3100 Redrock  Little Rock, AR


3100 Redrock
Little Rock, AR

$1,950,000
- Residential
4 beds
5 baths
5172 sqft
Active
MLS # 26040624
Listing courtesy of HOLLY ROBERTSON from SOUTHERN REALTY OF HOT SPRINGS, INC..
Data last updated Wednesday, October 7th, 2026.
About
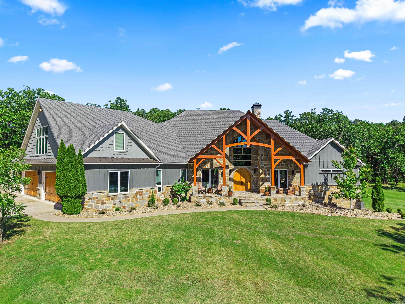
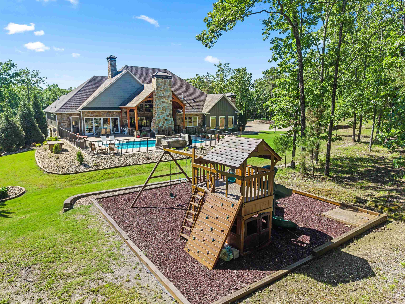
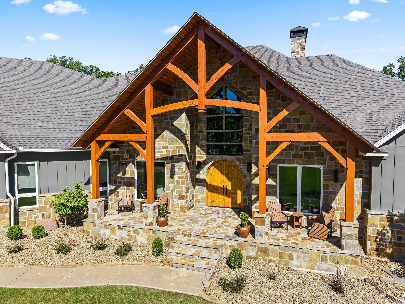
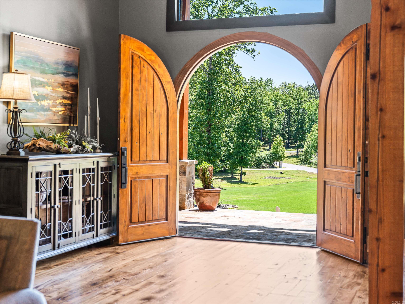
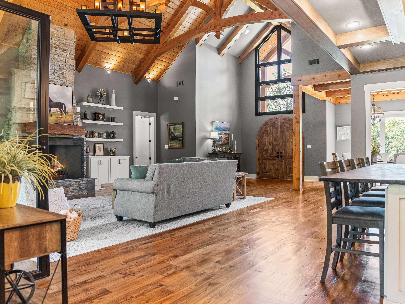
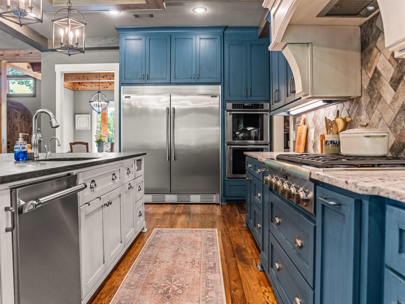
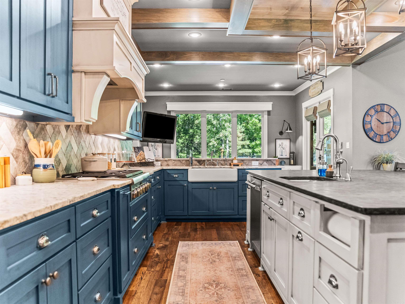
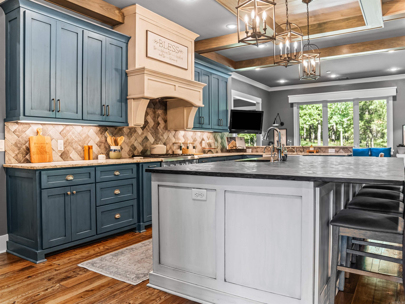
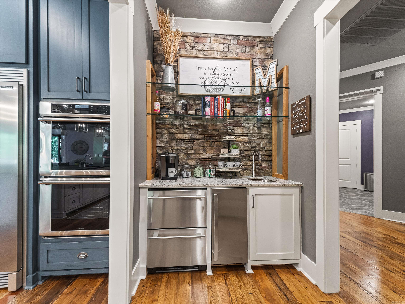
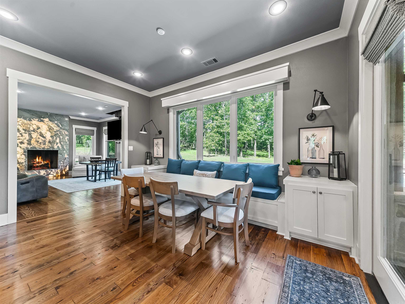
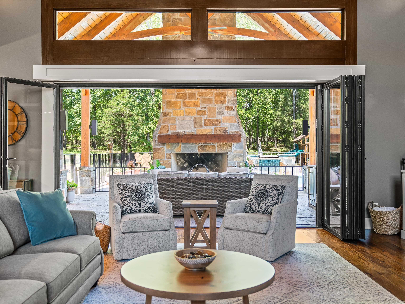
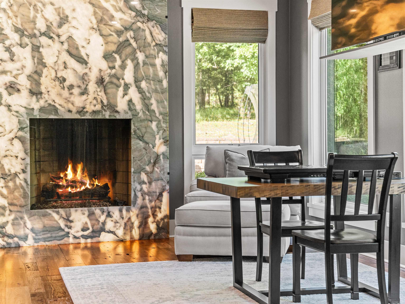
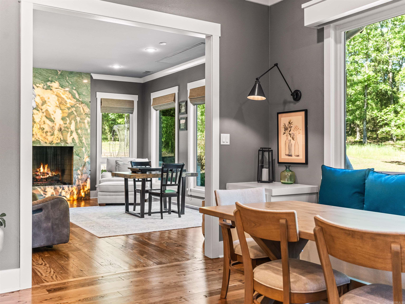
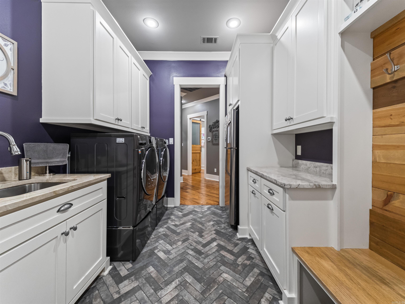
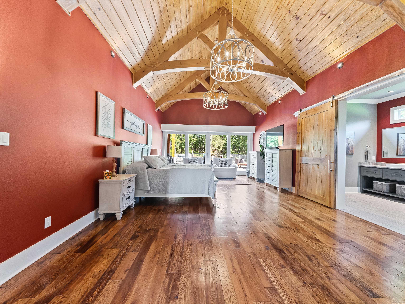
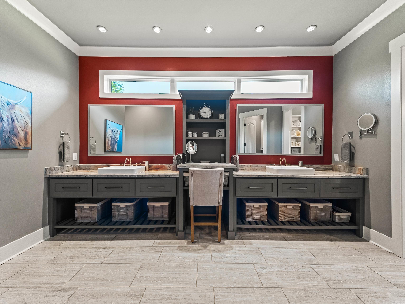
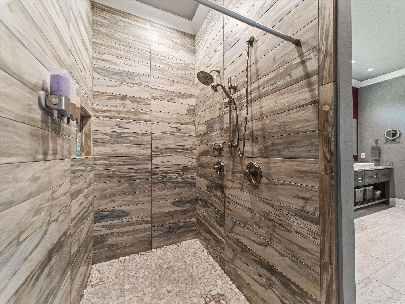
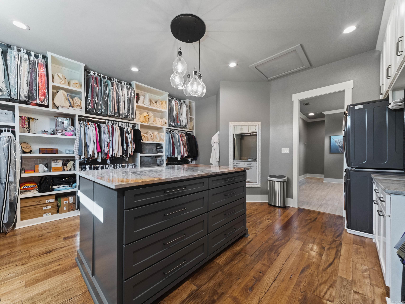
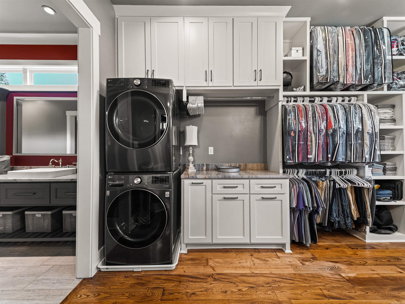
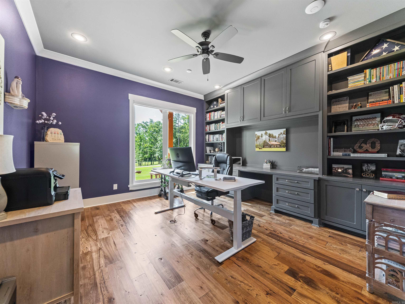
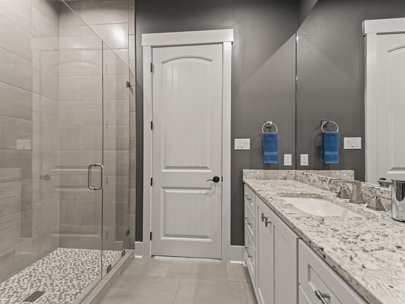
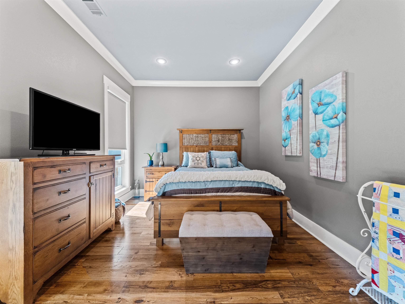
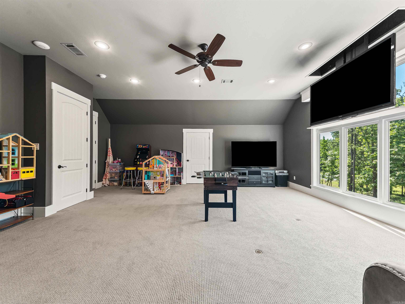
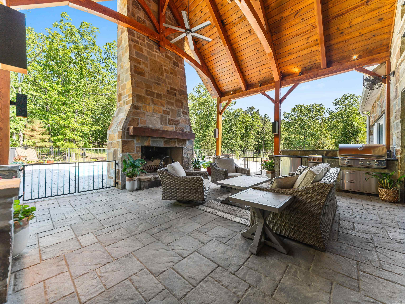
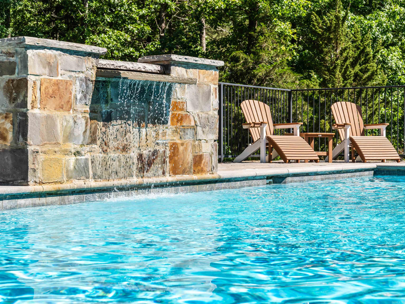
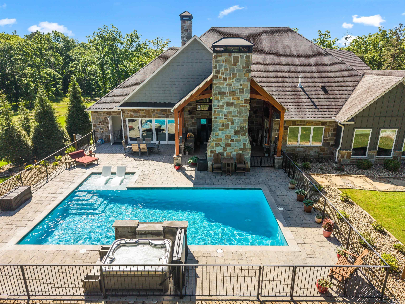
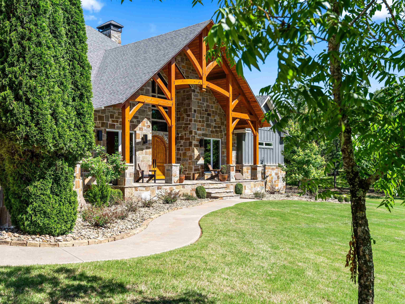
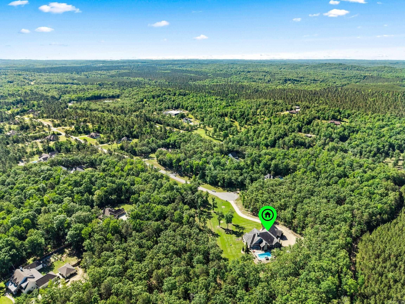
Located in the beautiful gated Westcliff Subdivision. Experience luxury living in this stunning & thoughtfully designed 5172 sq. ft. custom home nestled on 11 acres at the end of a picturesque drive. Vaulted tongue & groove ceilings, reclaimed barn wood, Douglas Fir Timber framework, & a custom stone fireplace greet you in this spacious open-living floorplan. The beautifully designed kitchen features one-of-a-kind quartzite countertops, custom Duke cabinetry with inset doors & soft-close drawers, coffered cedar, an aproned farm-house sink, & a spacious butler’s pantry complete with a wet bar, & loads of storage. The spacious primary suite is complete with walk-in shower, large dressing room with its own washer & dryer, a comfy sitting area, & a roomy home office! The main-level cozy hearth room features a drop tv & back-lit quartzite fireplace. Doors open from the main living area and from the hearth room to a covered veranda with kitchen & a 3rd fireplace along with a heated salt gunite pool, a hot tub, a shower, & a 1/2 bath. The sizable backyard has the perfect playground for littles. Don't miss the 4.5 car garage or the upstairs bonus room! Call today to schedule your showing

©2026 Cooperative Arkansas REALTORS® Multiple Listing Services, Inc. All rights reserved. The data relating to real estate for sale on this site comes in part from the Broker ReciprocitySM Program of CARMLS, Inc. Real estate listings, held by brokerage firms other than Halsey Real Estate, are marked with the Broker ReciprocitySM logo and includes the name of the listing brokers. Broker ReciprocitySM information is provided exclusively for consumers' personal, non-commercial use and may not be used for any purpose other than to identify prospective properties for consumers. Use of search facilities of data on this site, for any purpose other than by a consumer inquiring to purchase, is prohibited. Information Deemed Reliable But Not Guaranteed. The broker operating this site believes the data here to be correct but advises interested parties to confirm prior to purchase.

Back to Top
Accessibility