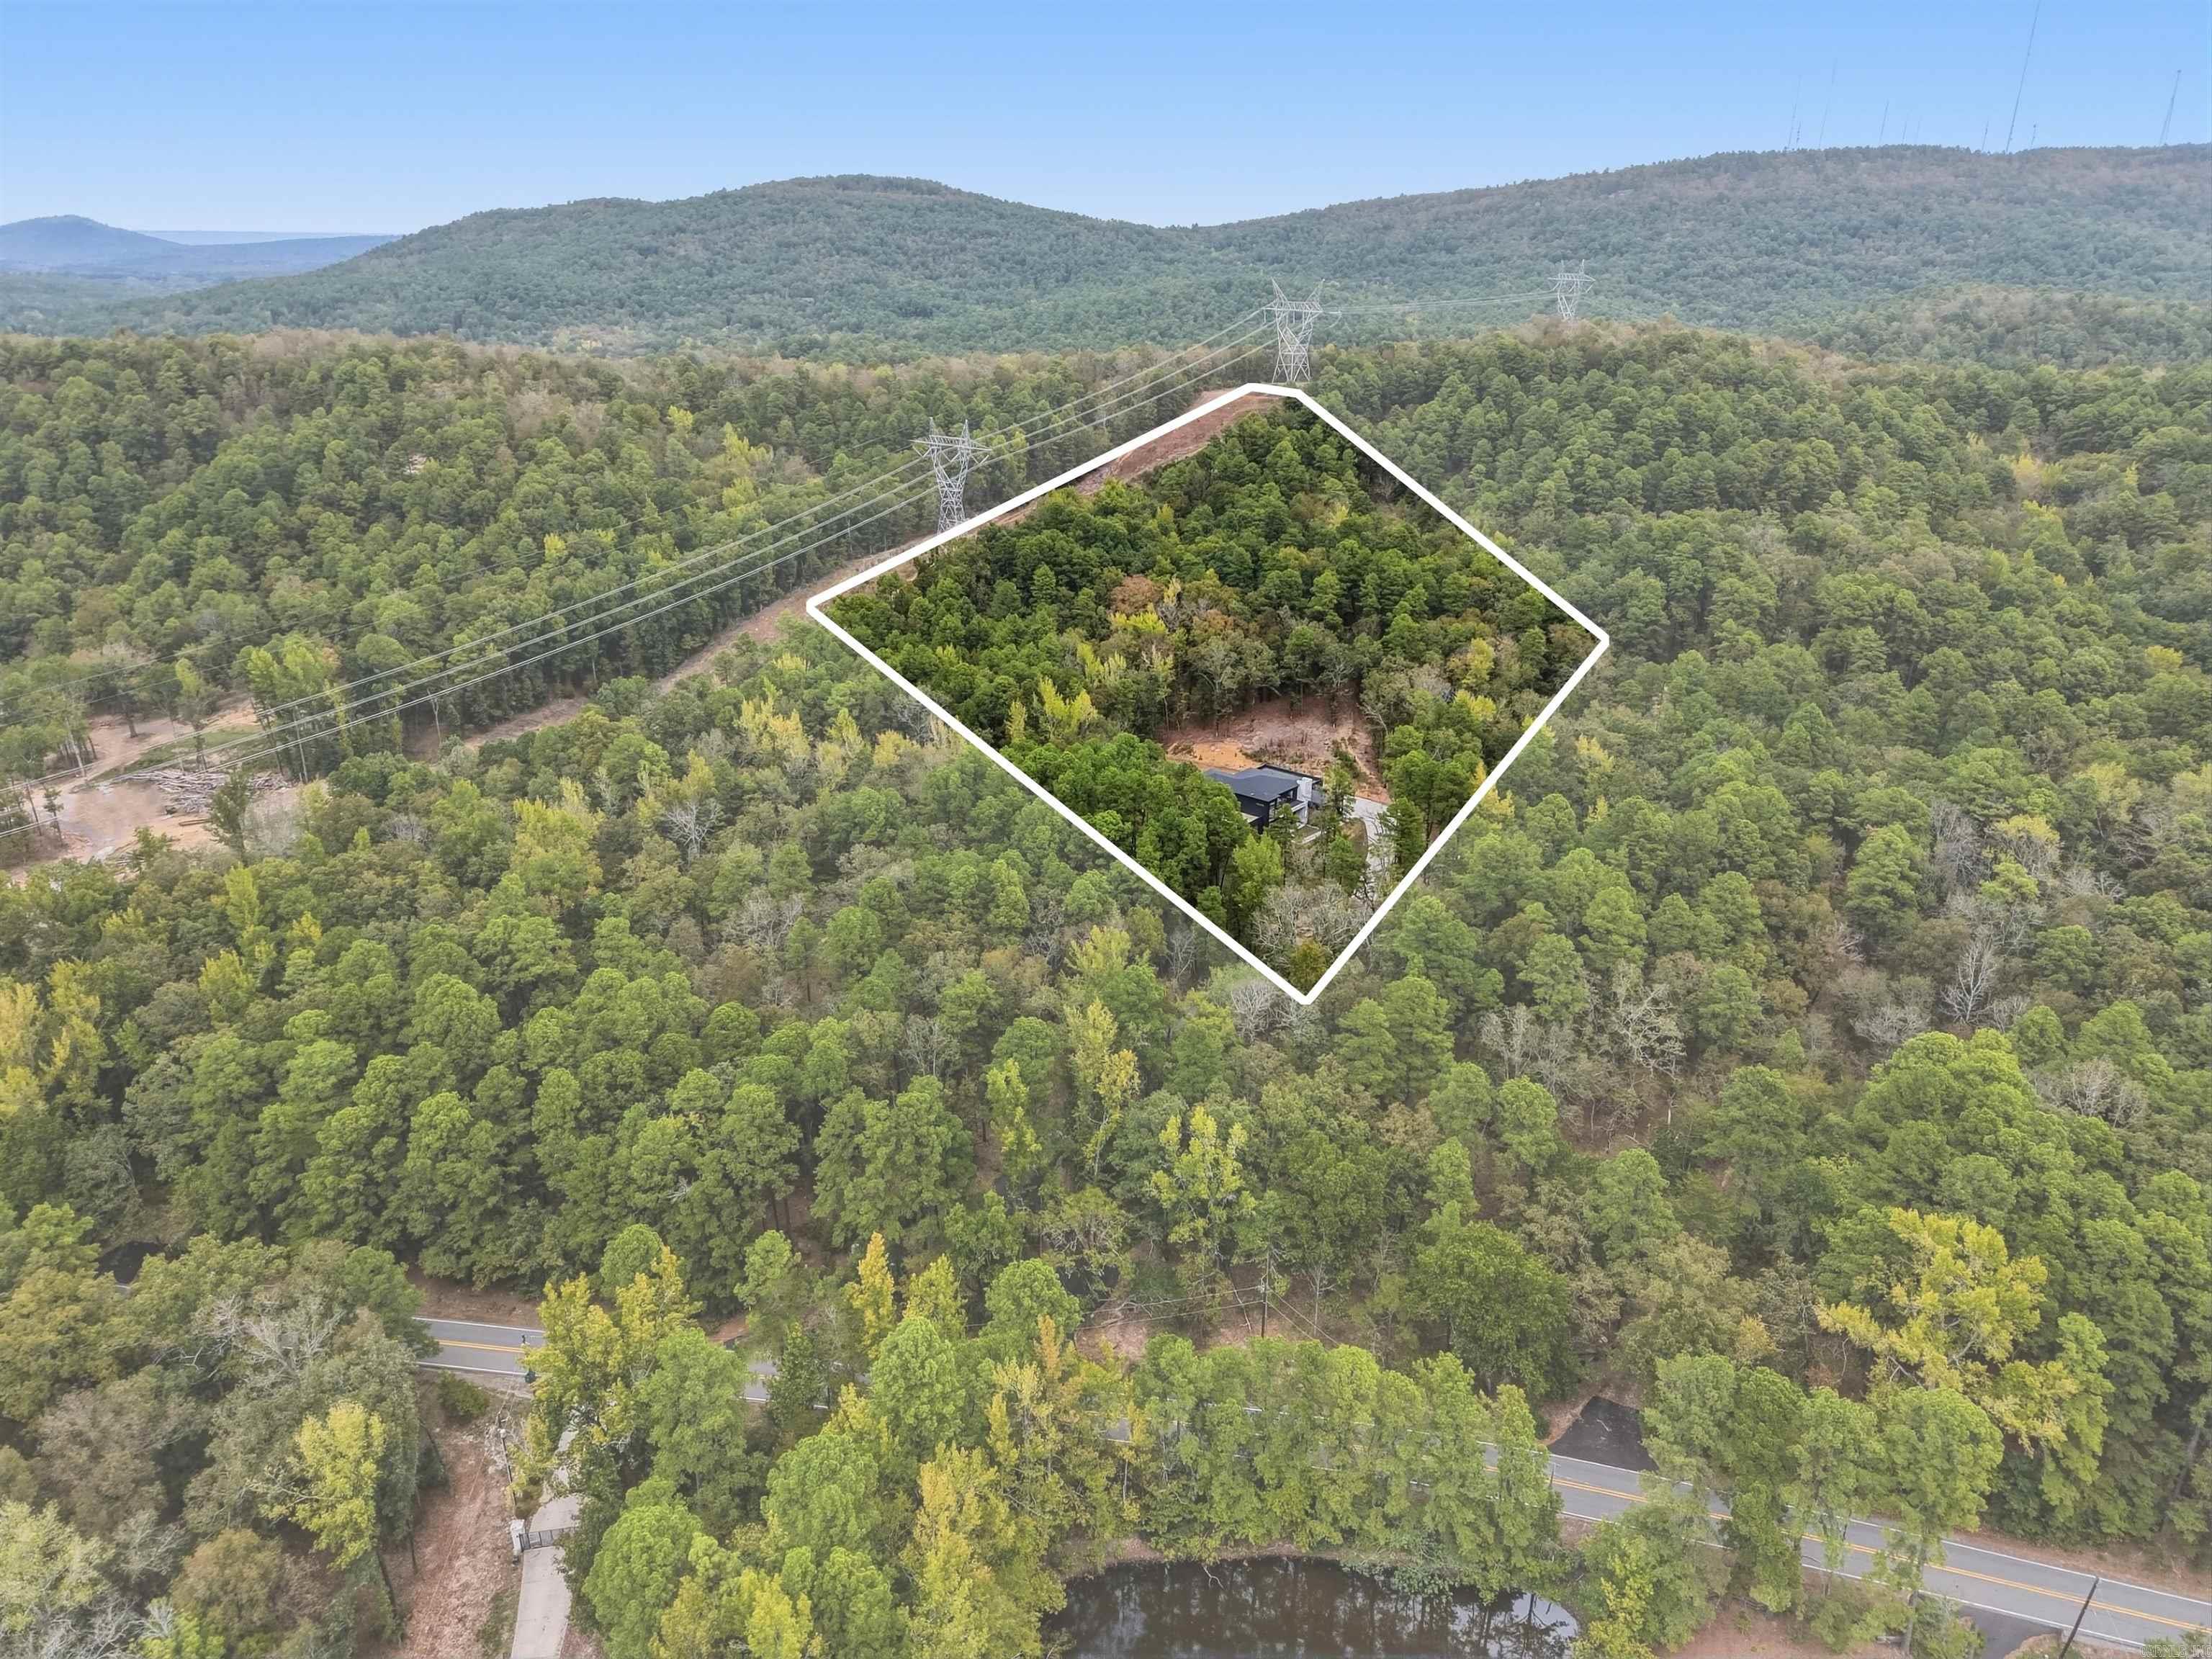
23104 Denny  Little Rock, AR

23104 Denny Road
Little Rock, AR

$1,349,900
- Residential
4 beds
3.5 baths
4089 sqft
Active
MLS # 26040460
Listing courtesy of BRANDY HARP from JON UNDERHILL REAL ESTATE.
Data last updated Tuesday, October 6th, 2026.
About
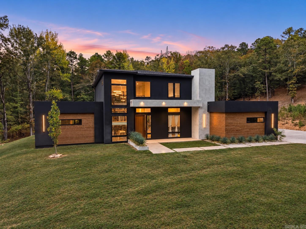
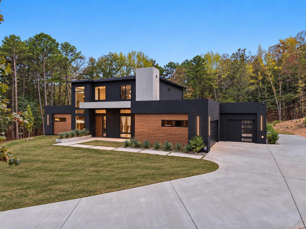
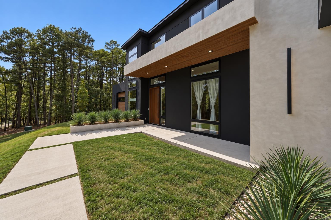
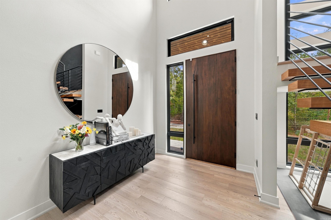
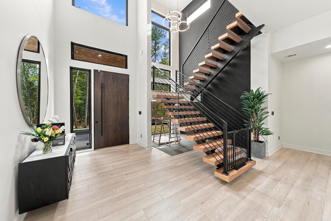
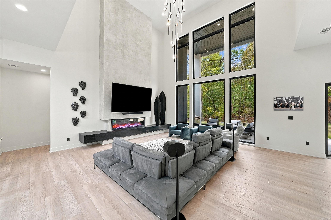
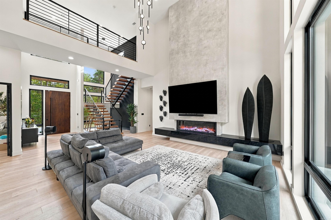
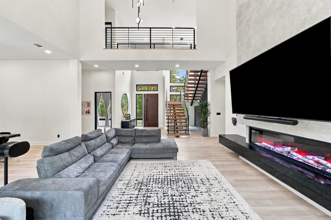
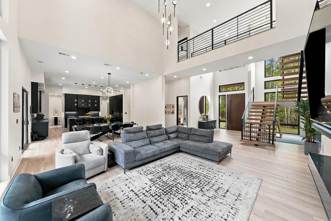
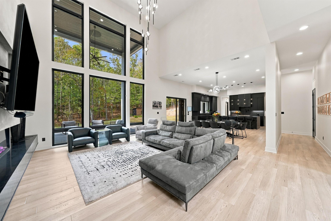
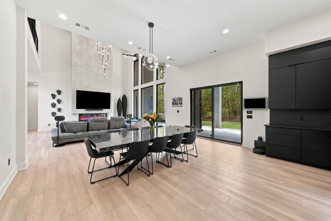
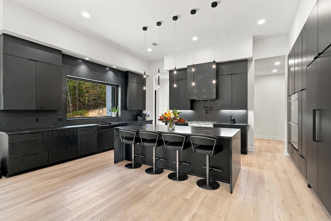
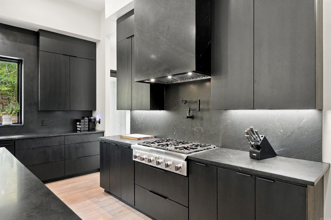
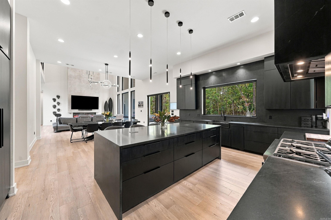
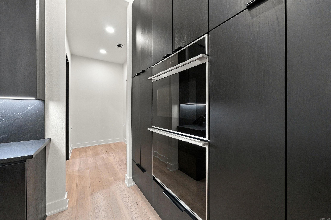
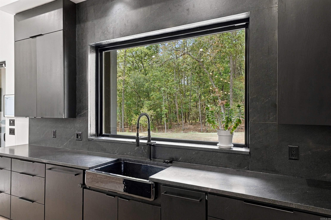
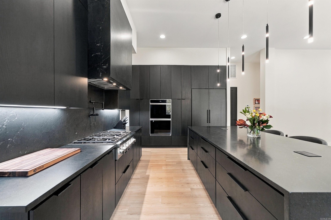
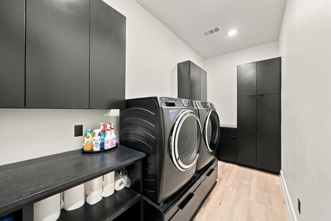
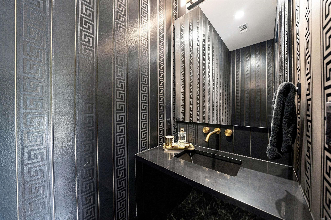
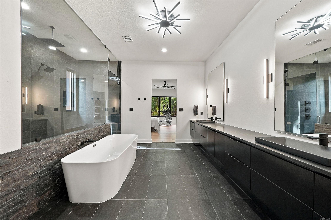
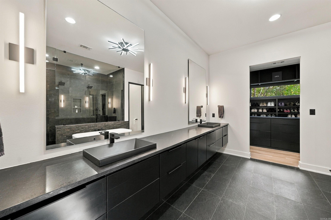
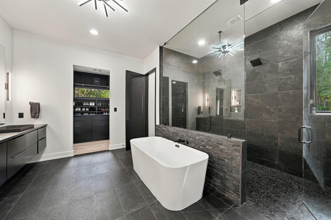
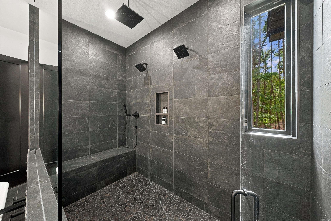
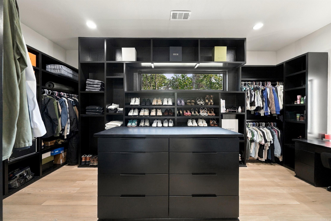
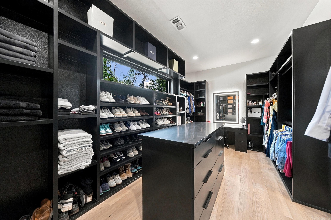
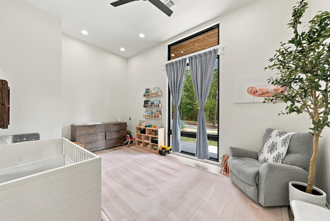
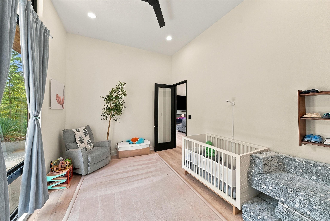
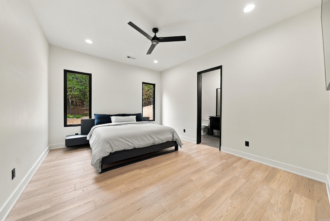
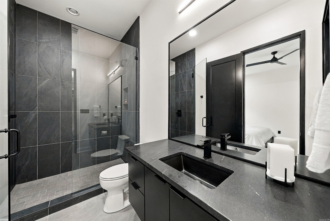
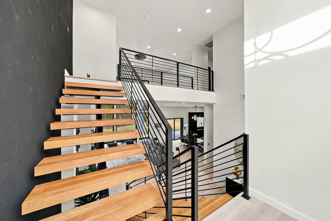
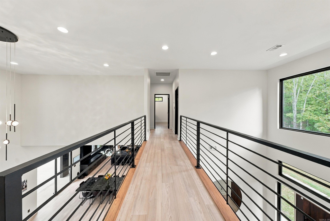
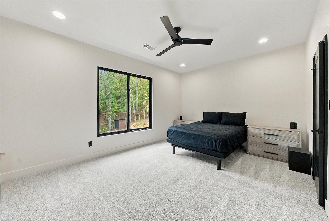
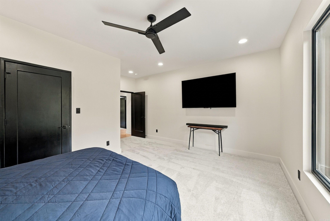
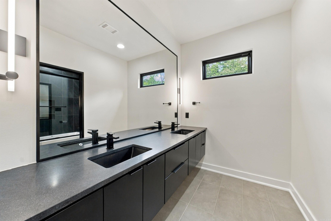
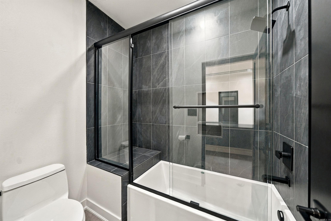
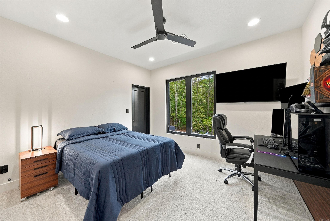
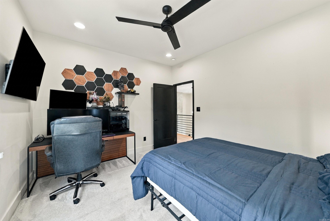
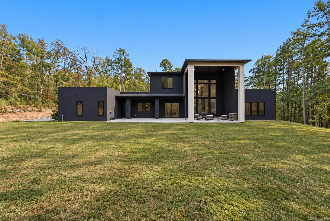
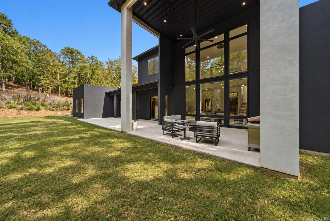
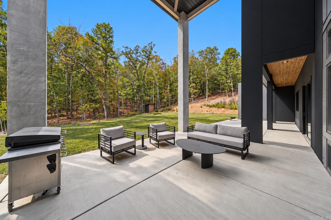
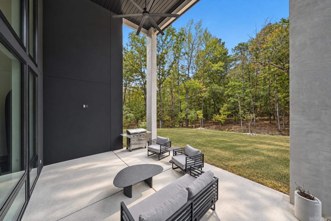
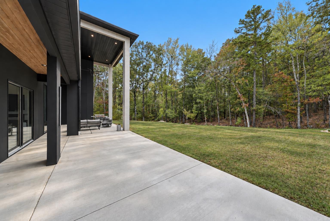
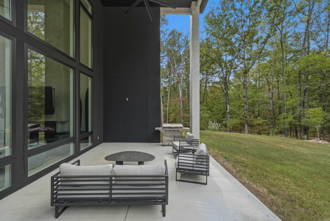
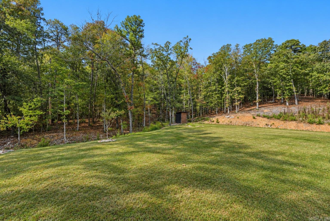
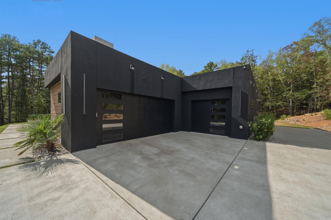
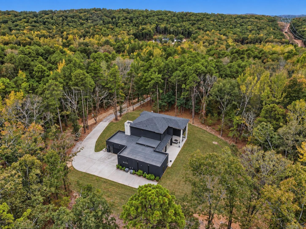
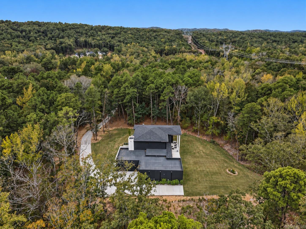
Peaceful living on nearly seven private acres just minutes beyond the city limits, 23104 Denny Road is a custom built estate by Hill Development showcasing distinctive architecture, energy-efficient construction, and sophisticated interiors. Soaring 25-foot ceilings, expansive Andersen windows, and a white oak floating staircase create a striking first impression, while the open living, dining, and kitchen areas offer an inviting flow for everyday living and entertaining. The great room features a floor-to-ceiling Venetian plaster fireplace, and the gourmet kitchen includes honed granite, custom white oak stained cabinetry, an oversized island, premium appliances (including double refrigerators), and a walk-in pantry. The main-level primary suite offers a spa-inspired bath and custom closet, with a second en-suite bedroom also on the main level. Upstairs are two additional bedrooms and a shared bath. Covered and uncovered patios overlook the private wooded setting. Additional features include a three-car garage, spray foam insulation, tankless water heater, soft step premium luxury vinyl plank flooring (only carpet in upstairs bedrooms) and premium finishes throughout.

©2026 Cooperative Arkansas REALTORS® Multiple Listing Services, Inc. All rights reserved. The data relating to real estate for sale on this site comes in part from the Broker ReciprocitySM Program of CARMLS, Inc. Real estate listings, held by brokerage firms other than Halsey Real Estate, are marked with the Broker ReciprocitySM logo and includes the name of the listing brokers. Broker ReciprocitySM information is provided exclusively for consumers' personal, non-commercial use and may not be used for any purpose other than to identify prospective properties for consumers. Use of search facilities of data on this site, for any purpose other than by a consumer inquiring to purchase, is prohibited. Information Deemed Reliable But Not Guaranteed. The broker operating this site believes the data here to be correct but advises interested parties to confirm prior to purchase.

Back to Top
Accessibility