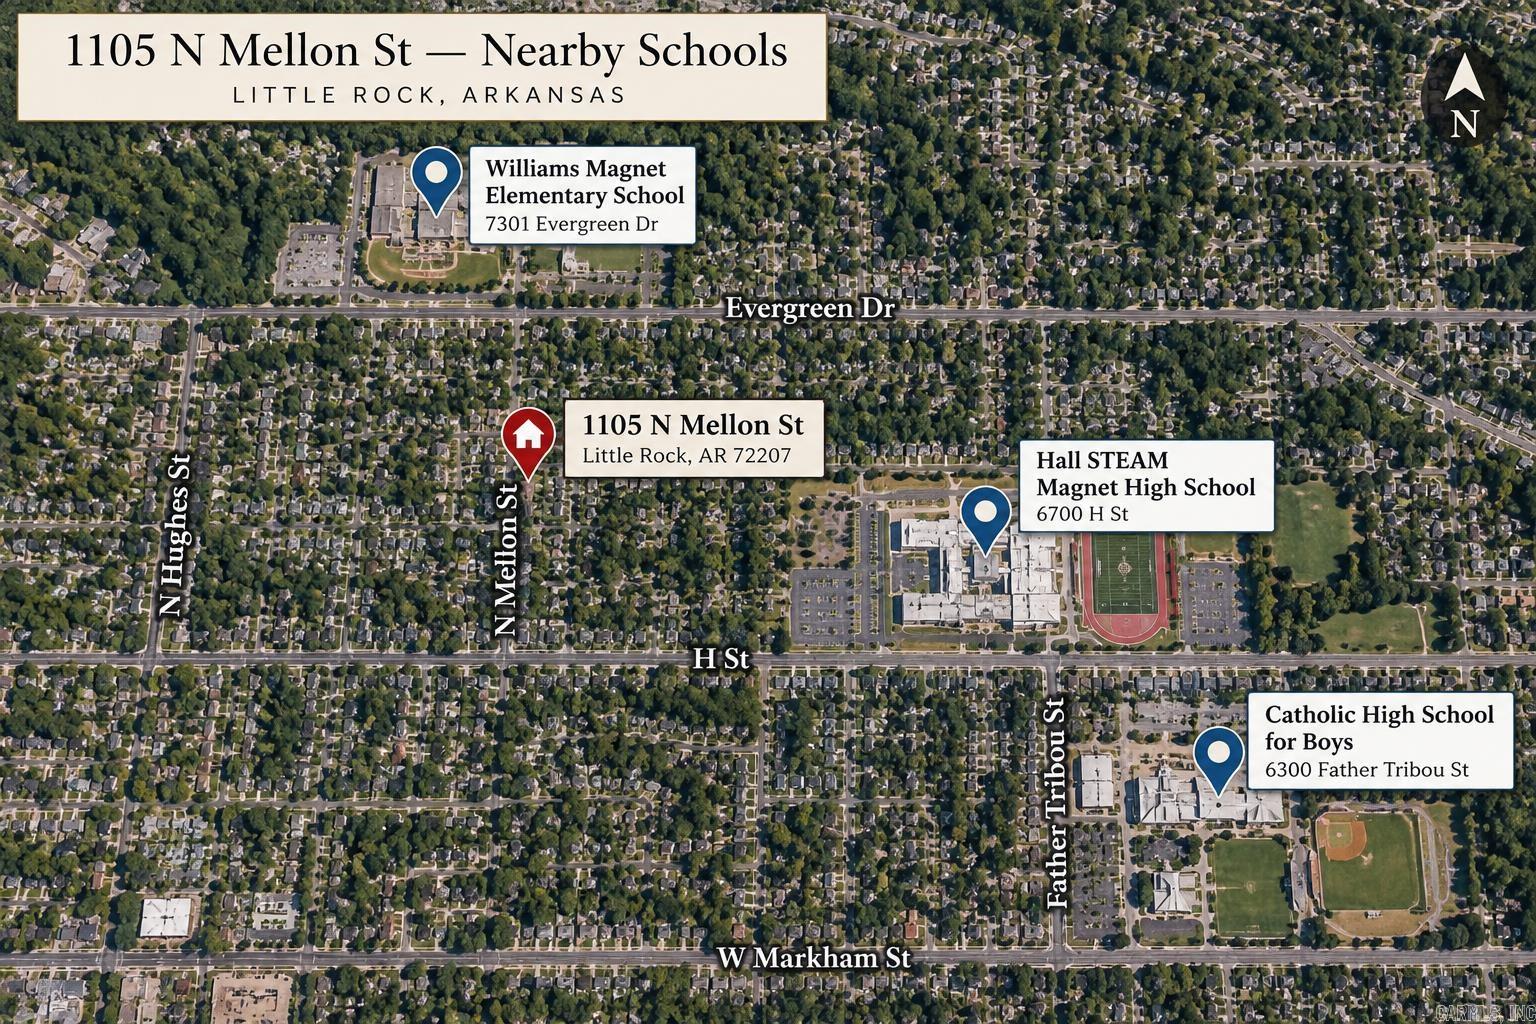
1105 Mellon  Little Rock, AR


1105 Mellon
Little Rock, AR

$249,900
- Residential
4 beds
2 baths
1744 sqft
Active
MLS # 26040195
Listing courtesy of KAREN HAYES from CRYE-LEIKE REALTORS MAUMELLE.
Data last updated Wednesday, October 7th, 2026.
About
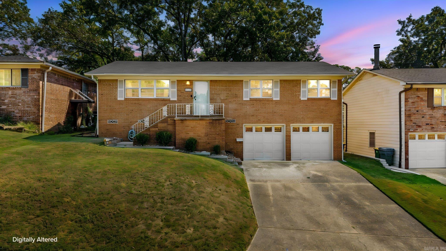
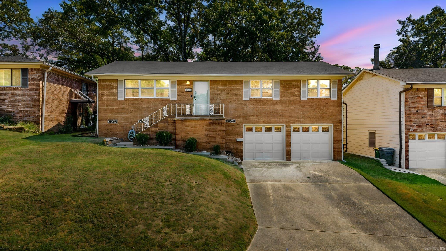
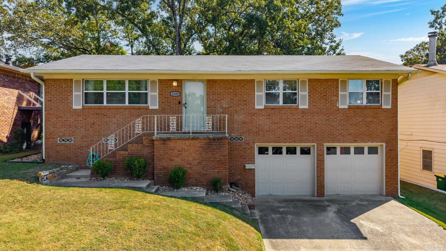
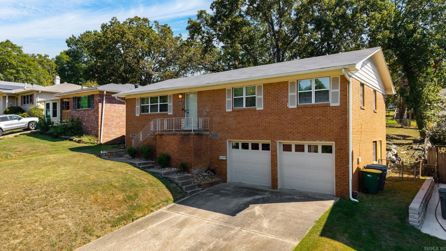
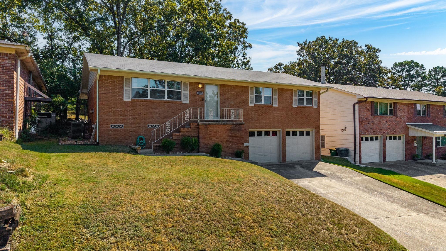
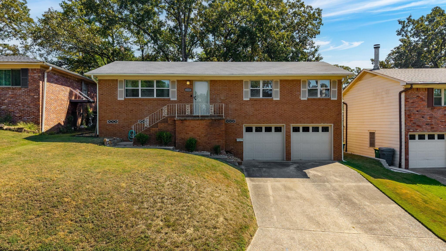
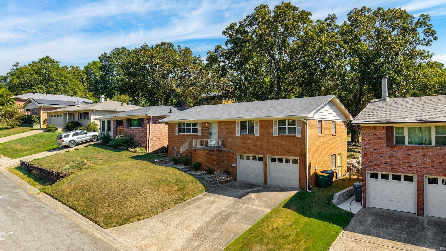
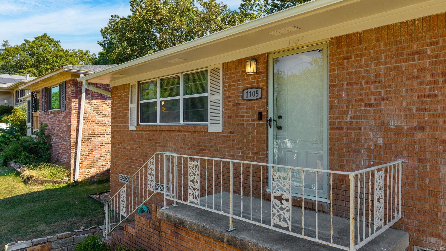
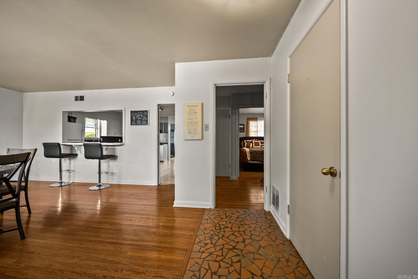
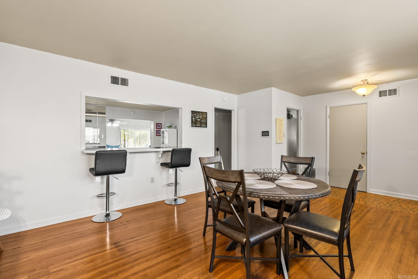
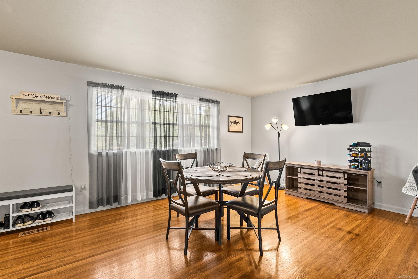
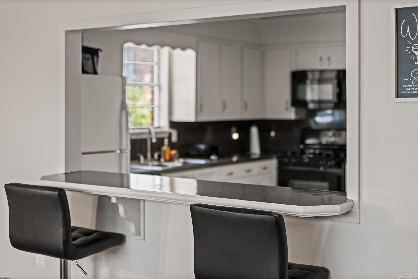
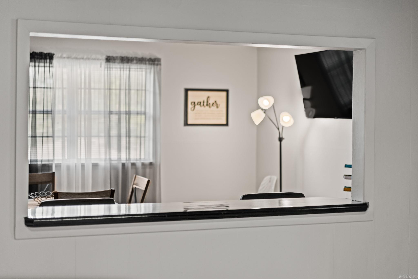
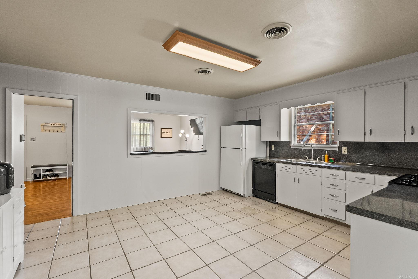
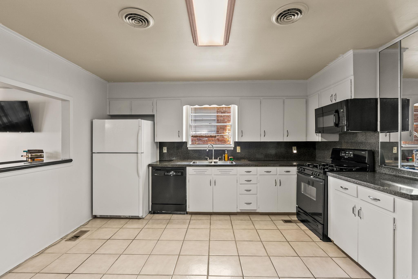
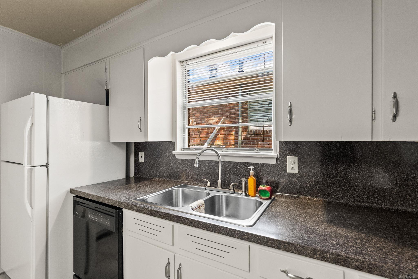
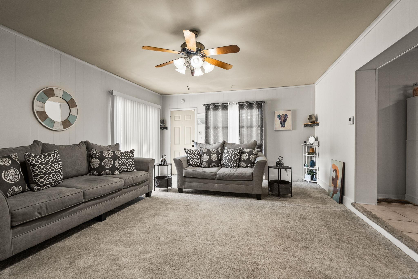
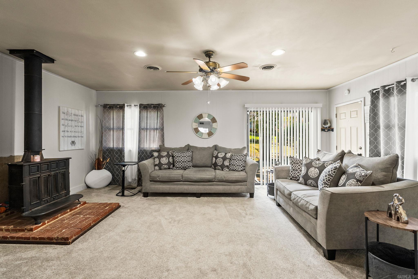
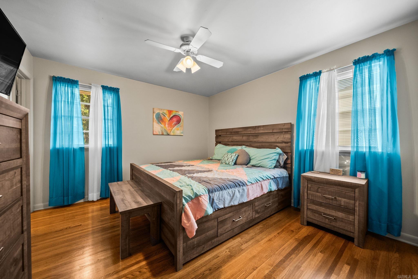
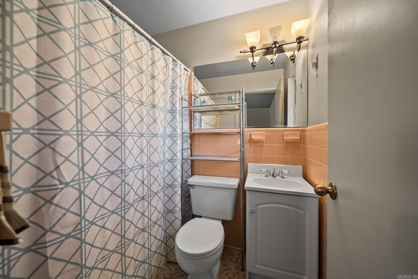
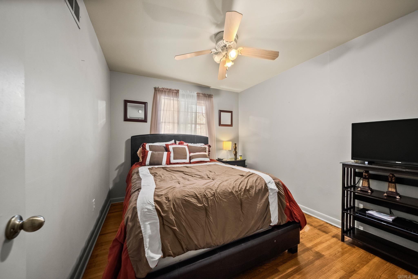
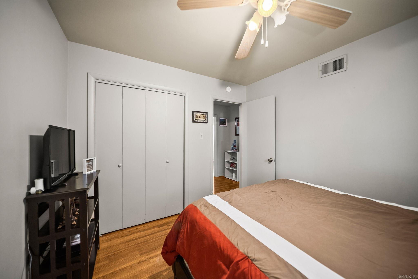
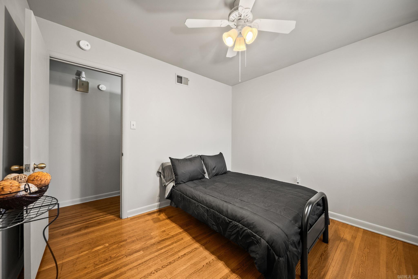
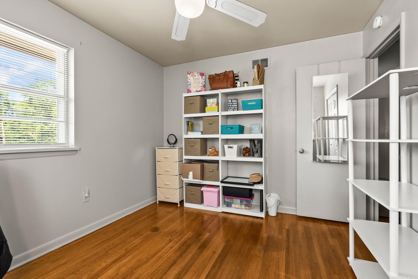
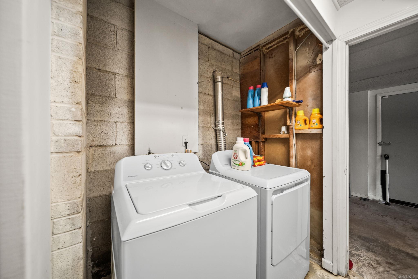
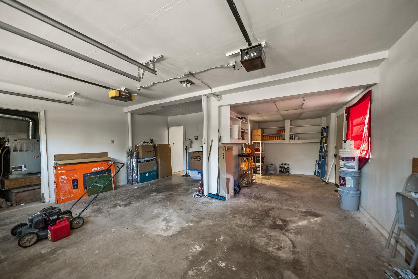
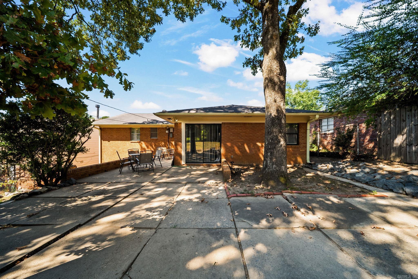
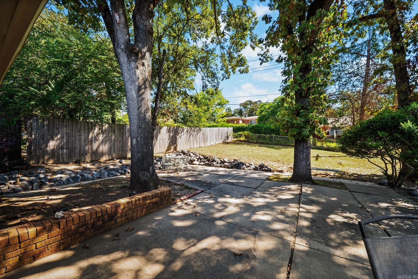
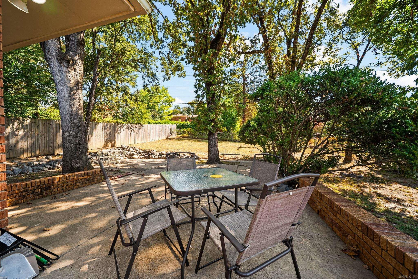
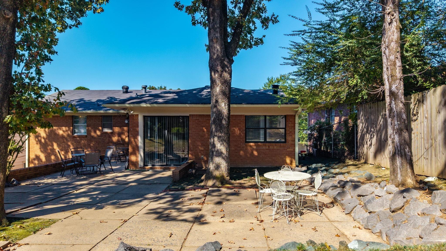
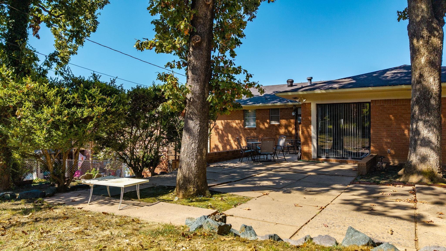
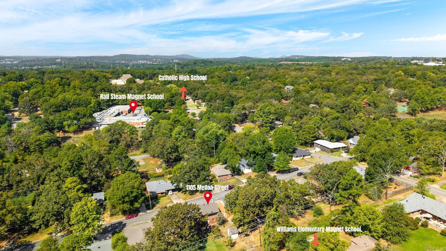
MIDTOWN CHARM, SPACE & LOCATION! This well-maintained classic brick home in a desirable neighborhood is conveniently accessible to nearby public & private schools, shopping, restaurants, hospitals & major interstates. The cozy interior has 4 bedrooms, 2 full baths & beautifully refinished hardwood floors that add warmth & character throughout home. The bedrooms & baths are spacious with extra closets + an ensuite primary bedroom. The kitchen provides plenty of room for entertaining & ample space to add an island, coffee bar or additional workspace. This flexible floor plan offers a cozy & relaxing family room with wood-burning stove/fireplace that leads to the outdoor patio & private backyard oasis offering plenty of green space for gardening, pets, play & fully fenced backyard. A convenient downstairs entry leads to a 2 car garage, extra storage space & laundry room with space for seasonal items, tools & household items. Newer french drains on both sides of the home provide extra drainage & updates include; NEWER ROOF (21), refinished hardwood floors, water heater (20) & HVAC (18). Thoughtfully made updates by owner, fresh paint, competitively priced & location = HOME SWEET HOME!

©2026 Cooperative Arkansas REALTORS® Multiple Listing Services, Inc. All rights reserved. The data relating to real estate for sale on this site comes in part from the Broker ReciprocitySM Program of CARMLS, Inc. Real estate listings, held by brokerage firms other than Halsey Real Estate, are marked with the Broker ReciprocitySM logo and includes the name of the listing brokers. Broker ReciprocitySM information is provided exclusively for consumers' personal, non-commercial use and may not be used for any purpose other than to identify prospective properties for consumers. Use of search facilities of data on this site, for any purpose other than by a consumer inquiring to purchase, is prohibited. Information Deemed Reliable But Not Guaranteed. The broker operating this site believes the data here to be correct but advises interested parties to confirm prior to purchase.

Back to Top
Accessibility