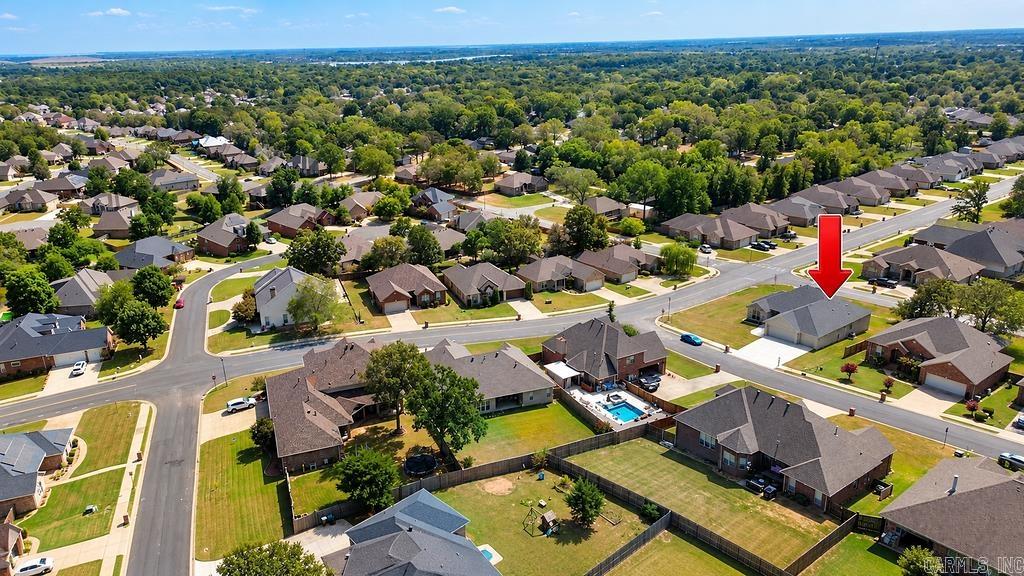
9401 Journey Dr  Sherwood, AR


9401 Journey Dr
Sherwood, AR

$495,000
- Residential
4 beds
2.5 baths
2475 sqft
Active
MLS # 26039804
Listing courtesy of DAYLA LONDON from CRYE-LEIKE REALTORS NLR BRANCH.
Data last updated Thursday, October 1st, 2026.
About
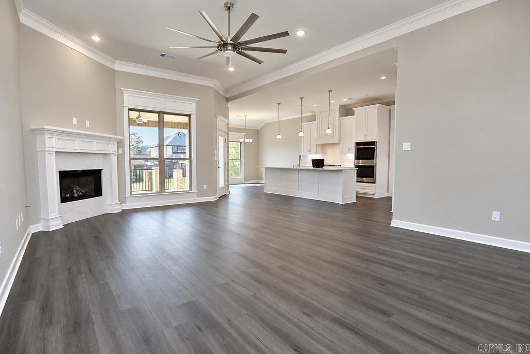
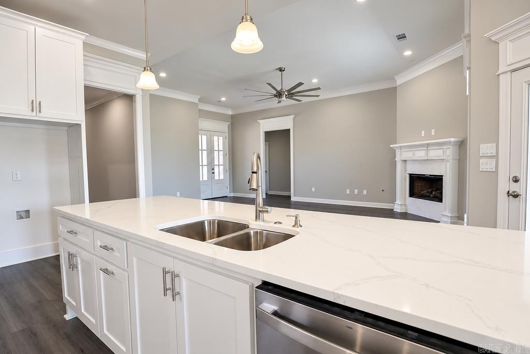
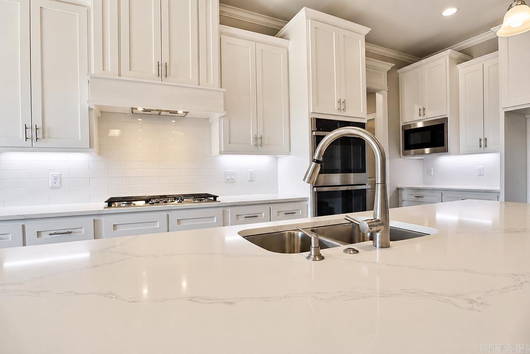
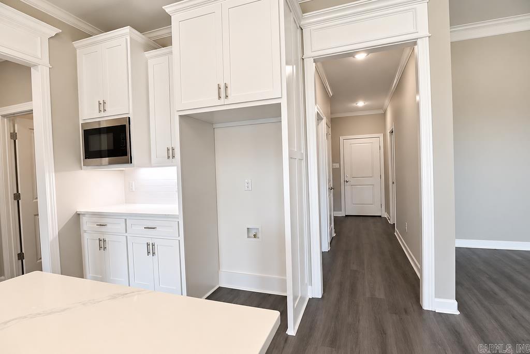
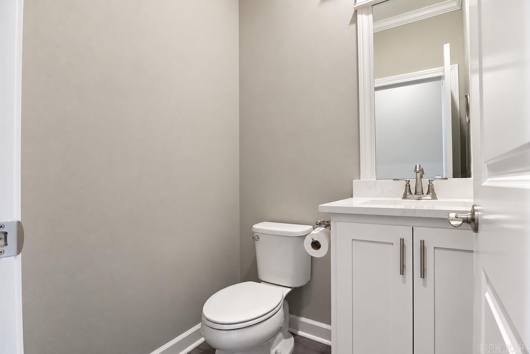
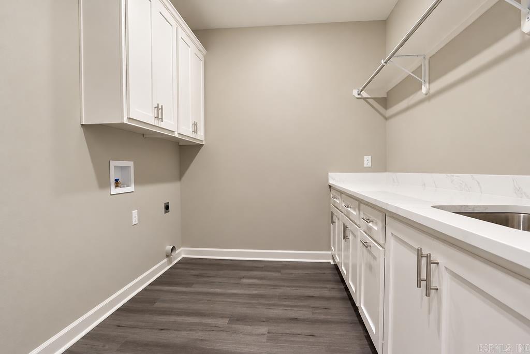
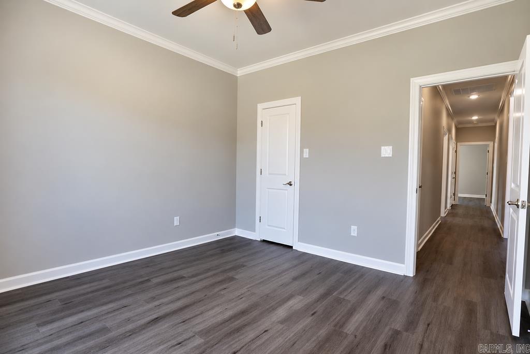
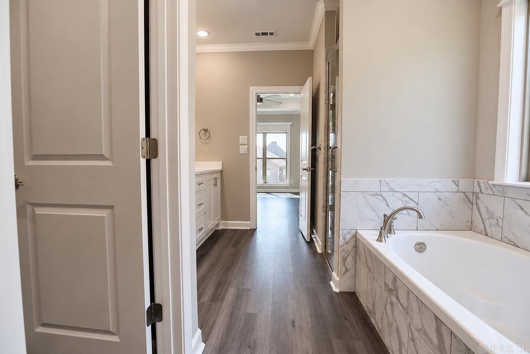
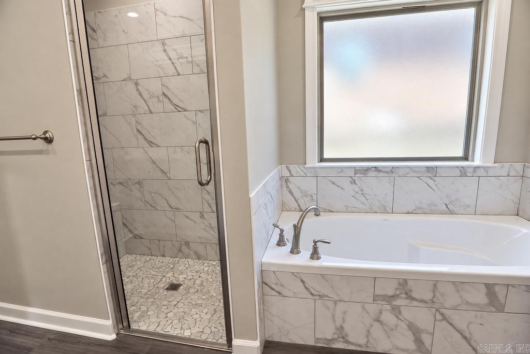
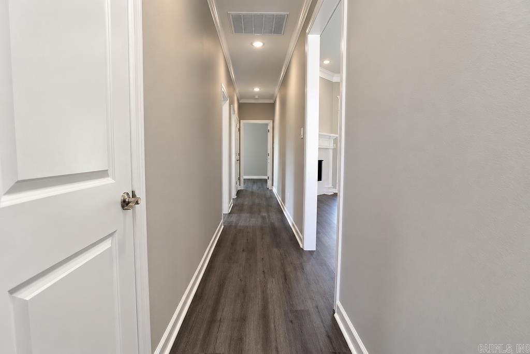
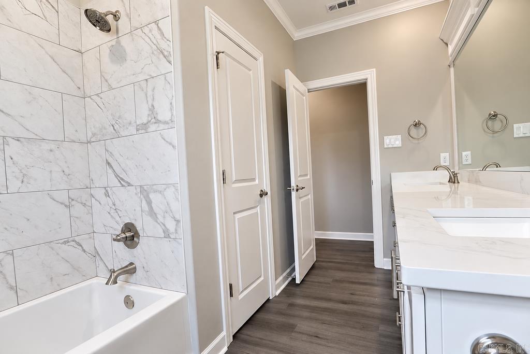
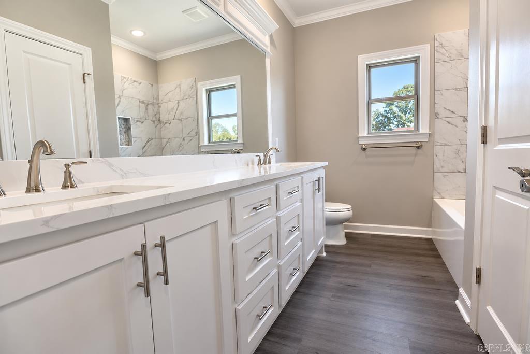
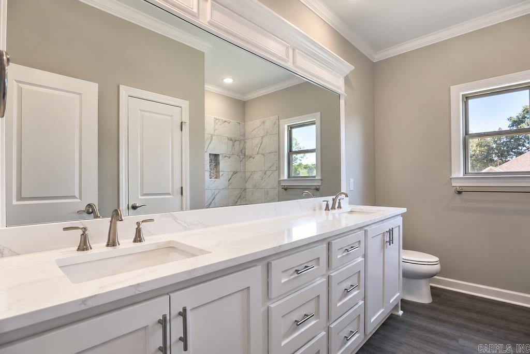
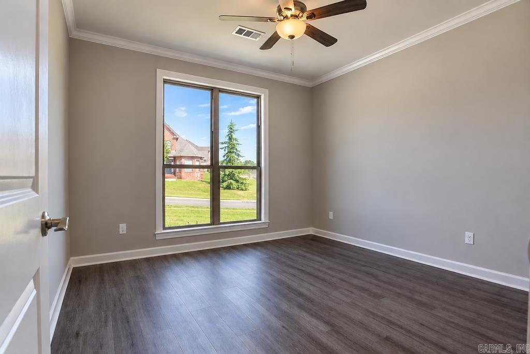
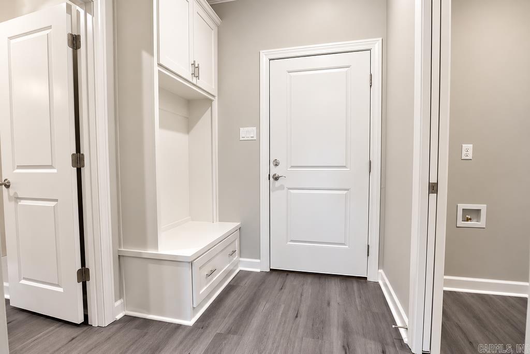
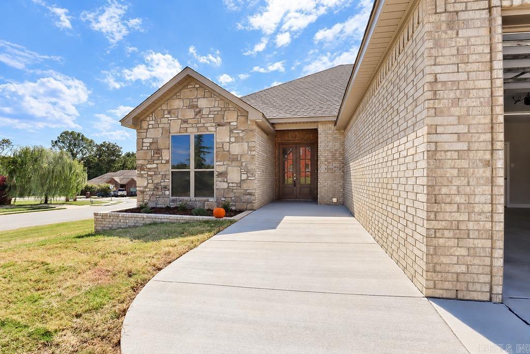
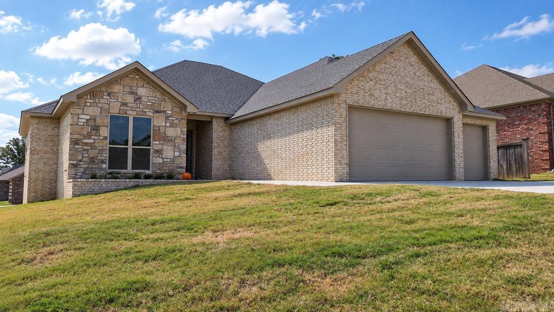
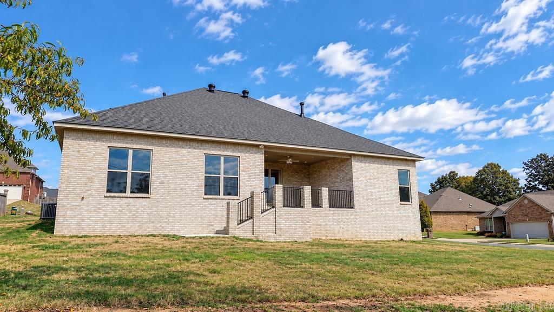
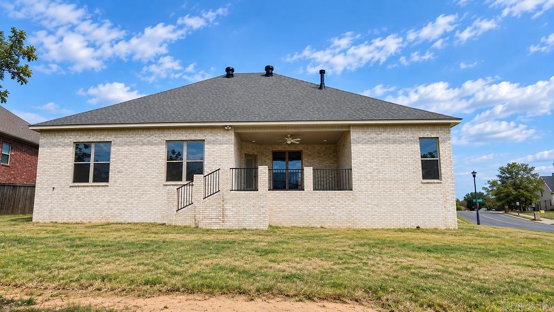
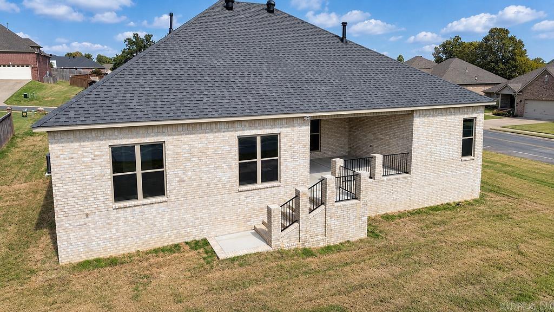
NEW CONSTRUCTION: All brick with a spacious open-concept floor plan. Home features crown molding throughout, 4 bedrooms, 2.5 bath with luxury vinyl flooring throughout. Kitchen feature an abundance of white painted cabinets and stainless steel appliances double ovens , large island, nice large walk-in- pantry and a barista bar. Large laundry room with a sink and extra cabinets also room for a second refrigerator. split bedroom plan. Spacious master suite with a separate walk-in shower, double sinks and a very nice (extra Large) closet with built -ins. Concrete deck with ceiling fan. Three car garage with storage and a walk-up stairway to floored attic space. Tankless hot water heater. TAXES ARE ON LOT ONLY.

©2026 Cooperative Arkansas REALTORS® Multiple Listing Services, Inc. All rights reserved. The data relating to real estate for sale on this site comes in part from the Broker ReciprocitySM Program of CARMLS, Inc. Real estate listings, held by brokerage firms other than Halsey Real Estate, are marked with the Broker ReciprocitySM logo and includes the name of the listing brokers. Broker ReciprocitySM information is provided exclusively for consumers' personal, non-commercial use and may not be used for any purpose other than to identify prospective properties for consumers. Use of search facilities of data on this site, for any purpose other than by a consumer inquiring to purchase, is prohibited. Information Deemed Reliable But Not Guaranteed. The broker operating this site believes the data here to be correct but advises interested parties to confirm prior to purchase.

Back to Top
Accessibility