
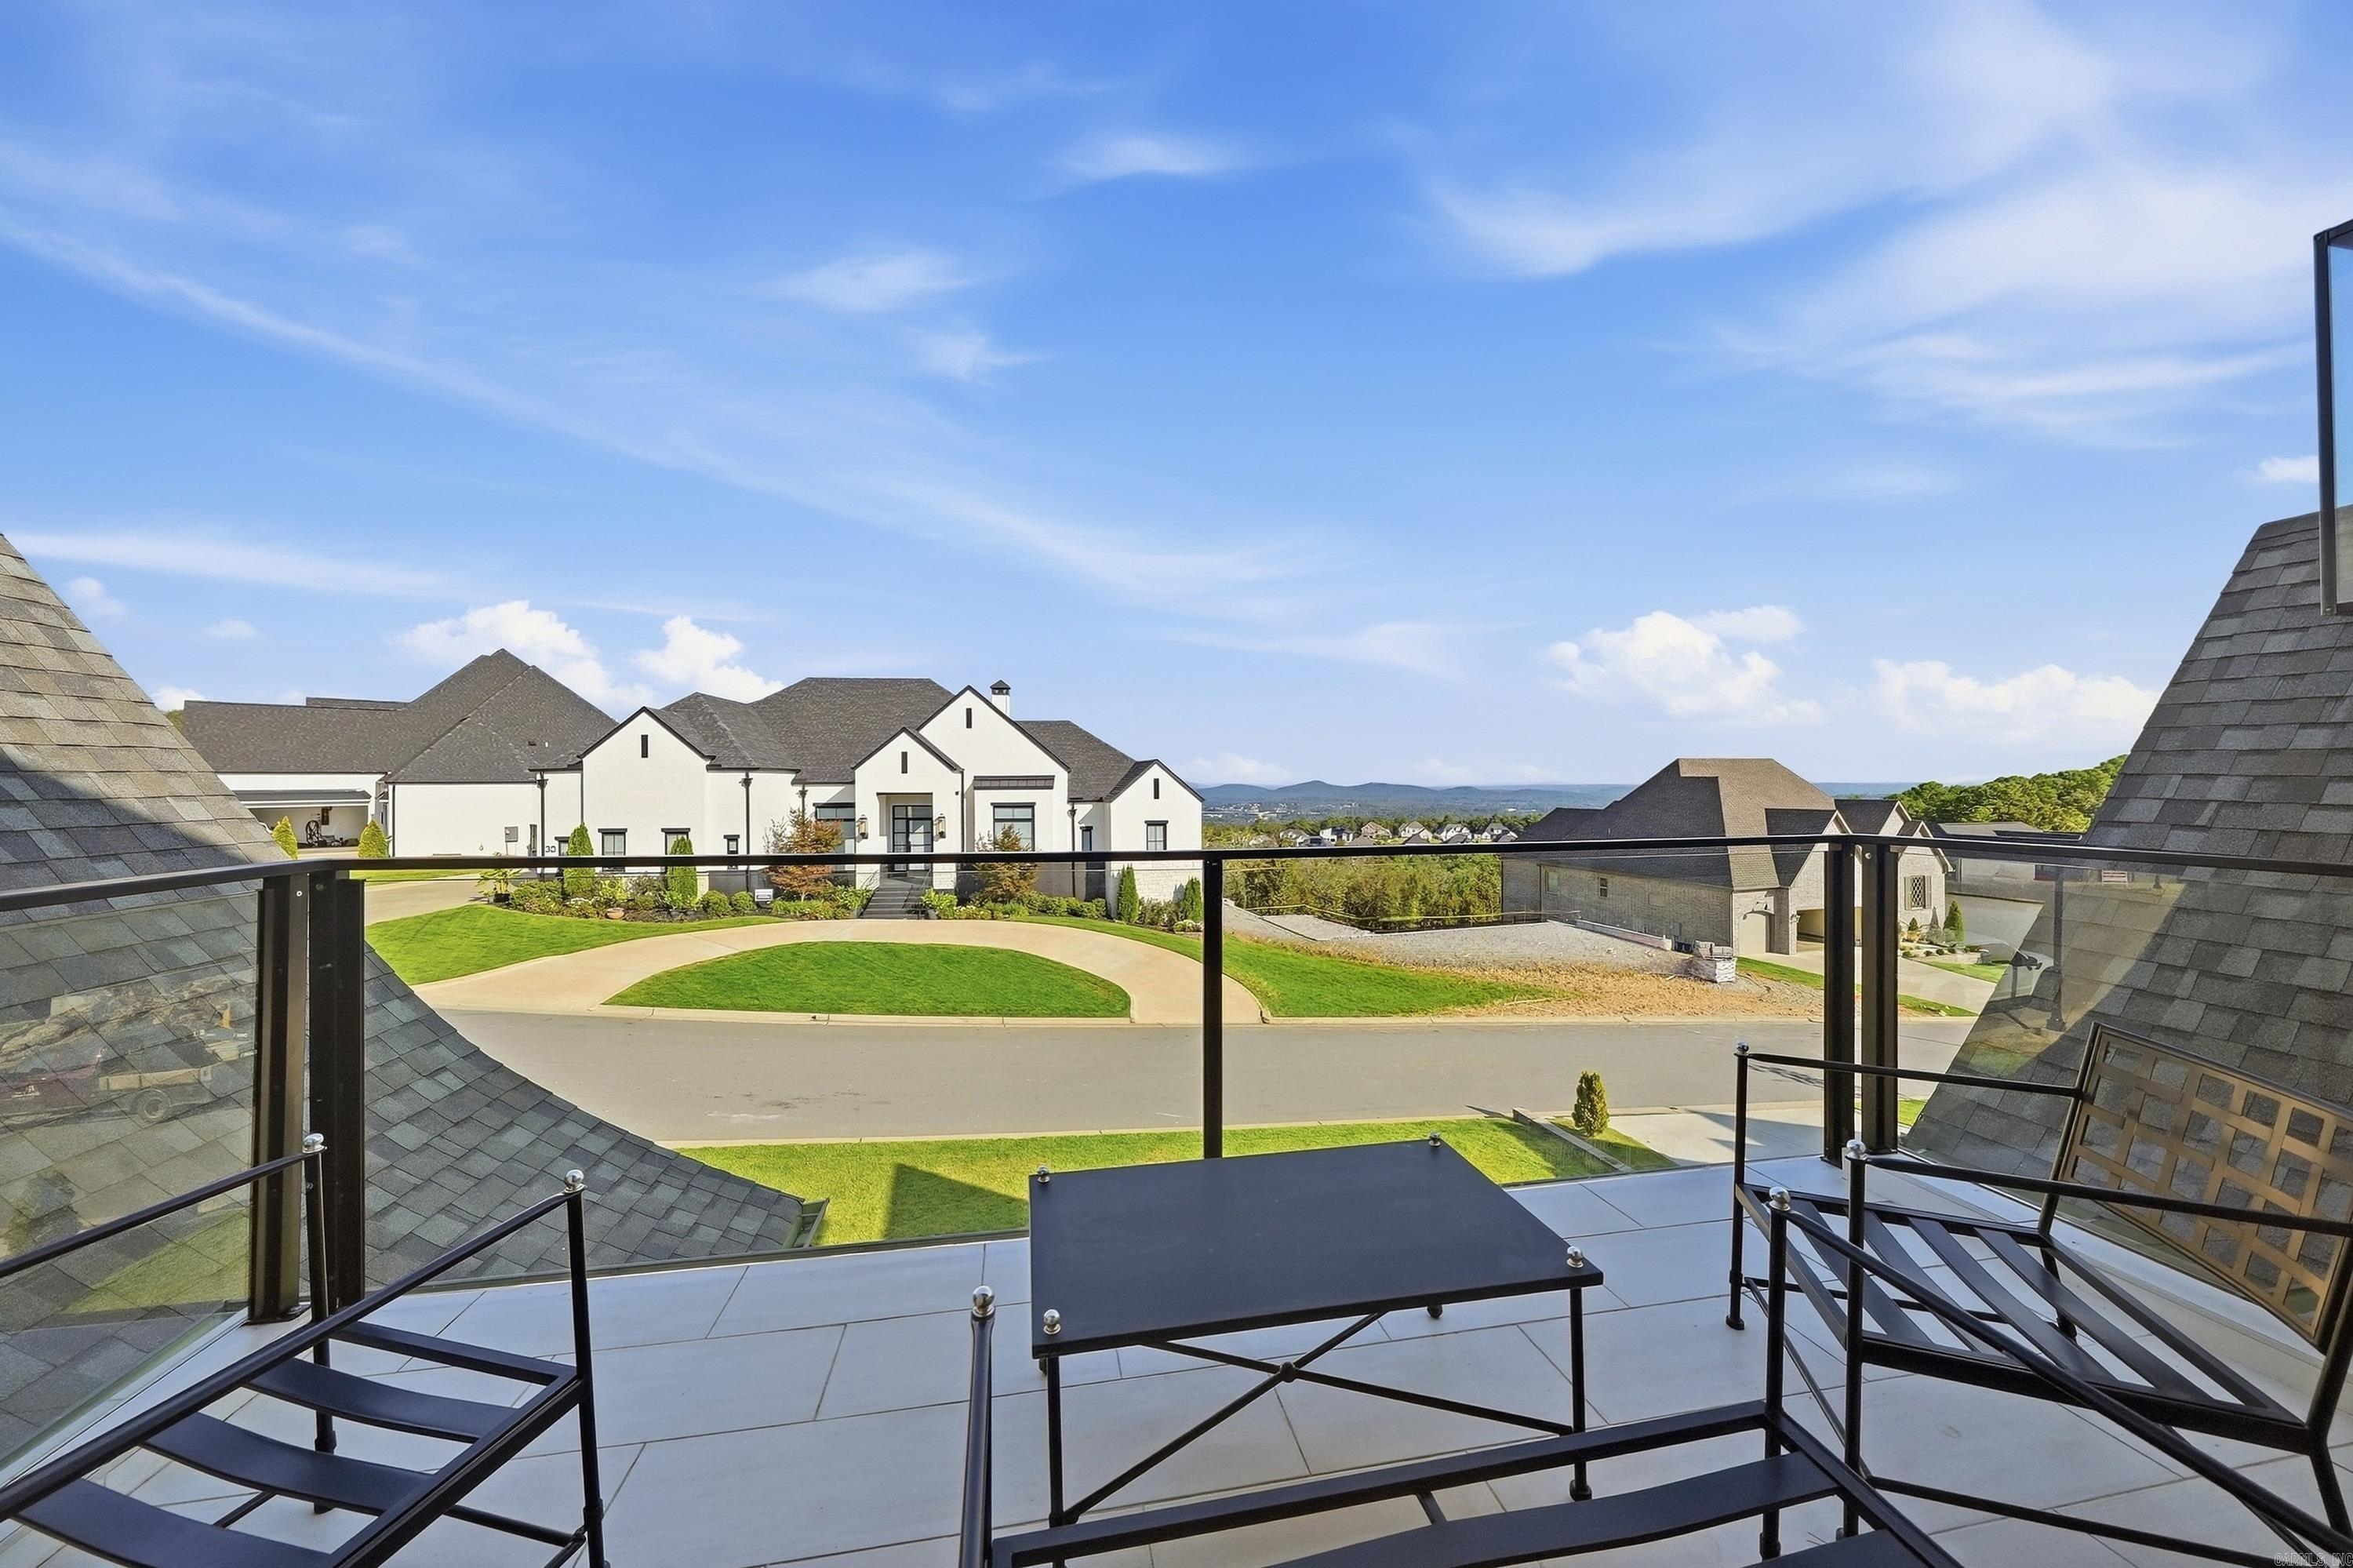
29 Haywood  Little Rock, AR

29 Haywood Court
Little Rock, AR

$1,475,000
- Residential
5 beds
4 baths
4801 sqft
Active
MLS # 26039019
Listing courtesy of BROCK FERGUSON from FERGUSON REAL ESTATE.
Data last updated Saturday, October 3rd, 2026.
About
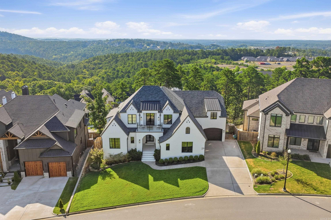
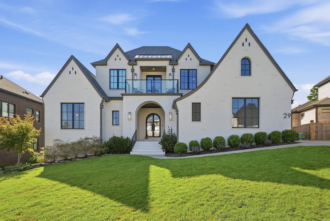
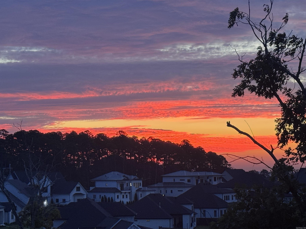
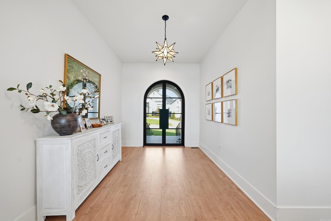
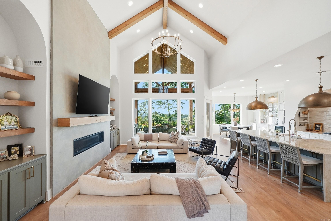
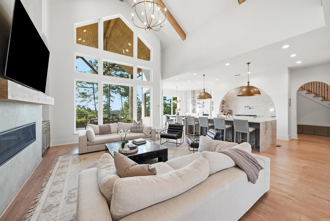
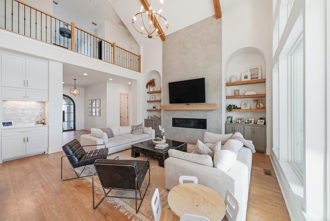
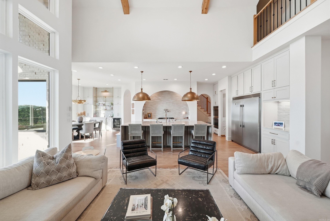
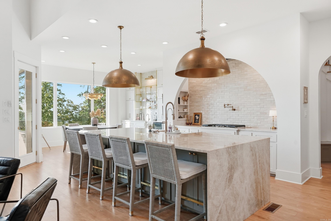
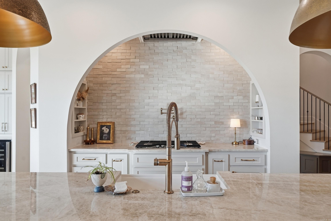
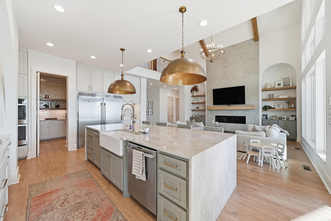
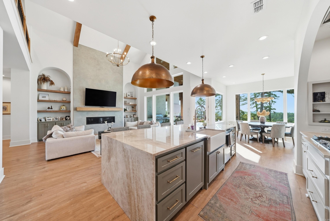
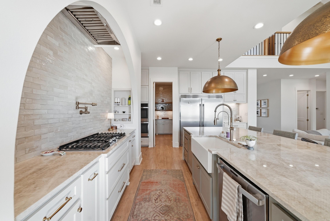
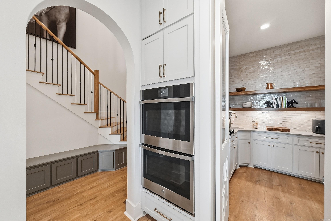
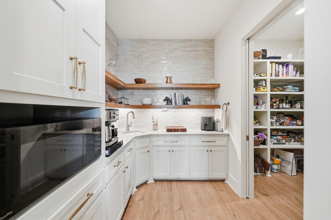
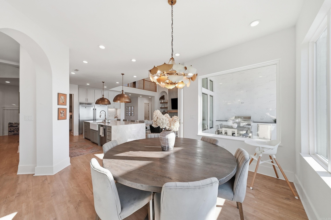
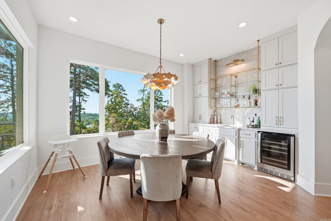
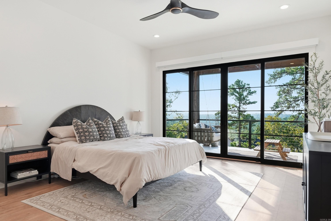
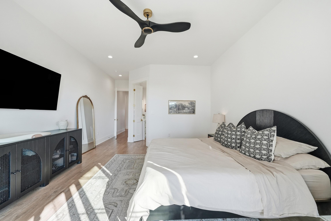
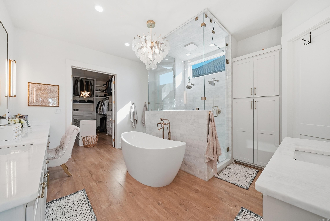
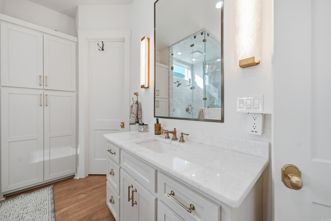
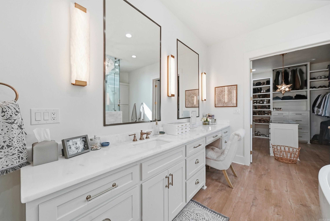
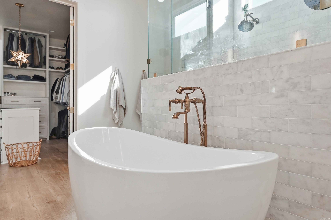
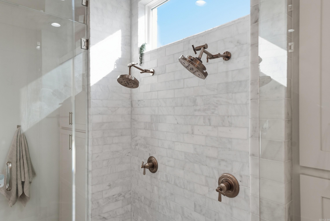
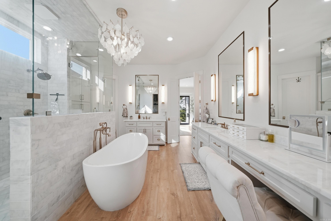
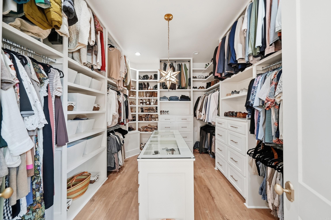
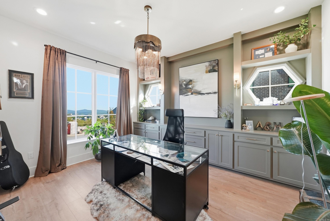
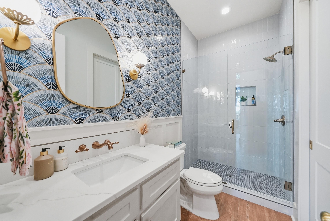
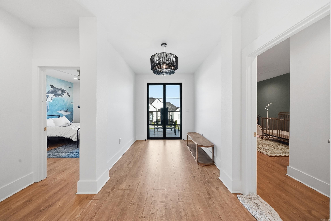
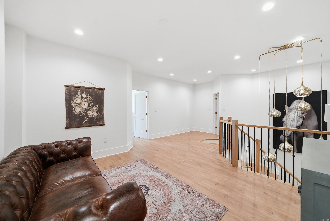
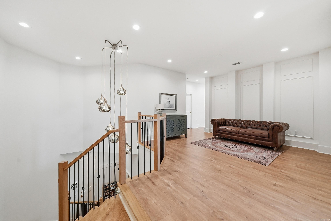
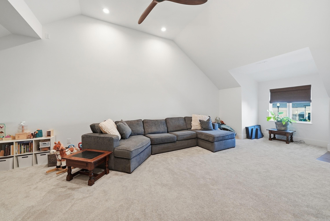
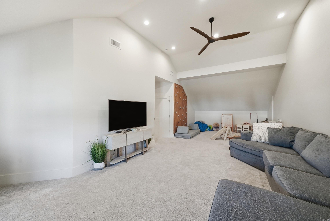
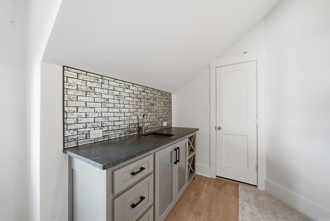
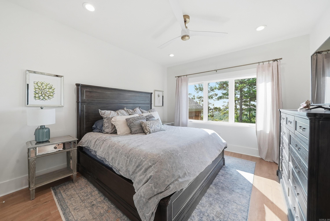
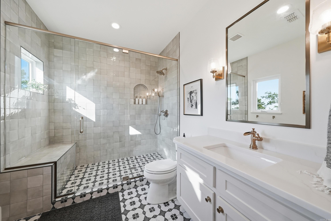
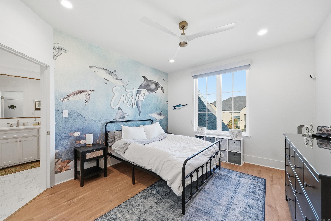
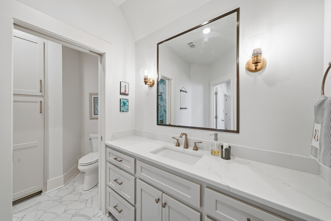
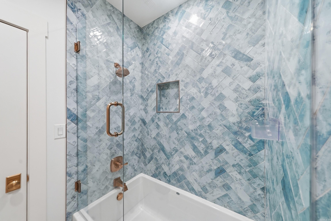
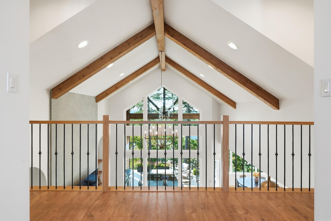
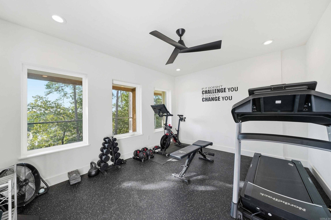
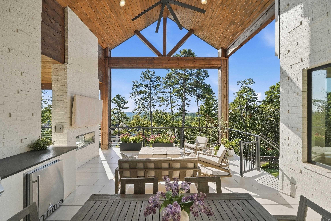
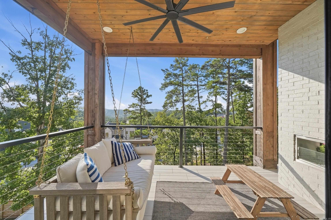
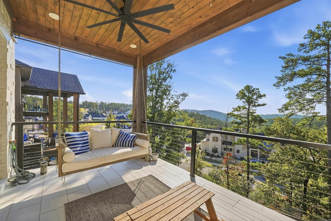
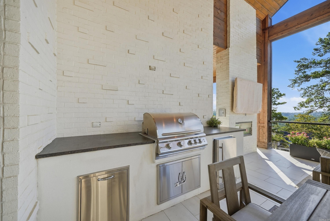
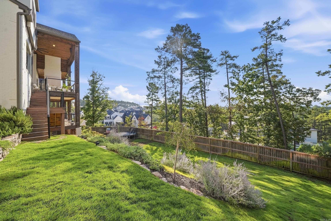
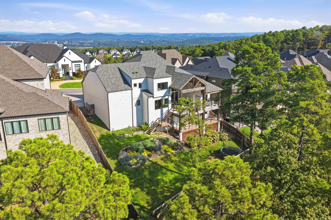
Ask about a seller-paid permanent interest-rate buydown available through the seller’s preferred lender. Terms and eligibility subject to lender approval. Custom-designed in collaboration with renowned San Diego architect Burl Hawkins, this exceptional residence blends timeless European-inspired architecture with thoughtful, highly intentional design. The living room is anchored by a dramatic floor-to-ceiling Venetian plaster fireplace, while curated lighting from artisanal makers enhances each space throughout the home. Each room features incredible sunrise and sunset views. Timeless Moroccan tile lines the kitchen, wet bar, and scullery walls, complemented by Taj Mahal countertops and a custom-made scullery door. Additional elevated finishes include Brizo luxury faucets, Emtek door and cabinet hardware, and a striking mosaic tile bathroom wall. The home’s north-south orientation captures beautiful skyline and sunrise views while minimizing harsh direct sunlight. Designed for both luxury and functionality, the residence also offers abundant storage, a bonus gym, and an unfinished 12' x 18' space ideal for a future golf simulator, media room, or additional flex space.

©2026 Cooperative Arkansas REALTORS® Multiple Listing Services, Inc. All rights reserved. The data relating to real estate for sale on this site comes in part from the Broker ReciprocitySM Program of CARMLS, Inc. Real estate listings, held by brokerage firms other than Halsey Real Estate, are marked with the Broker ReciprocitySM logo and includes the name of the listing brokers. Broker ReciprocitySM information is provided exclusively for consumers' personal, non-commercial use and may not be used for any purpose other than to identify prospective properties for consumers. Use of search facilities of data on this site, for any purpose other than by a consumer inquiring to purchase, is prohibited. Information Deemed Reliable But Not Guaranteed. The broker operating this site believes the data here to be correct but advises interested parties to confirm prior to purchase.

Back to Top
Accessibility