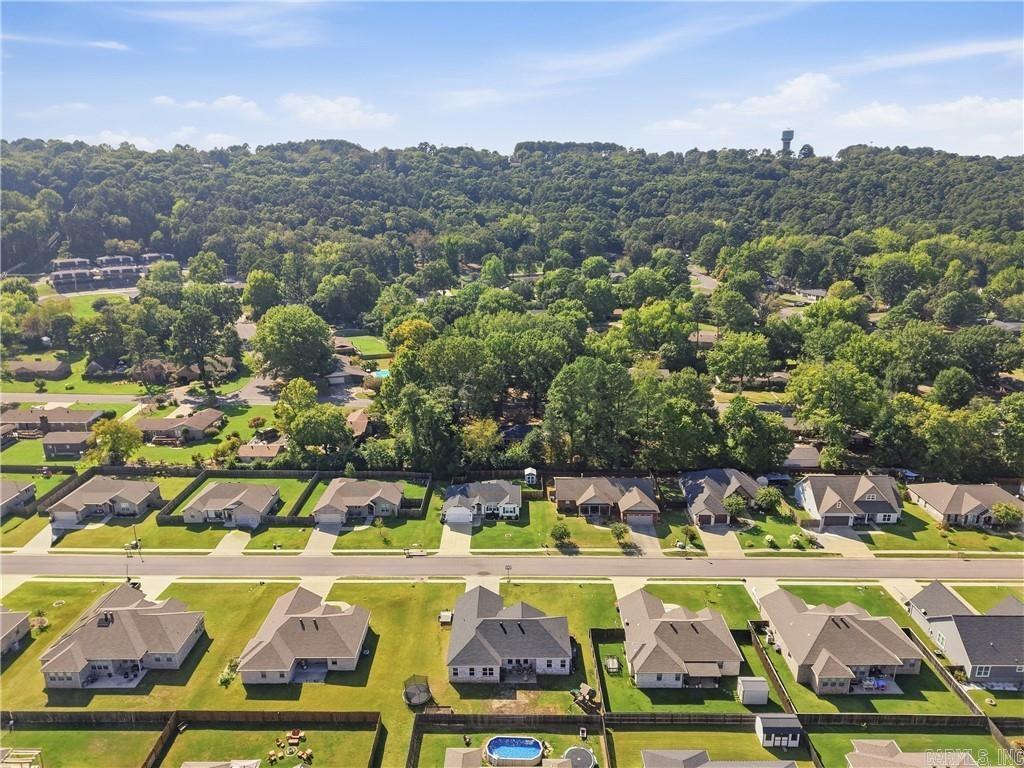
303 Promenade Cir  Russellville, AR


303 Promenade Cir
Russellville, AR

$350,000
- Residential
4 beds
2 baths
1953 sqft
Active
MLS # 26038481
Listing courtesy of STEPHANIE SCHANINK from CBRPM RUSSELLVILLE.
Data last updated Tuesday, October 6th, 2026.
About
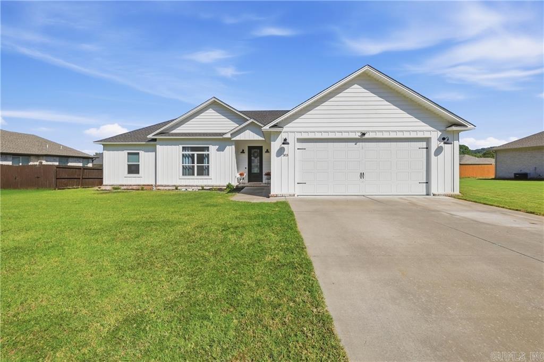
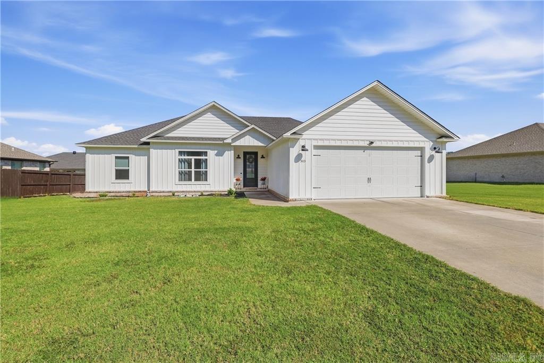
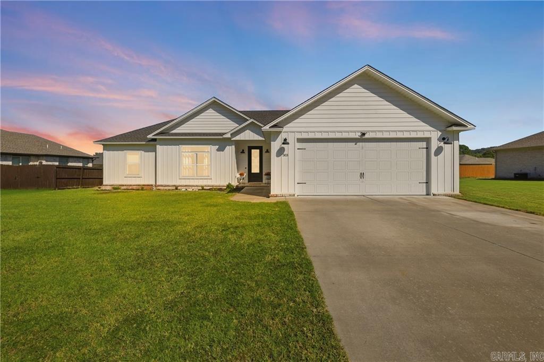
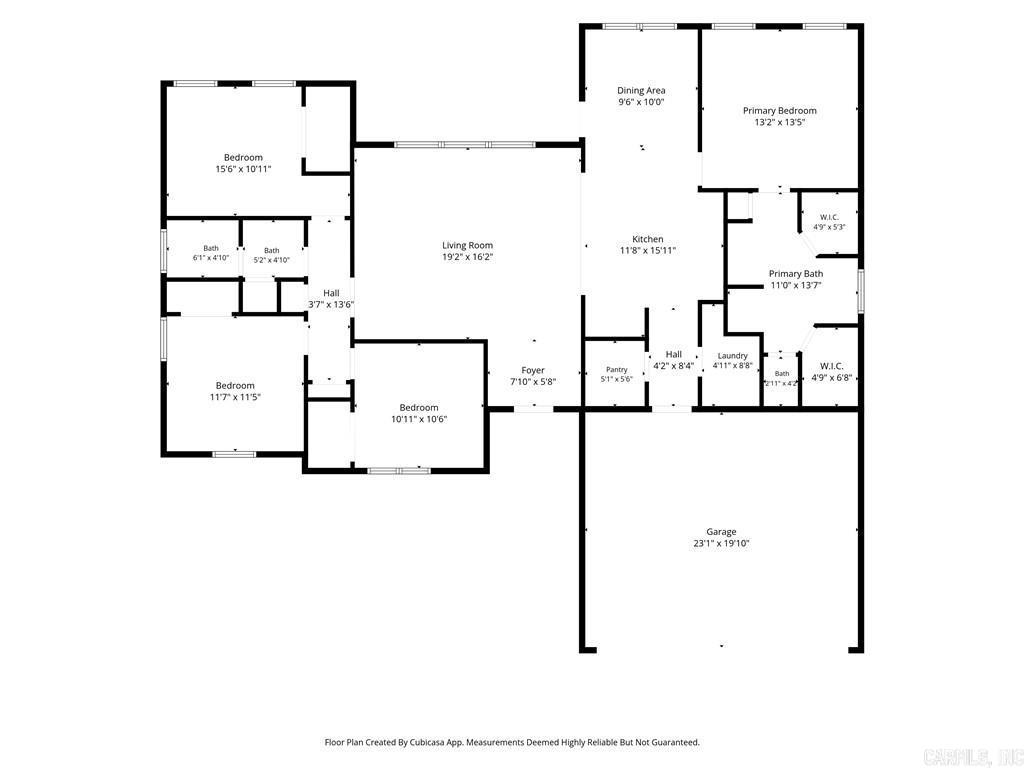
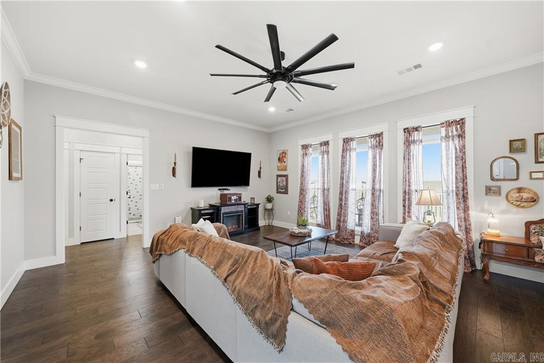
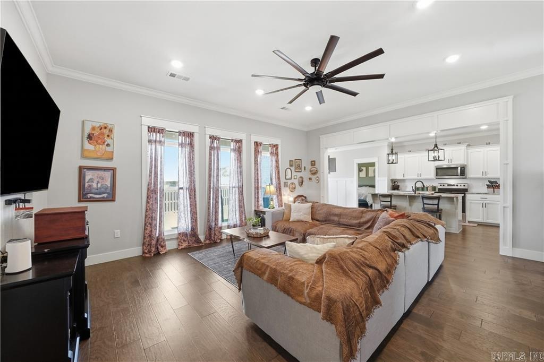
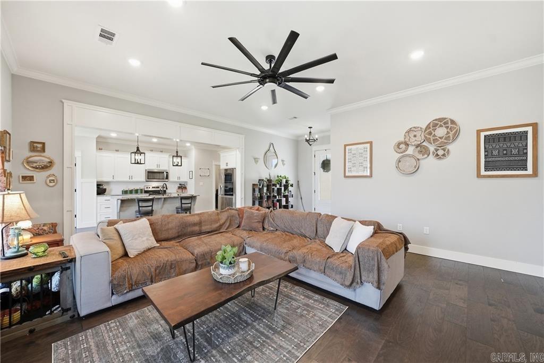
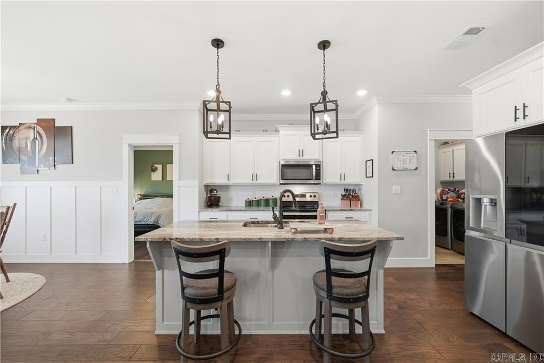
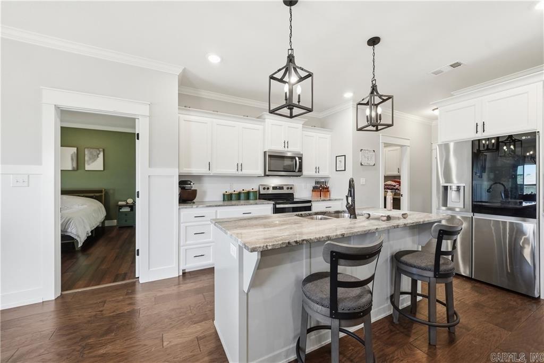
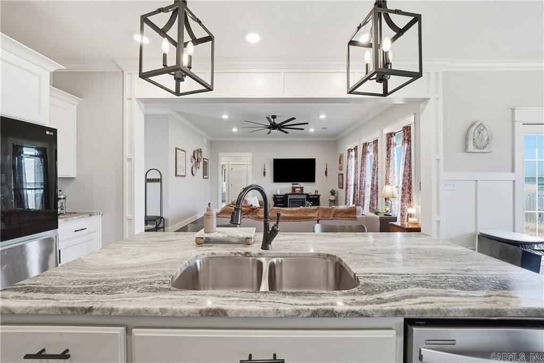
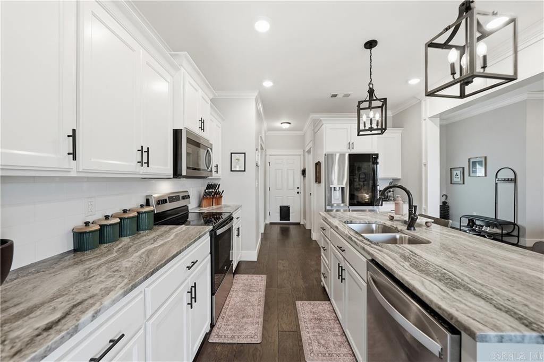
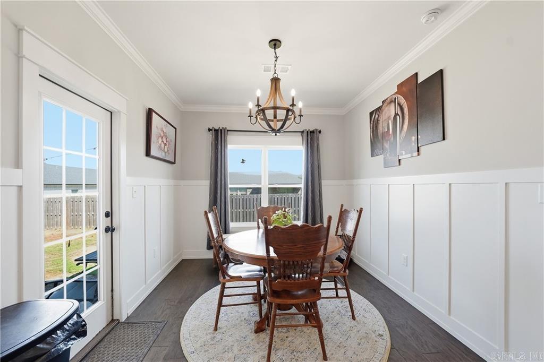
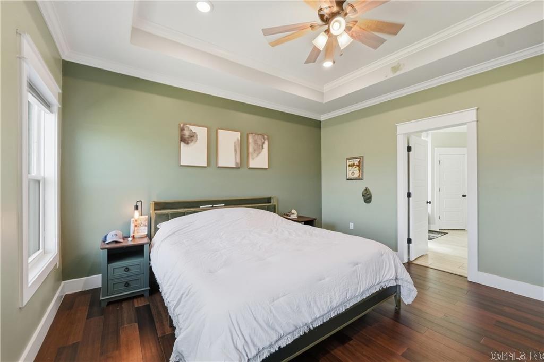
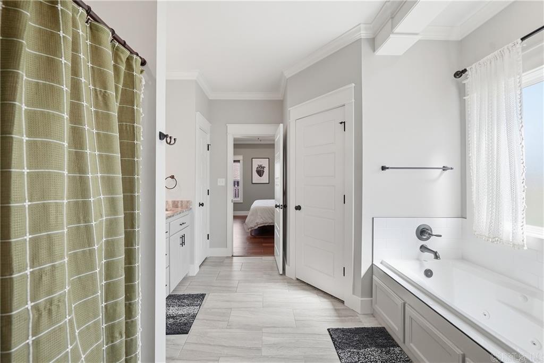
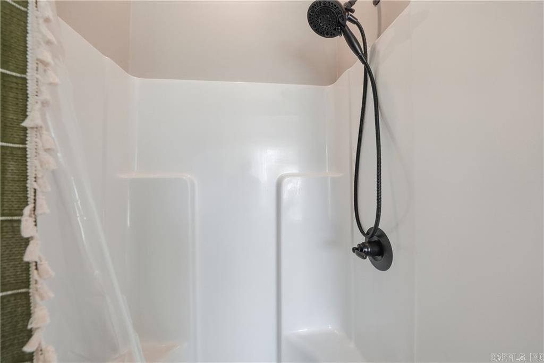
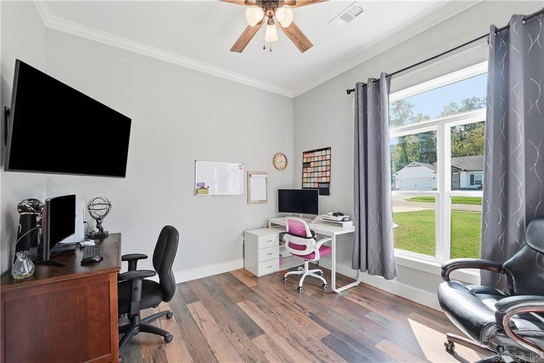
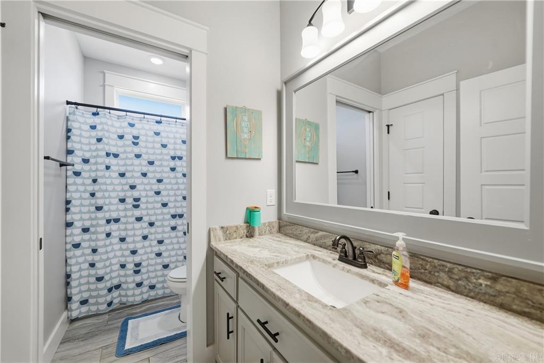
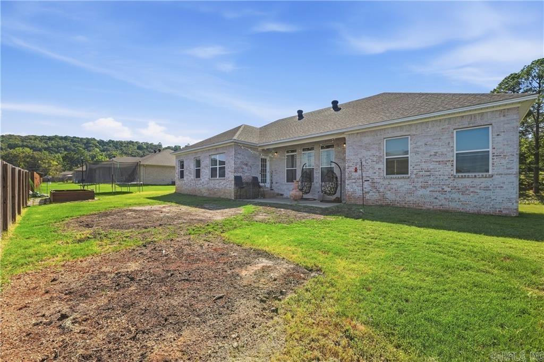
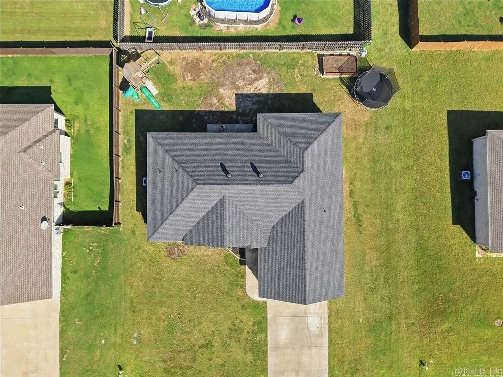
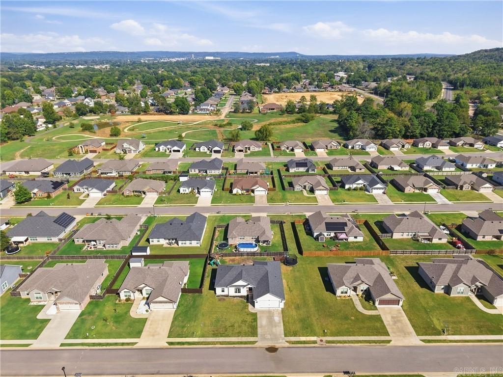
Welcome to 303 Promenade Circle in the desirable Overland Park neighborhood. Built in 2021, this 4-bedroom, 2-bath home combines thoughtful design with finishes that make everyday living feel elevated. An inviting entry opens to a spacious living area with luxury vinyl flooring, 10-foot ceilings with crown molding, and tall windows that fill the home with natural light. The kitchen combines style and function with granite countertops, stainless appliances, prep space, bar seating, a separate dining area, and a large walk-in pantry. The split-bedroom layout offers privacy, with three bedrooms and a full bath set apart from the primary suite. The primary retreat features a bedroom and bath with a walk-in shower, separate soaking tub, tall double vanity, and two walk-in closets. Outside, the covered patio offers a space for morning coffee or relaxing evenings. Within walking distance of Sequoyah Elementary and minutes from shopping, entertainment, and healthcare, this home offers style, comfort, and convenience.

©2026 Cooperative Arkansas REALTORS® Multiple Listing Services, Inc. All rights reserved. The data relating to real estate for sale on this site comes in part from the Broker ReciprocitySM Program of CARMLS, Inc. Real estate listings, held by brokerage firms other than Halsey Real Estate, are marked with the Broker ReciprocitySM logo and includes the name of the listing brokers. Broker ReciprocitySM information is provided exclusively for consumers' personal, non-commercial use and may not be used for any purpose other than to identify prospective properties for consumers. Use of search facilities of data on this site, for any purpose other than by a consumer inquiring to purchase, is prohibited. Information Deemed Reliable But Not Guaranteed. The broker operating this site believes the data here to be correct but advises interested parties to confirm prior to purchase.

Back to Top
Accessibility