1600 N Pierce  Little Rock, AR

1600 N Pierce Street
Little Rock, AR

$634,500
- Residential
4 beds
3 baths
2716 sqft
Active
MLS # 26038076
Listing courtesy of CECE MCKAY from CRYE-LEIKE REALTORS KANIS BRANCH.
Data last updated Friday, September 25th, 2026.
About
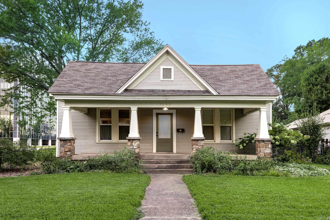
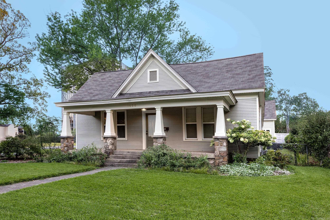
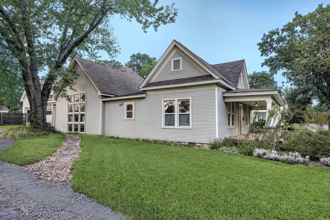
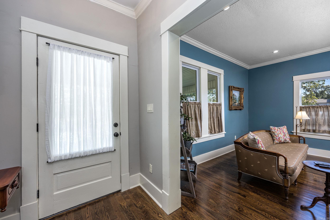
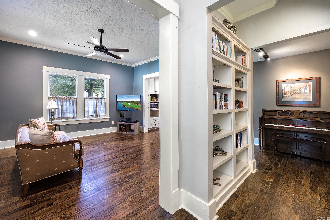
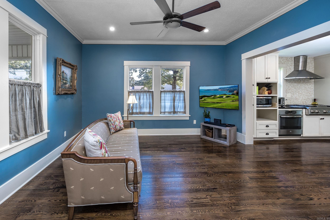
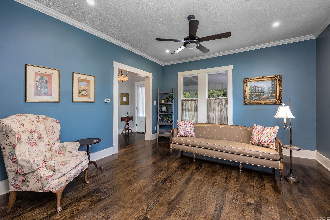
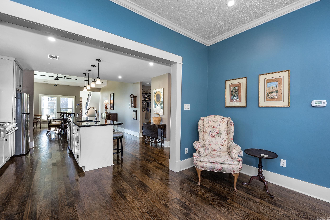
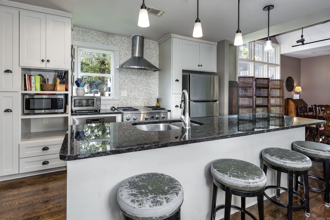
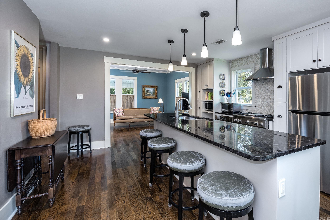
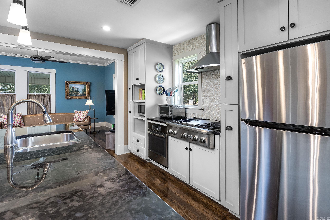
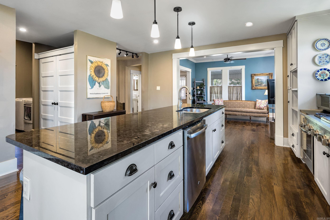
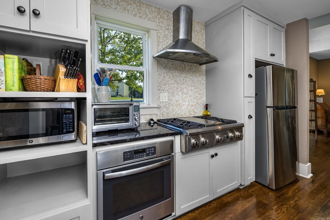
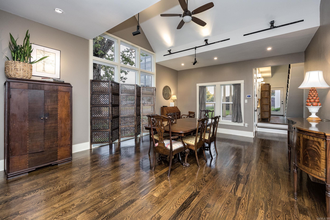
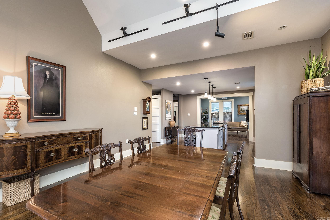
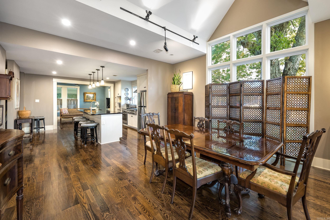
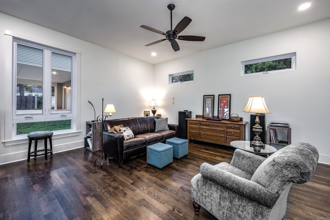
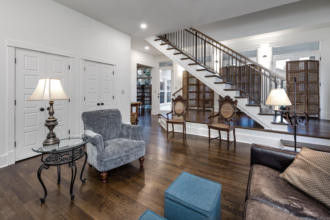
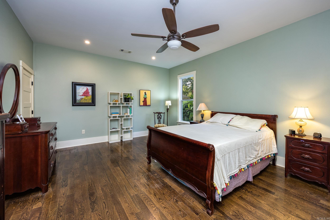
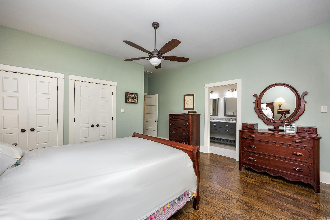
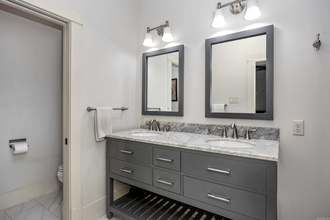
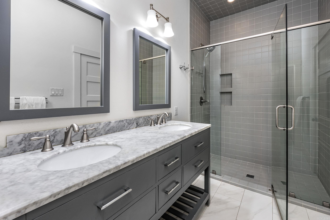
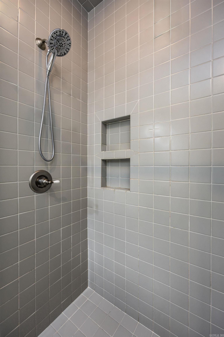
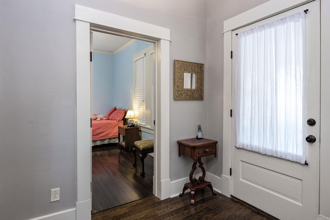
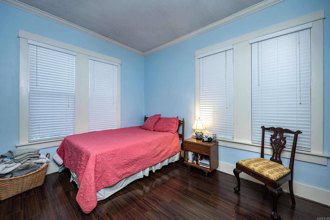
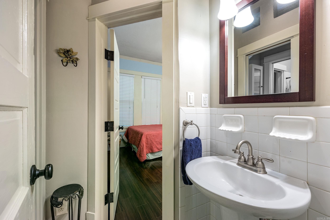
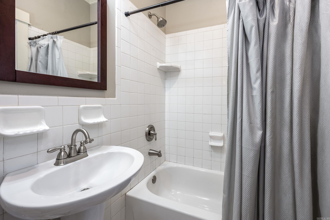
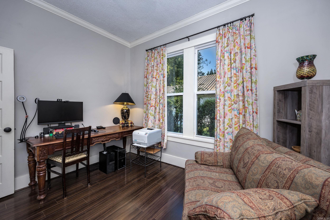
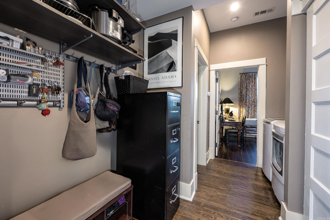
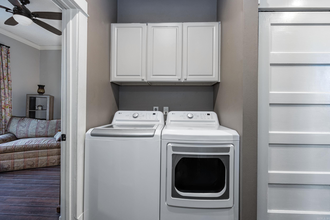
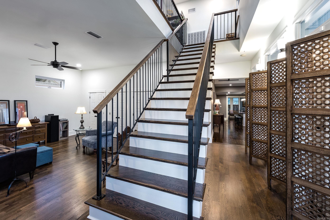
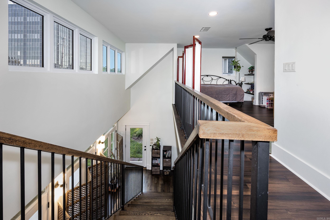
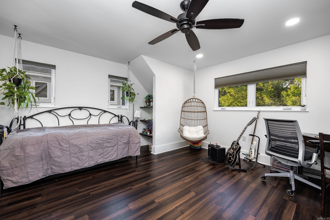
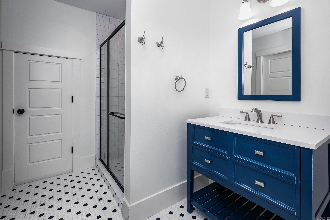
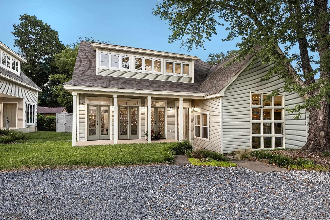
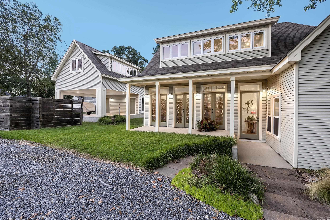
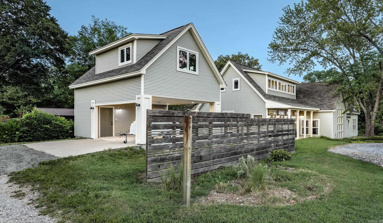
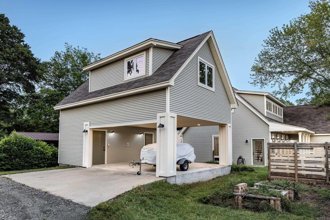
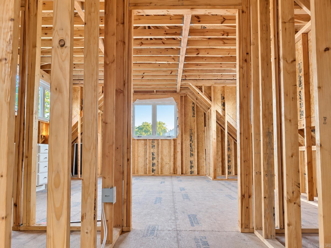
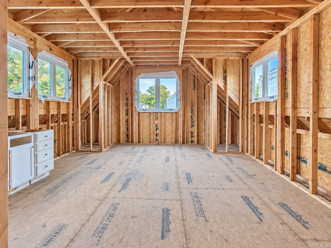
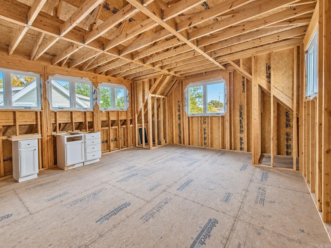
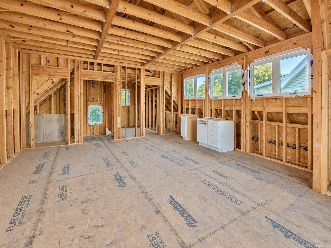
Classic 1942 home filled with charm and character, enhanced by thoughtfully designed expansions completed from 2014-2021. Massive vaulted ceilings and large sunny windows highlight the dining area and spacious rear living room, while a cozy front den provides a second living space. The kitchen features granite counters, a roomy island with breakfast bar, gas range, built-in oven, dishwasher and pantry. Three bedrooms are on the main level, including a 15x18 primary suite with two closets and an ensuite bath with double vanity, large walk-in shower and separate water closet. Two additional bedrooms share a full bath. Upstairs, a loft-style 4th bedroom includes its own full bath. Detached 2-car carport with a storage room plus unfinished space above—ideal for future use or additional storage. Additional features include wood and tile flooring throughout (no carpet), insulated Quaker windows and doors in the additions, and a level corner lot with a garden area. Wonderful home!

©2026 Cooperative Arkansas REALTORS® Multiple Listing Services, Inc. All rights reserved. The data relating to real estate for sale on this site comes in part from the Broker ReciprocitySM Program of CARMLS, Inc. Real estate listings, held by brokerage firms other than Halsey Real Estate, are marked with the Broker ReciprocitySM logo and includes the name of the listing brokers. Broker ReciprocitySM information is provided exclusively for consumers' personal, non-commercial use and may not be used for any purpose other than to identify prospective properties for consumers. Use of search facilities of data on this site, for any purpose other than by a consumer inquiring to purchase, is prohibited. Information Deemed Reliable But Not Guaranteed. The broker operating this site believes the data here to be correct but advises interested parties to confirm prior to purchase.

Back to Top
Accessibility