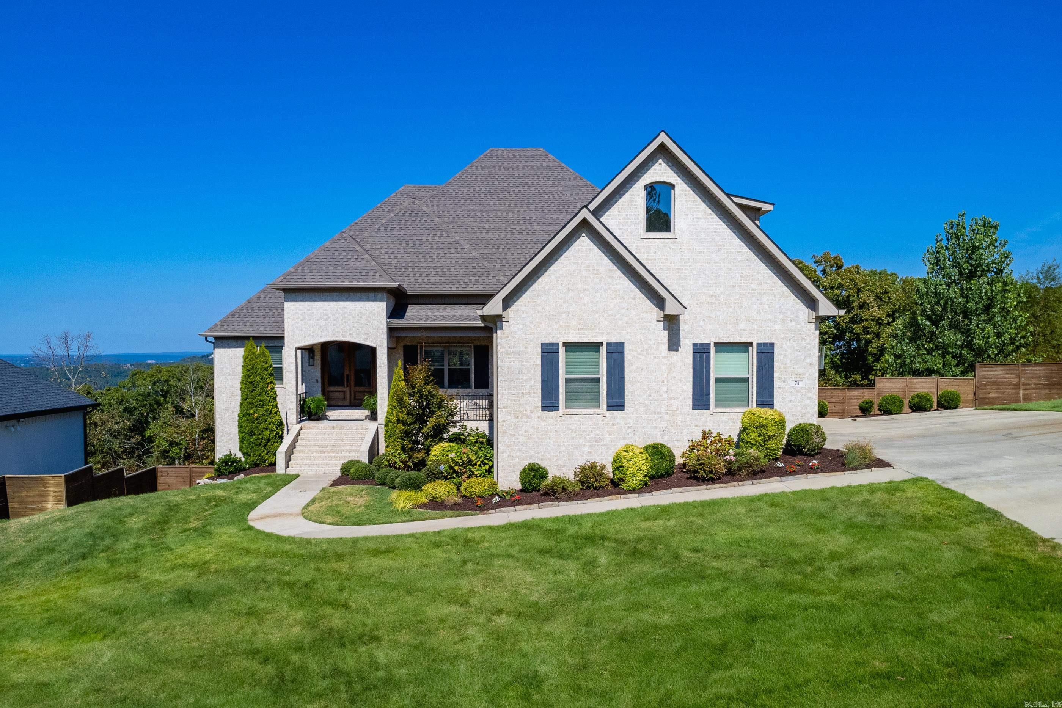
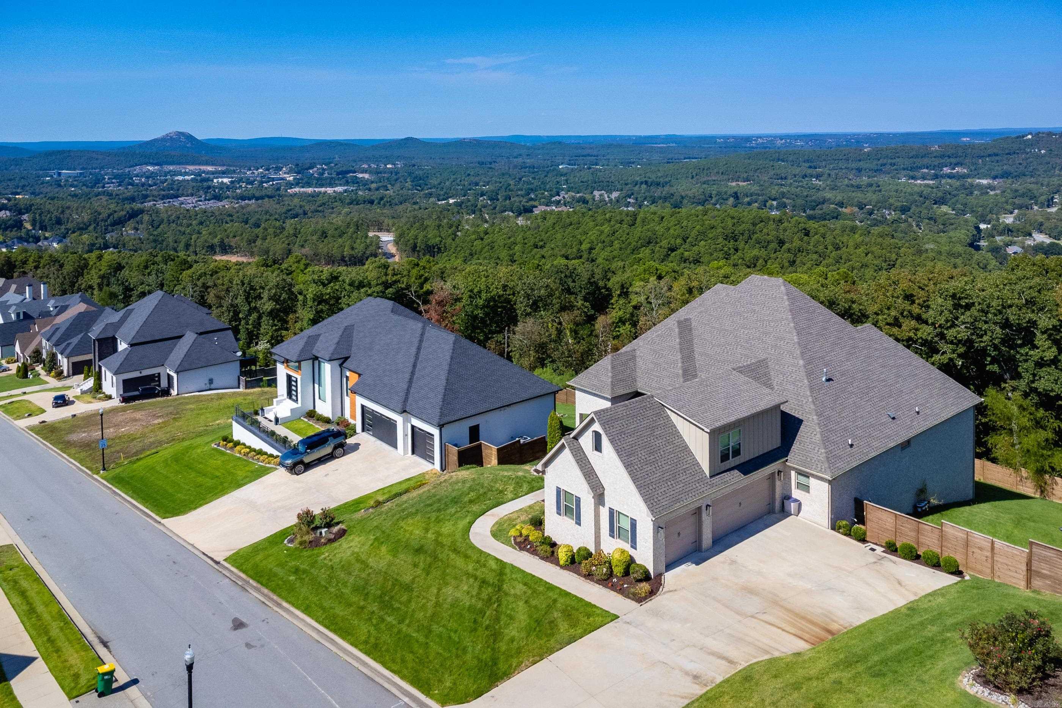
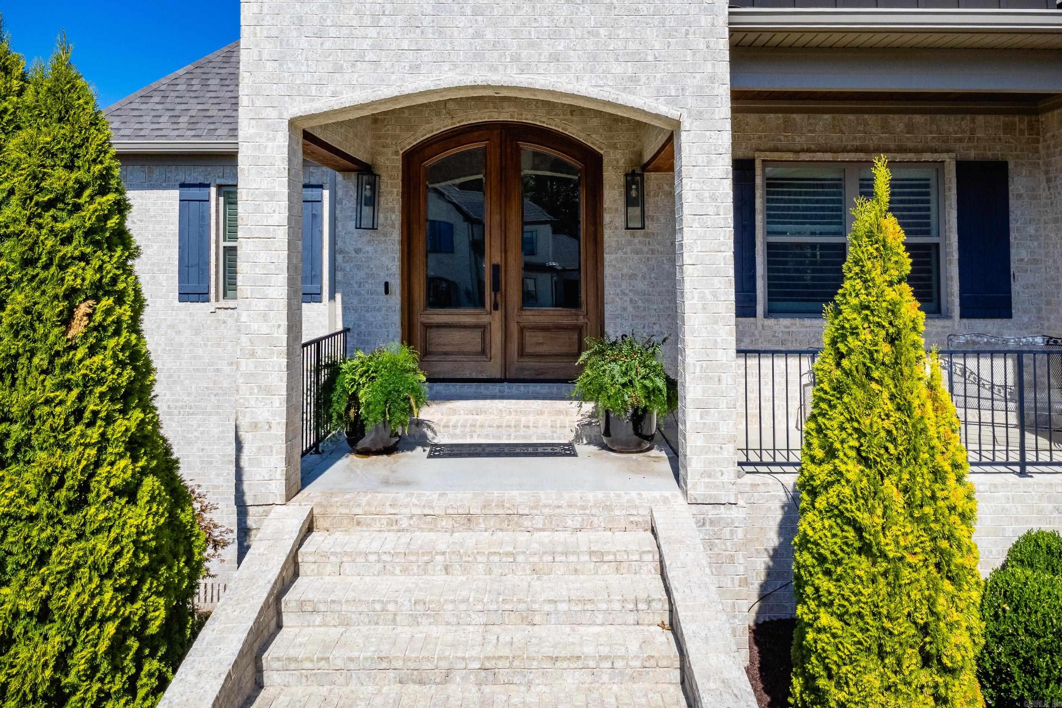
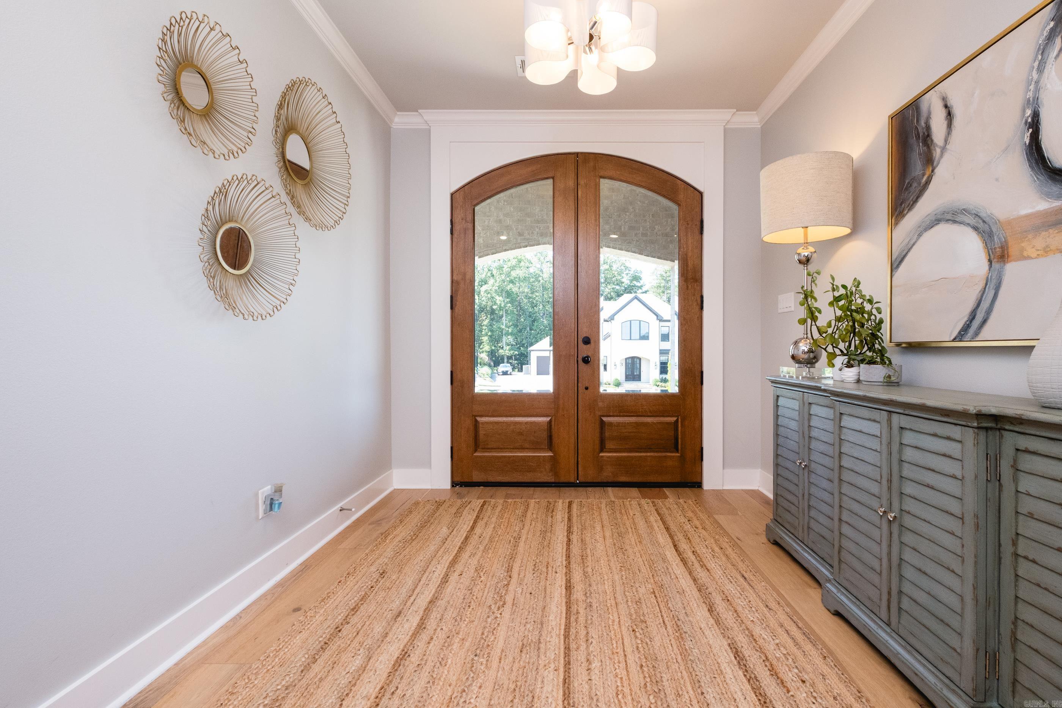

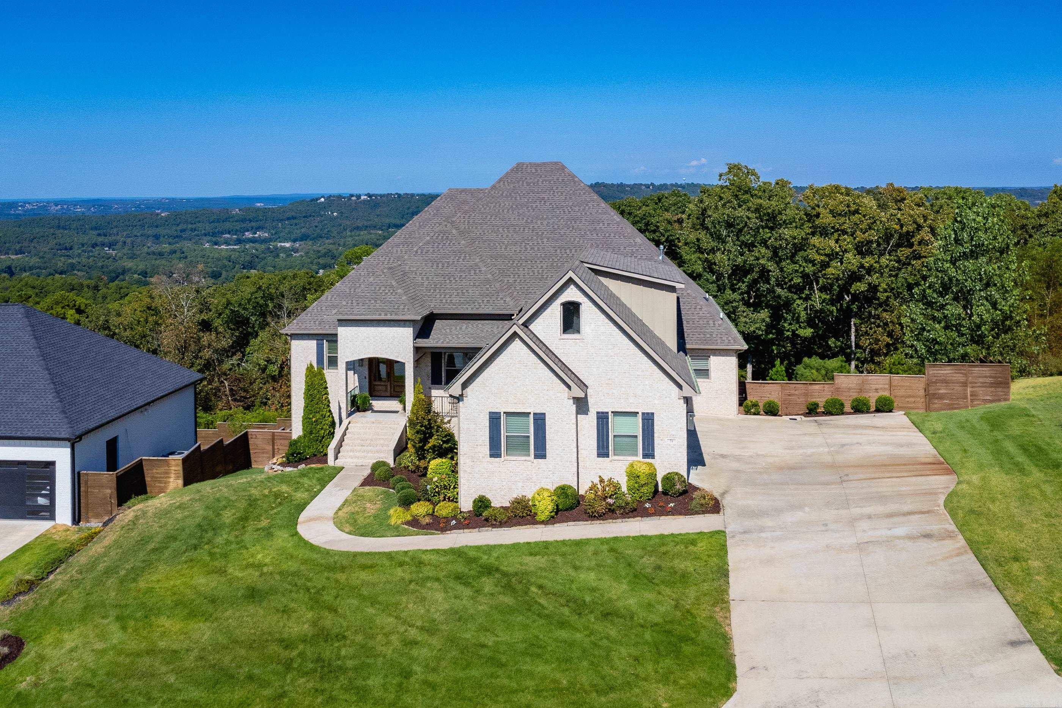
74 Falstone Drive  Little Rock, AR


74 Falstone Drive
Little Rock, AR

$865,000
- Residential
4 beds
3 baths
3776 sqft
Active
MLS # 26038028
Listing courtesy of DEBBIE TEAGUE from JANET JONES COMPANY.
Data last updated Thursday, September 24th, 2026.
About
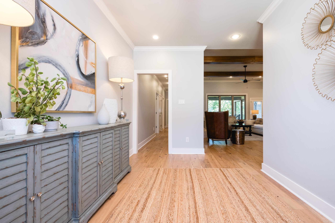
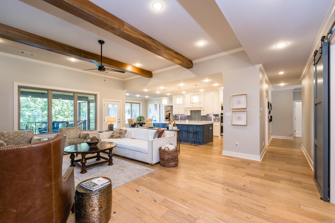
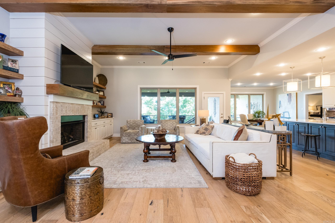
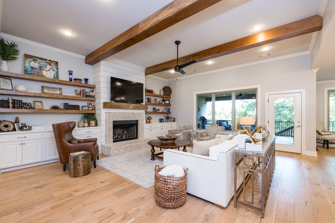
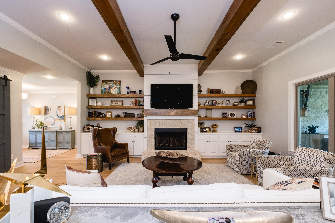
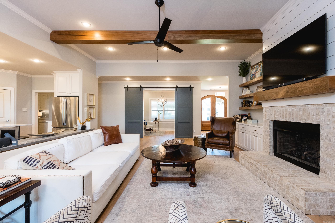
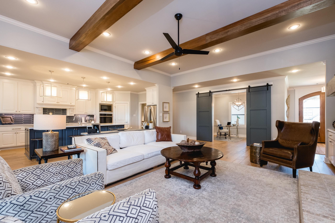
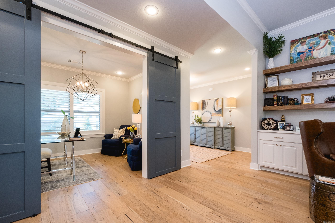
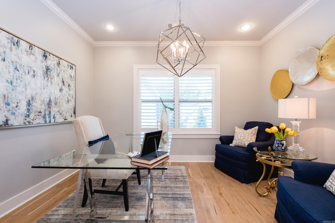
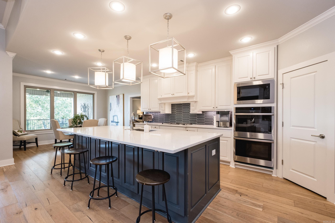
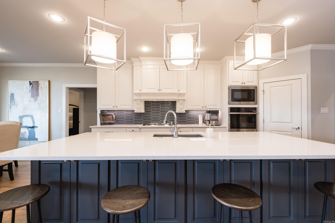
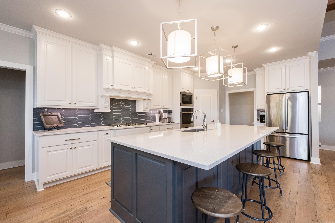
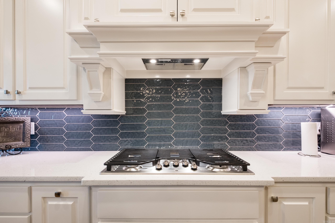
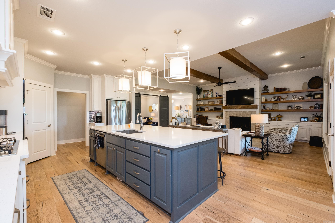
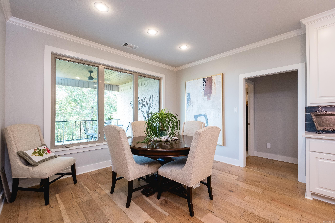
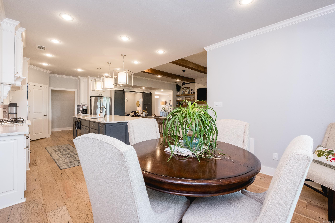
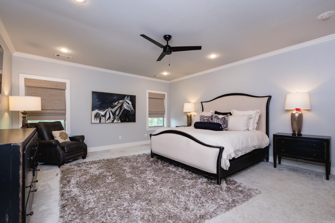
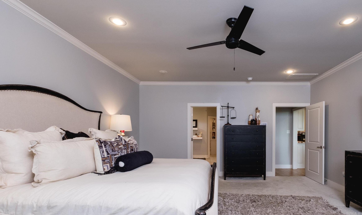
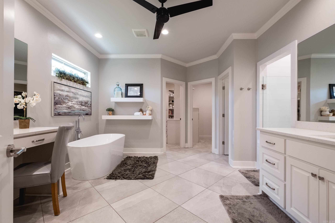
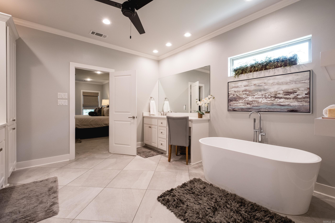
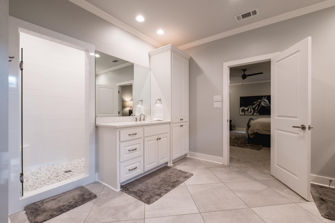
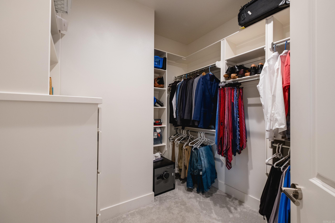
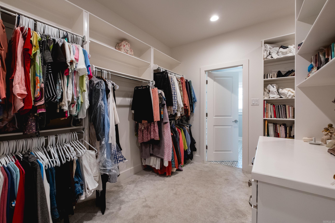
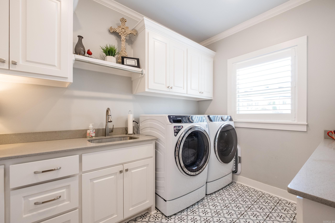
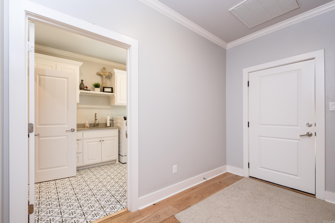
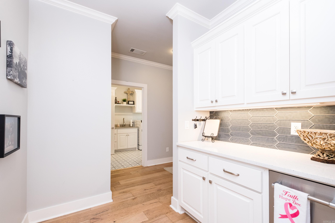
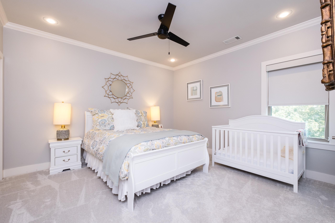
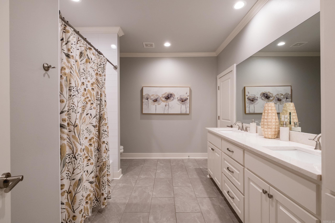
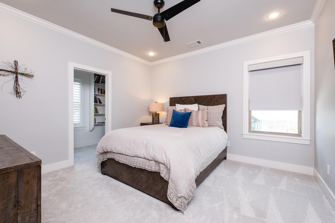
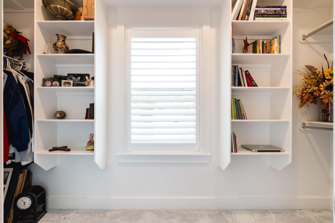
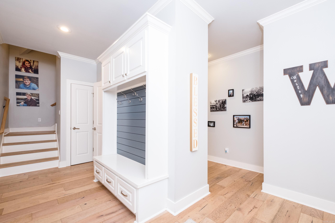
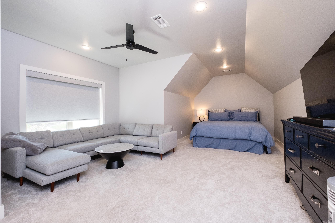
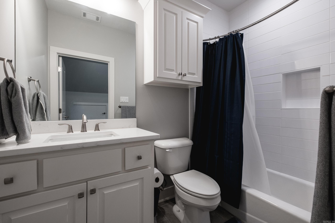
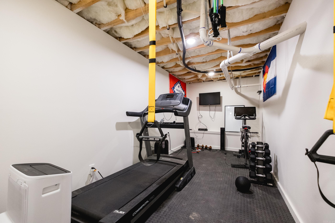
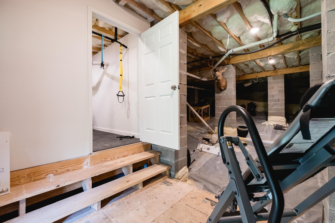
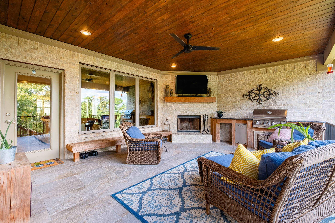
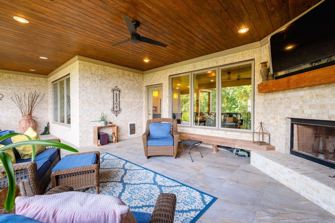
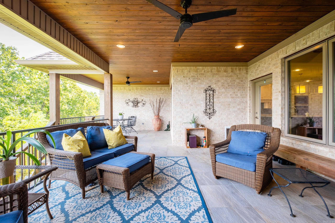
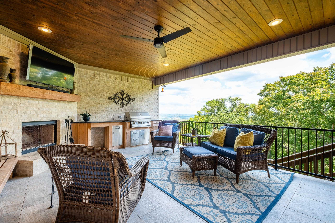
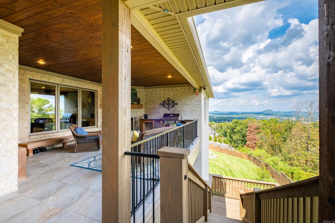
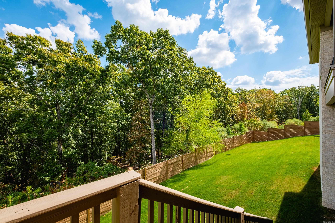
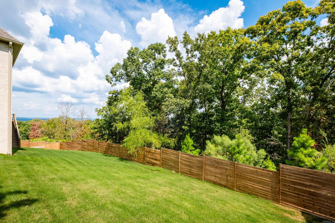
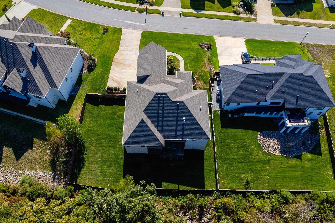
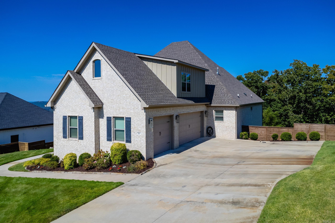
Enjoy breathtaking Pinnacle mountain and scenic vista views from this exceptional Chenal home thoughtfully designed for primarily one-level living. The open floor plan is anchored by an oversized living room featuring custom built-ins and a fireplace, creating a warm and inviting setting for both everyday living and entertaining. The kitchen flows seamlessly into the living areas and includes a separate coffee bar or beverage station. A private office is located just off the living area. The main level offers three bedrooms and two full baths, including a spacious primary suite with a luxurious spa-inspired bath and two walk-in closets. A large laundry room provides great storage. Upstairs, a generous bonus room with a full bath offers exceptional flexibility as a game room, media room, or guest suite. Covered back porch with fireplace siting and eating area. Walk-in space beneath the home has a dedicated workout room or flex space. Three-car side loading garage plus convenient access to shopping, eating, movies and Chenal golf course. Come see!

©2026 Cooperative Arkansas REALTORS® Multiple Listing Services, Inc. All rights reserved. The data relating to real estate for sale on this site comes in part from the Broker ReciprocitySM Program of CARMLS, Inc. Real estate listings, held by brokerage firms other than Halsey Real Estate, are marked with the Broker ReciprocitySM logo and includes the name of the listing brokers. Broker ReciprocitySM information is provided exclusively for consumers' personal, non-commercial use and may not be used for any purpose other than to identify prospective properties for consumers. Use of search facilities of data on this site, for any purpose other than by a consumer inquiring to purchase, is prohibited. Information Deemed Reliable But Not Guaranteed. The broker operating this site believes the data here to be correct but advises interested parties to confirm prior to purchase.

Back to Top
Accessibility