19 Conquista  Hot Springs Village, AR

19 Conquista Lane
Hot Springs Village, AR

$525,000
- Residential
3 beds
2.5 baths
2467 sqft
Active
MLS # 26037882
Listing courtesy of ALISSA NEAD from RE/MAX OF HOT SPRINGS VILLAGE.
Data last updated Friday, September 25th, 2026.
About
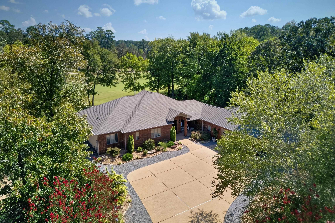
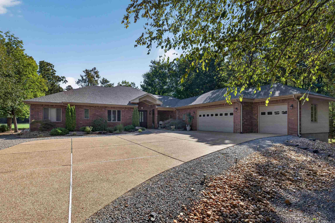
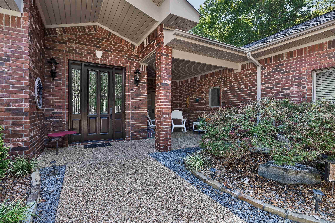
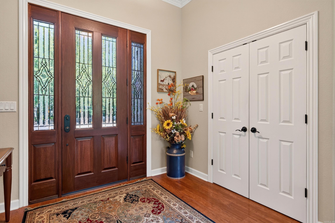
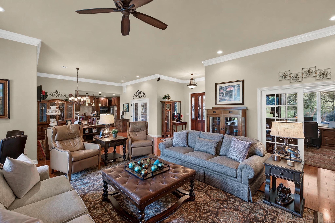
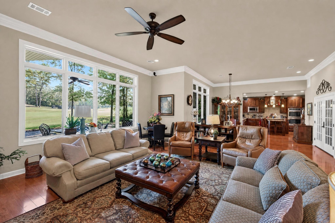
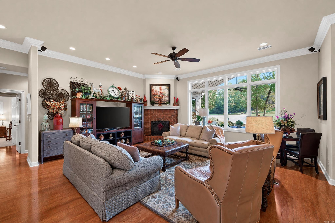
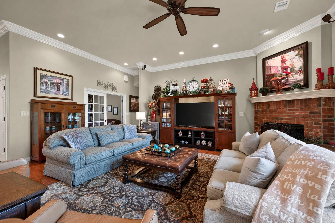
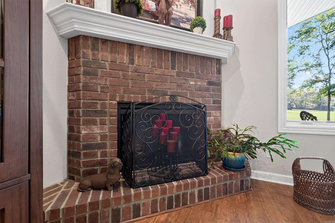
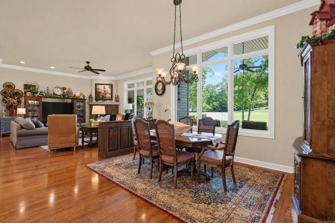
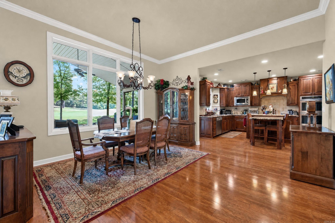
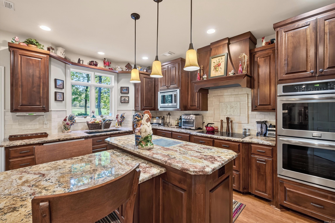
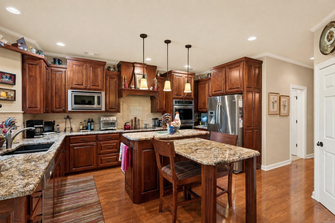
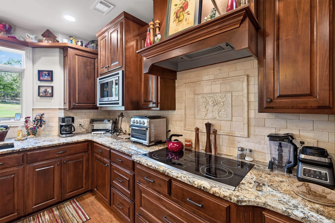
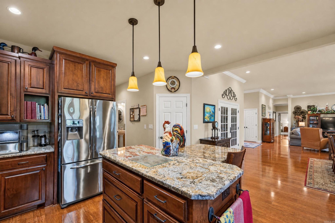
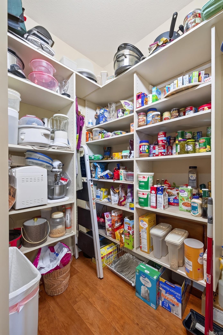
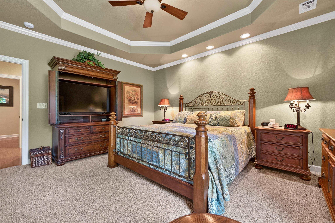
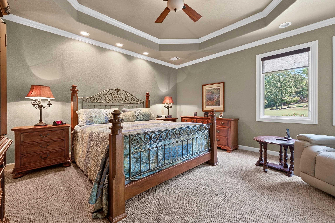
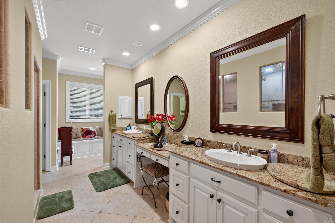
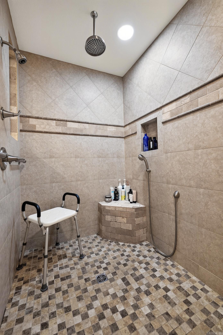
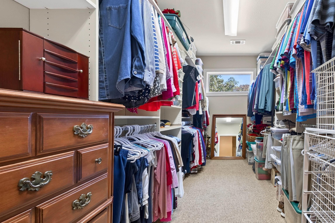
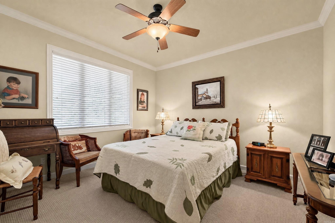
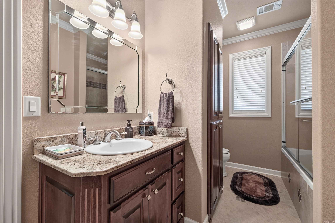
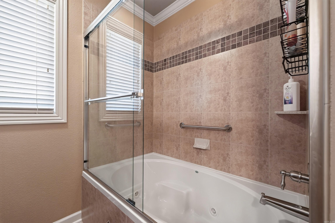
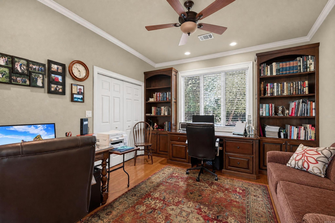
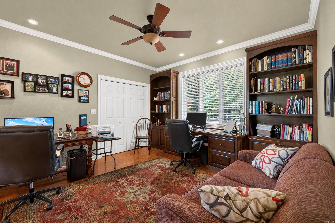
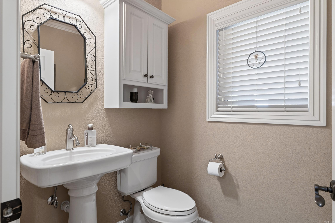
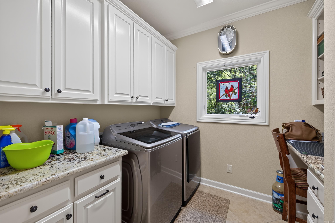
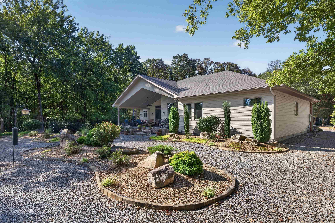
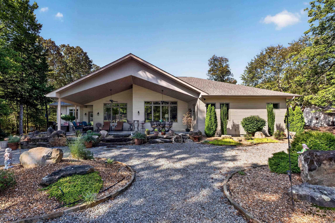
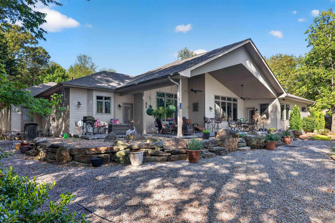
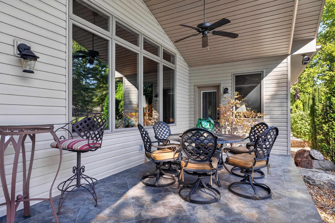
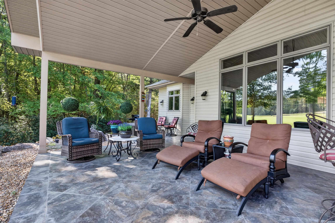
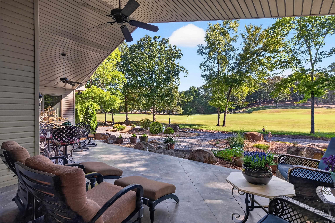
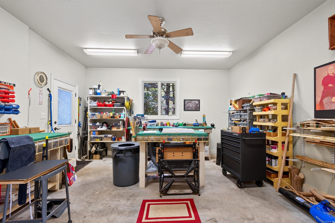
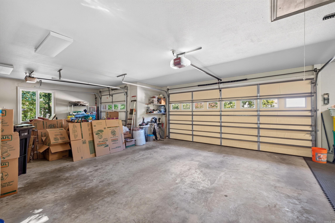
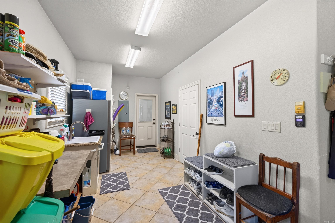
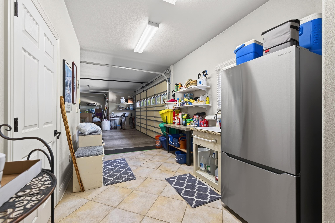
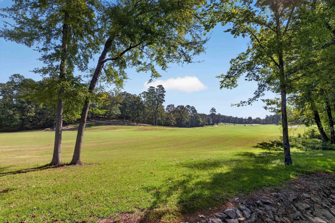
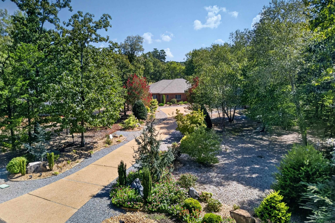
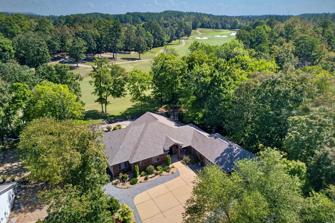
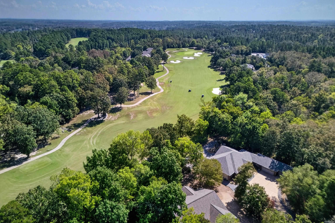
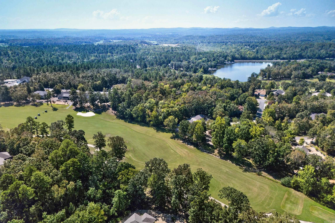
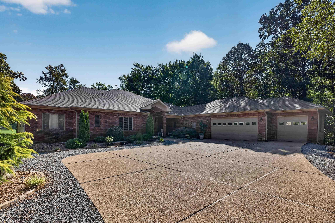
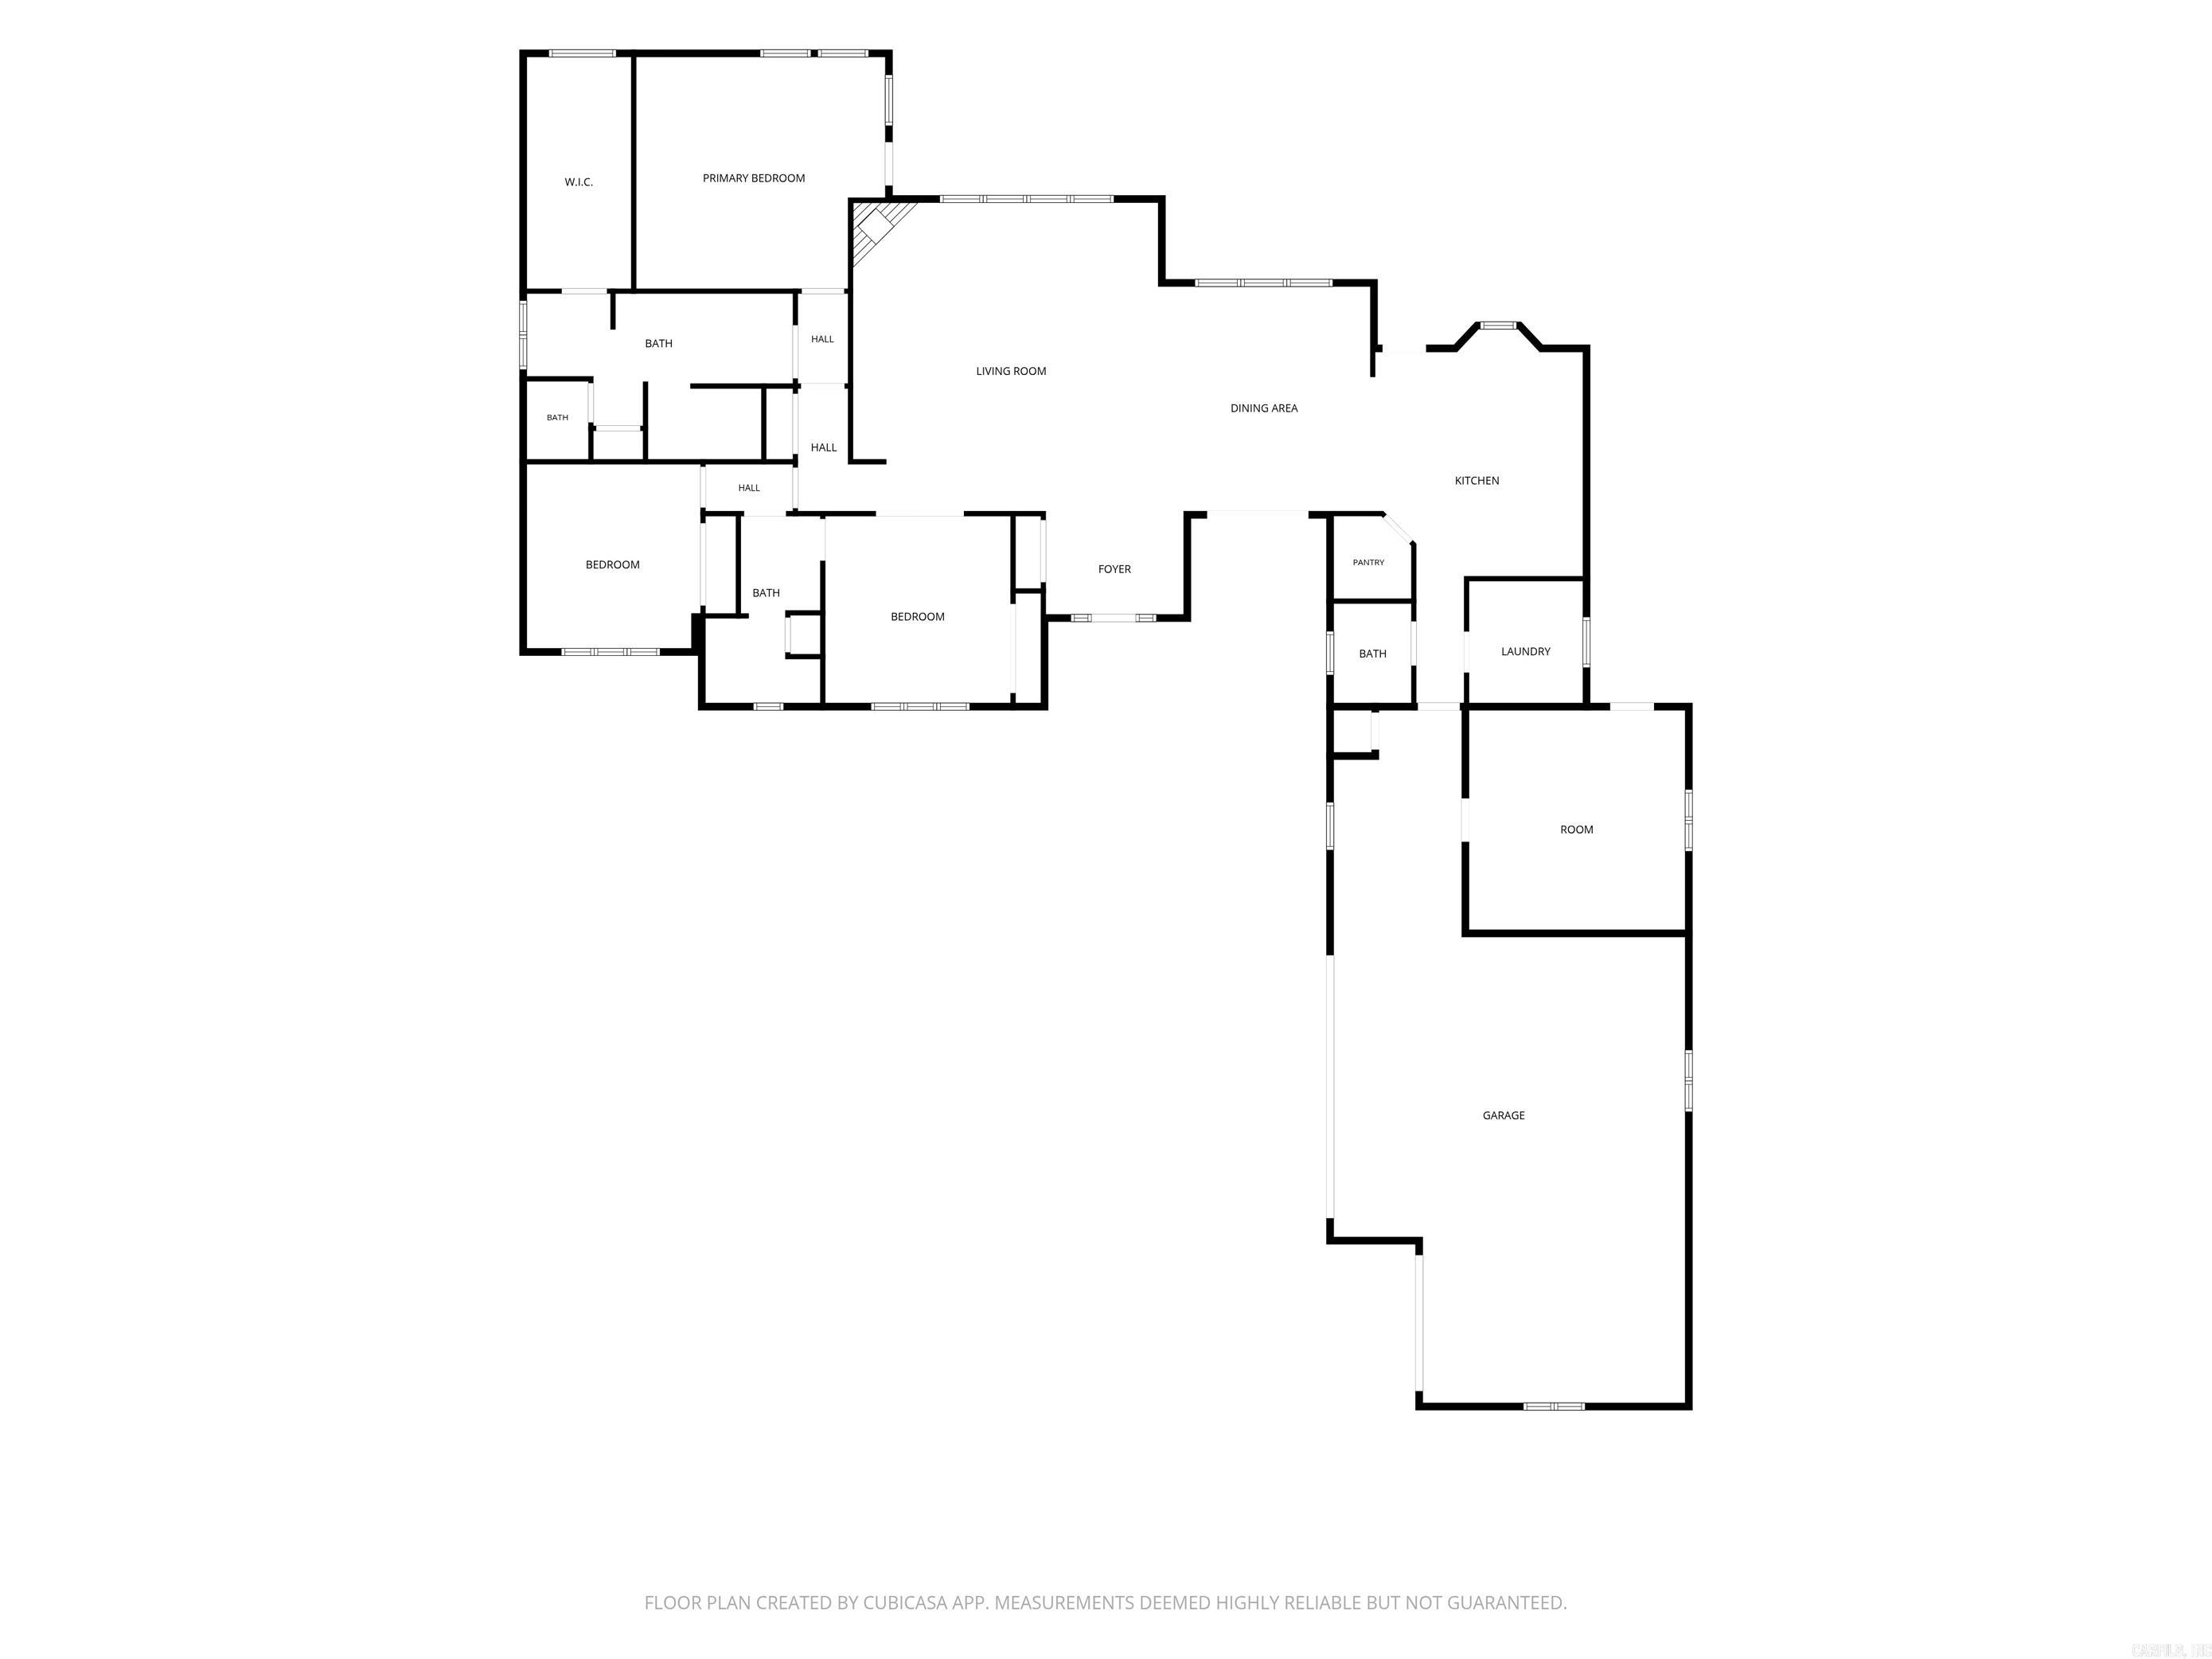
Custom built home on fairway of Isabellas Nina 5. This home sits on a beautifully landscaped LEVEL lot in a quiet neighborhood. Exceptionally constructed home features 6 inch walls, 11 ft ceiling in living area, LVP floors, crown molding, and large Pella windows for a beautiful view. Kitchen with Elder wood has pullouts in all cabinets, bronze hardware, 2 lazy Susans, wine rack, spice drawer, walk in pantry, breakfast bar, granite counters, higher than average lower cabinets and so much more. Large primary suite has spacious bath with walk in shower and granite PLUS the closet you have always dreamed of. Primary suite and kitchen open to stunning tiled patio with vaulted ceiling, two ceiling fans, and barbeque area. Laundry has desk, ample cabinets and storage. 1200 sq ft three car garage boasts storage area, and mud room area with sink and place for 2nd fridge. PLUS a custom 15 x15 workshop off the garage. Heat Pump is 4 years old, roof was installed 9/9/2026, Marathon water heater has instant hot circulation. The Village is a 26,000-acre gated community w/11 lakes, 9 golf courses, pickle ball, tennis, 40 miles of hiking trails, indoor & outdoor pools, pocket play grounds

©2026 Cooperative Arkansas REALTORS® Multiple Listing Services, Inc. All rights reserved. The data relating to real estate for sale on this site comes in part from the Broker ReciprocitySM Program of CARMLS, Inc. Real estate listings, held by brokerage firms other than Halsey Real Estate, are marked with the Broker ReciprocitySM logo and includes the name of the listing brokers. Broker ReciprocitySM information is provided exclusively for consumers' personal, non-commercial use and may not be used for any purpose other than to identify prospective properties for consumers. Use of search facilities of data on this site, for any purpose other than by a consumer inquiring to purchase, is prohibited. Information Deemed Reliable But Not Guaranteed. The broker operating this site believes the data here to be correct but advises interested parties to confirm prior to purchase.

Back to Top
Accessibility