2000 Glenn Arbor  Sherwood, AR

2000 Glenn Arbor Court
Sherwood, AR

$364,900
- Residential
4 beds
2.5 baths
2393 sqft
Active
MLS # 26037851
Listing courtesy of KERRY DARE from CRYE-LEIKE REALTORS NLR BRANCH.
Data last updated Wednesday, October 7th, 2026.
About
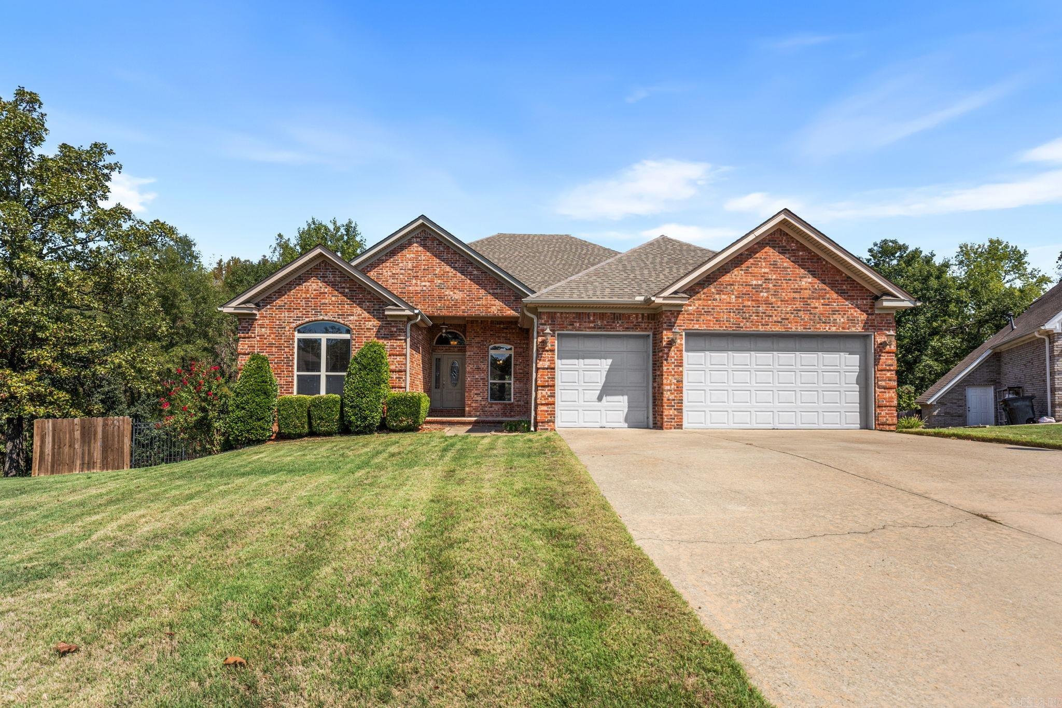
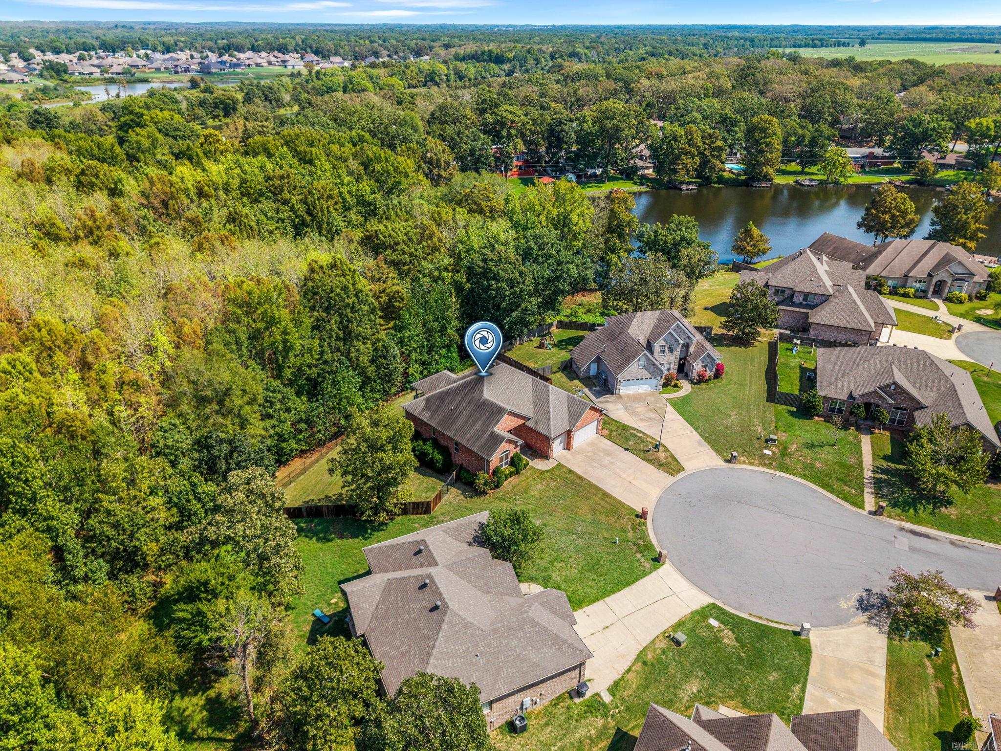
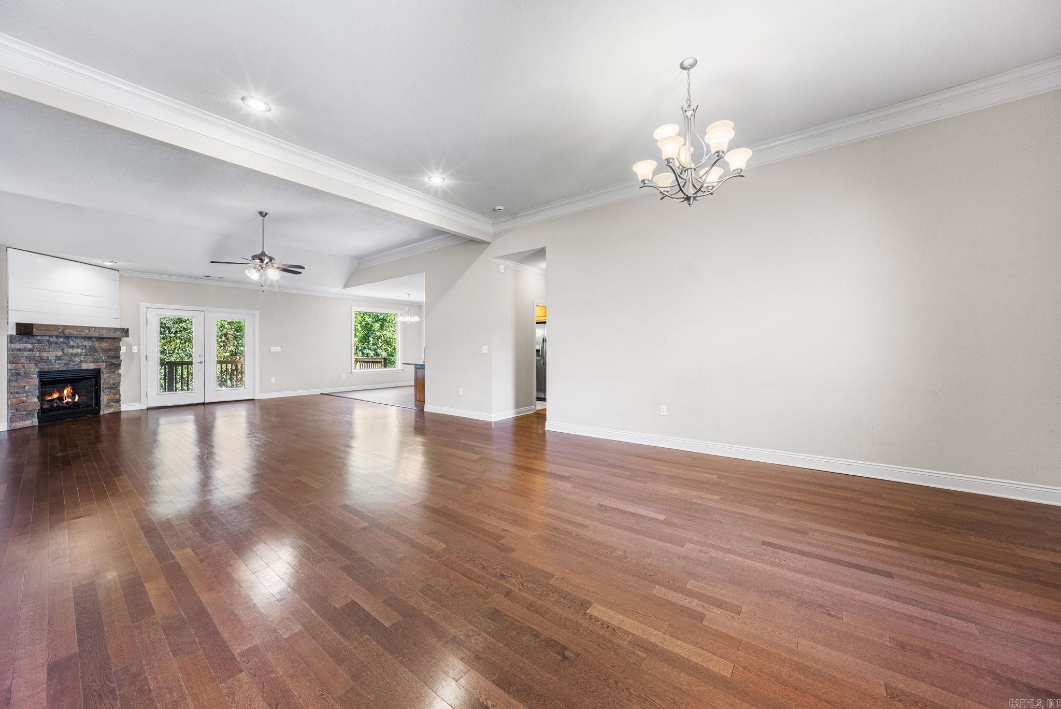
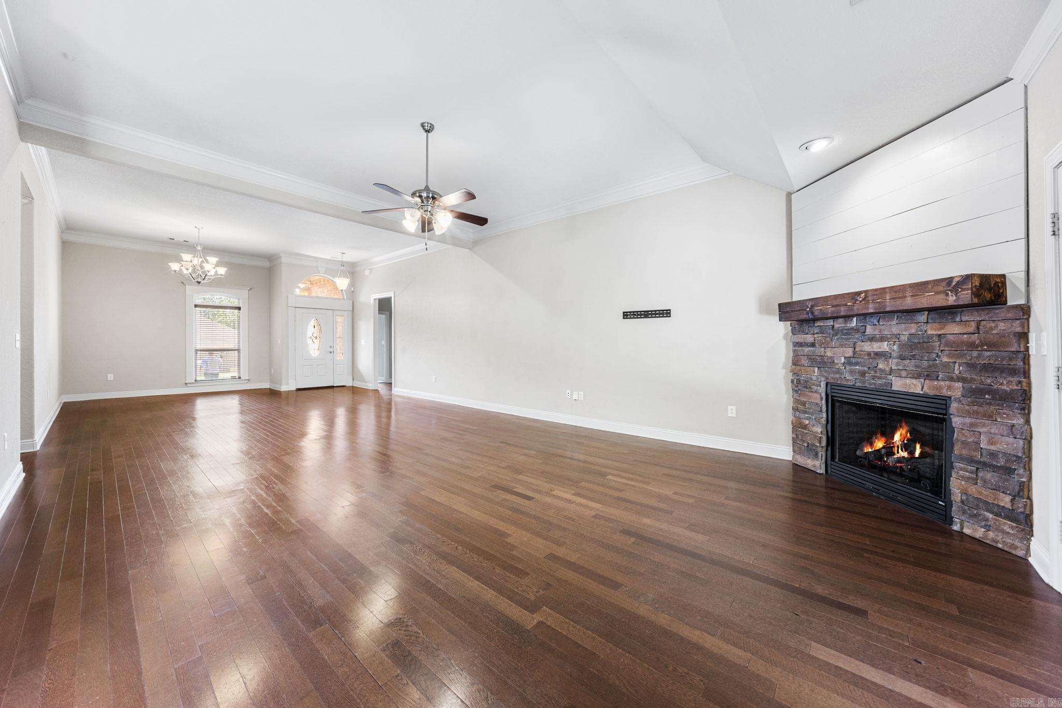
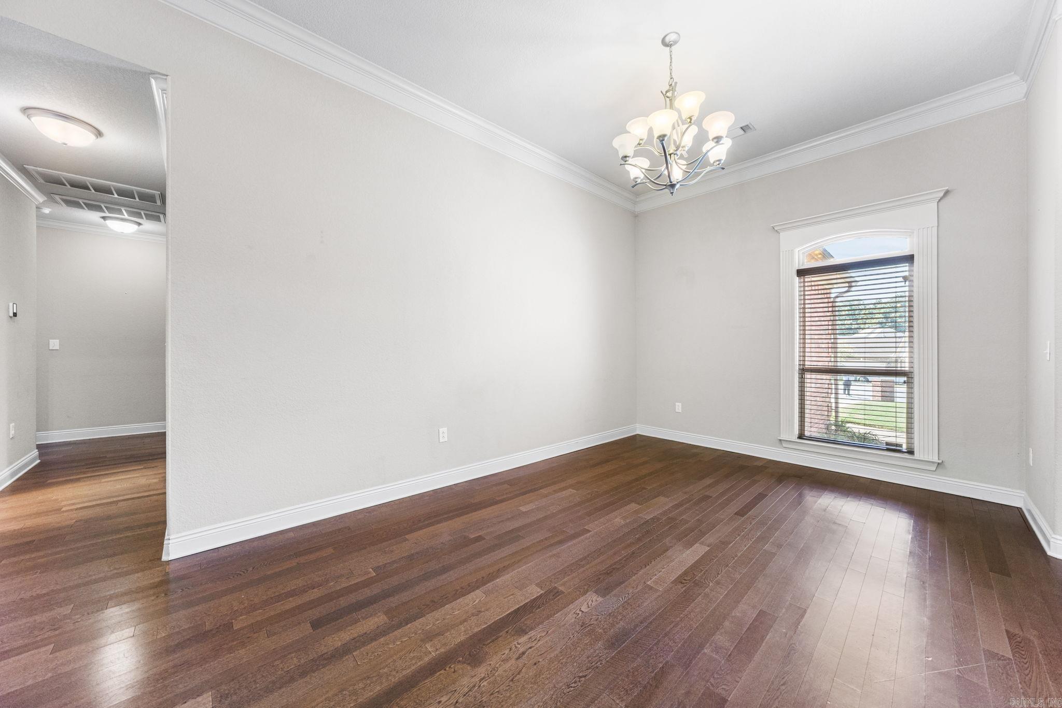
Looking for a spacious home in a peaceful setting with a lake view? This is the one! An open living and dining area with hardwood floors welcomes you into this lovely cul-de-sac home. A stacked-stone fireplace with gas logs anchors the space, which flows into the partially open kitchen. An eat-in area and breakfast bar offer additional dining options. The kitchen features beautiful wood cabinetry, granite countertops, a tile backsplash and gas range. The oversized primary suite includes a tray ceiling with cove lighting and a crystal chandelier with fan. The ensuite bath offers a large tiled shower with bench, dual sinks and a roomy walk-in closet. Three guest bedrooms share a hall bath with a tub/shower combination, while a convenient half bath is located near the kitchen. The laundry room includes a large closet that can also serve as pantry space. Outside, enjoy the lake view from the upper deck! The fully fenced yard backs to green space, and a patio below provides even more outdoor living space. Don’t miss the encapsulated walk-in crawl space, offering abundant storage and room for a home gym, workshop or hobbies. NEW HVAC 2026

©2026 Cooperative Arkansas REALTORS® Multiple Listing Services, Inc. All rights reserved. The data relating to real estate for sale on this site comes in part from the Broker ReciprocitySM Program of CARMLS, Inc. Real estate listings, held by brokerage firms other than Halsey Real Estate, are marked with the Broker ReciprocitySM logo and includes the name of the listing brokers. Broker ReciprocitySM information is provided exclusively for consumers' personal, non-commercial use and may not be used for any purpose other than to identify prospective properties for consumers. Use of search facilities of data on this site, for any purpose other than by a consumer inquiring to purchase, is prohibited. Information Deemed Reliable But Not Guaranteed. The broker operating this site believes the data here to be correct but advises interested parties to confirm prior to purchase.

Back to Top
Accessibility