
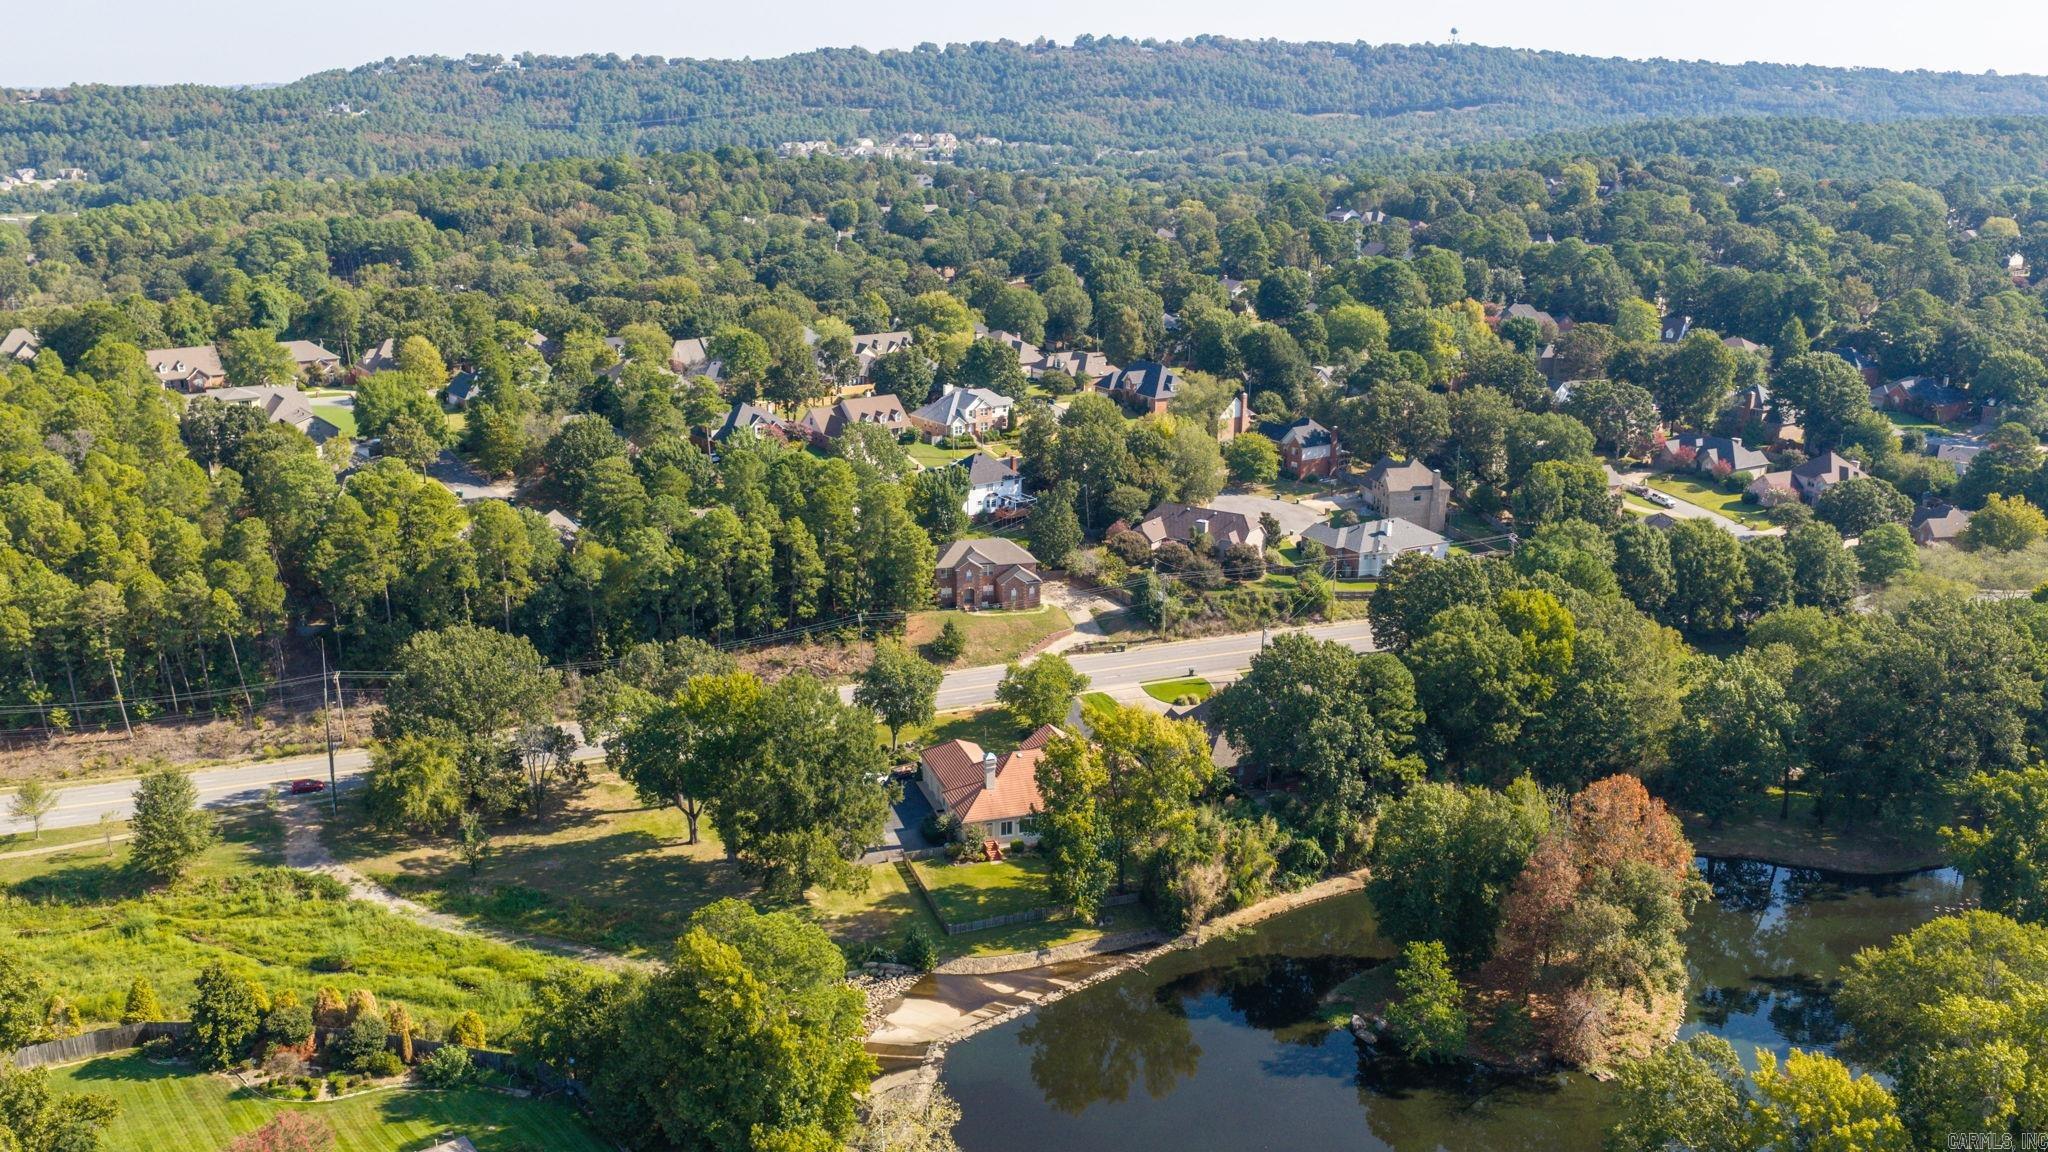
14607 Hinson  Little Rock, AR

14607 Hinson Road
Little Rock, AR

$695,000
- Residential
3 beds
4.5 baths
3814 sqft
Active
MLS # 26037707
Listing courtesy of AMBER GIBBONS from CHARLOTTE JOHN COMPANY (LITTLE ROCK).
Data last updated Wednesday, September 23rd, 2026.
About
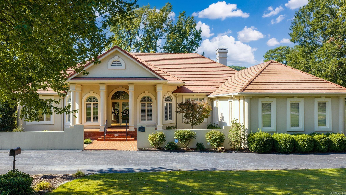
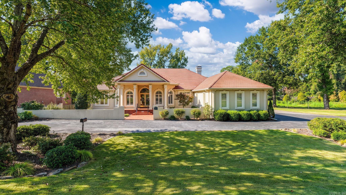
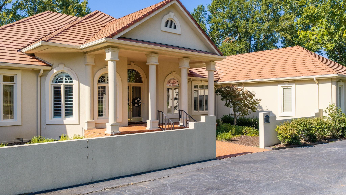
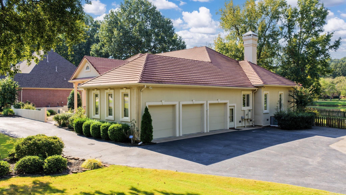
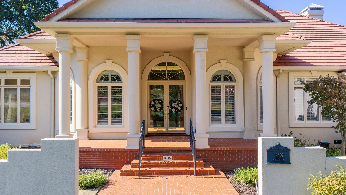
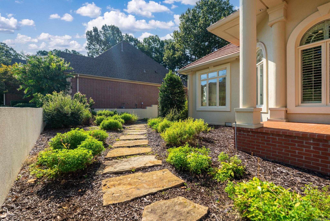
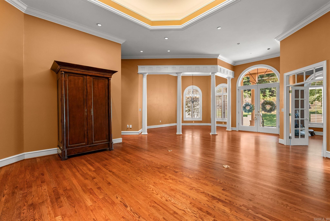
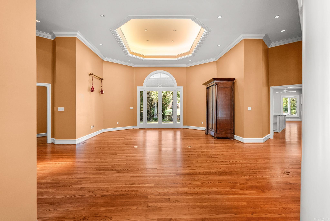
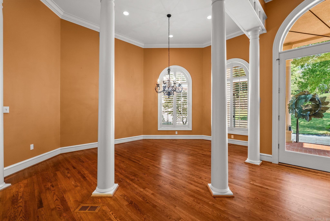
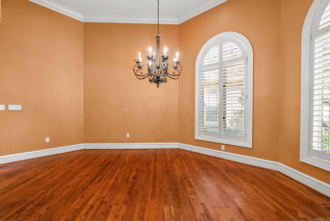
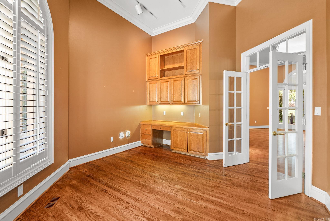
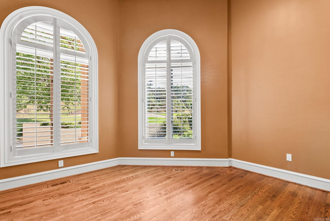
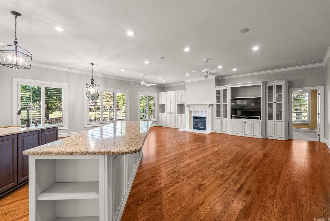
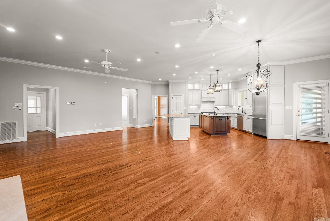
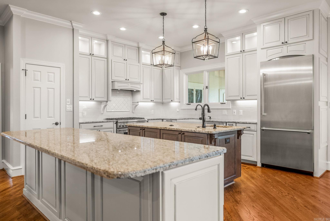
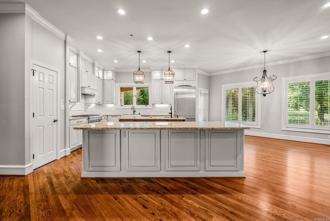
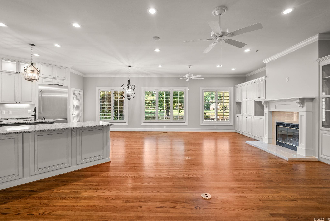
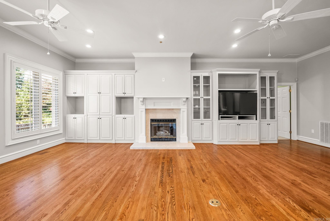
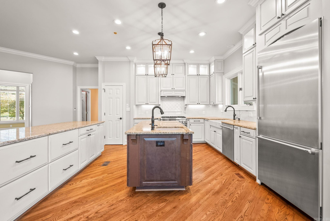
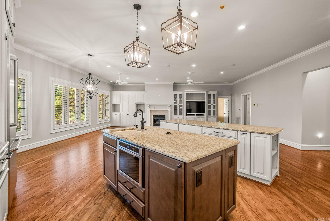
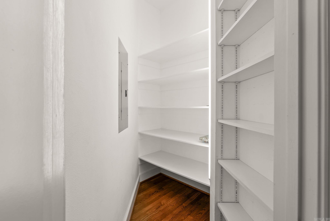
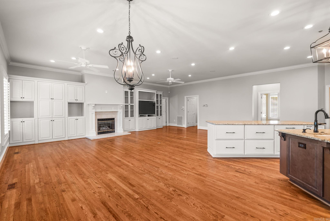
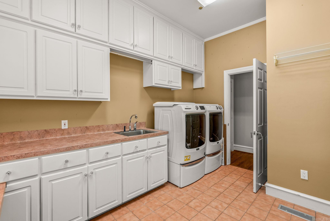
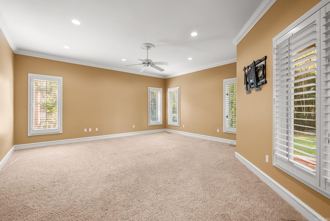
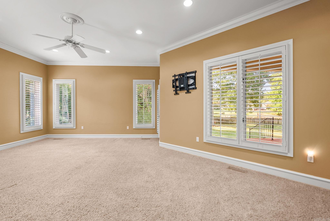
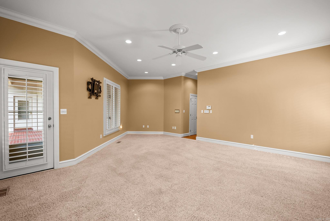
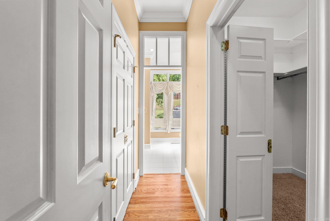
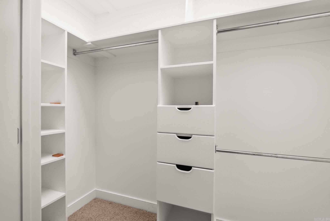
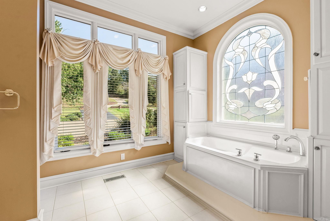
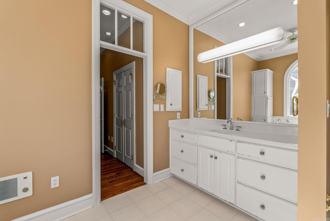
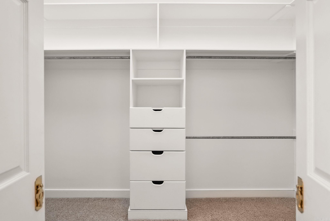
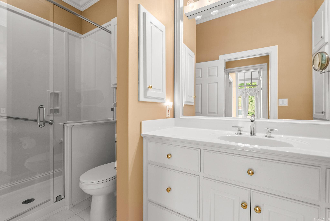
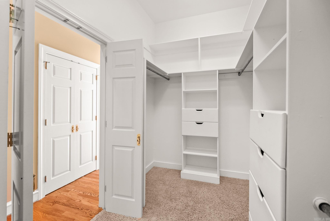
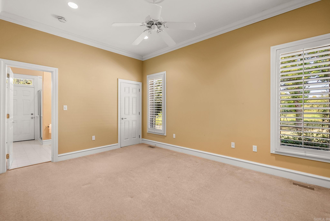
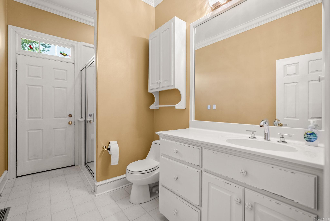
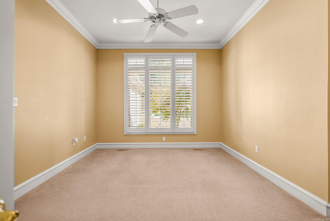
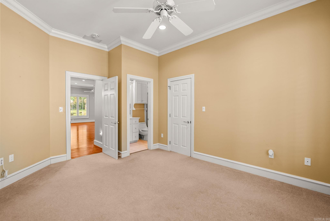
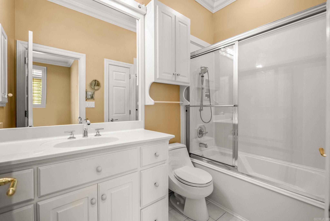
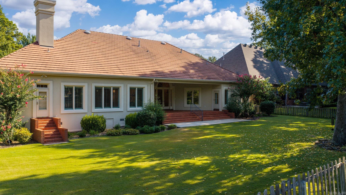
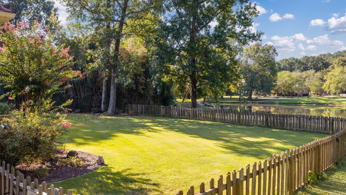
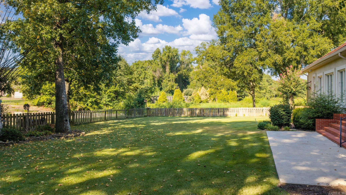
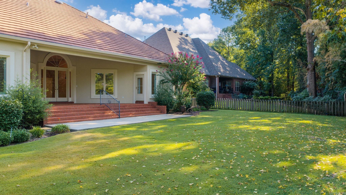
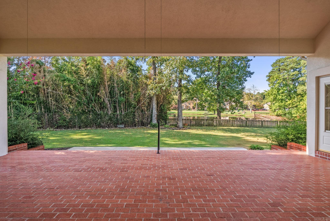
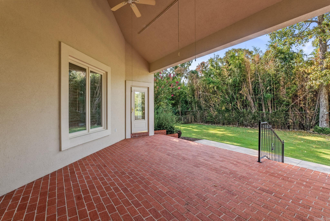
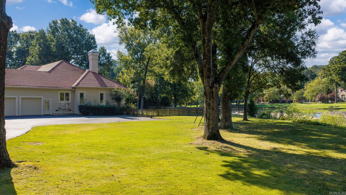
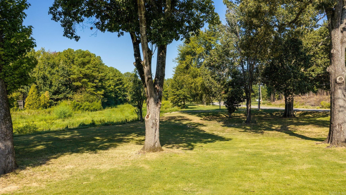
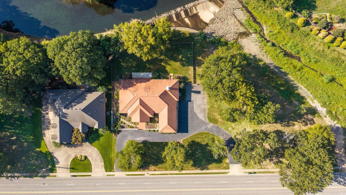
Elegant one-level home situated on two beautifully landscaped lots totaling approx. 1 acre, with a rare setting overlooking the surrounding gated neighborhood’s private pond. Site-laid hardwood floors, plantation shutters, extensive moldings & abundant natural light are found throughout. A handsome private office features French doors & built-in cabinetry, while the formal dining & living rooms are defined by architectural columns & beautiful millwork. A remodeled kitchen enjoys a wall of windows overlooking the picturesque backyard. Anchored by two center islands, the kitchen features custom cabinetry, granite countertops, a 6-burner Thermador gas cooktop, stainless appliances, vegetable sink, walk-in pantry, and plenty of space for dining. All bedrooms are en-suite with walk-in closets. The spacious primary suite enjoys backyard views & patio access, along with dual bathrooms & multiple closets. An oversized laundry room provides additional workspace, storage and room for a second refrigerator. A landscaped courtyard, concrete tile roof, three-car side-load garage with wheelchair ramp, circle drive, abundant additional parking add to the homes appeal.

©2026 Cooperative Arkansas REALTORS® Multiple Listing Services, Inc. All rights reserved. The data relating to real estate for sale on this site comes in part from the Broker ReciprocitySM Program of CARMLS, Inc. Real estate listings, held by brokerage firms other than Halsey Real Estate, are marked with the Broker ReciprocitySM logo and includes the name of the listing brokers. Broker ReciprocitySM information is provided exclusively for consumers' personal, non-commercial use and may not be used for any purpose other than to identify prospective properties for consumers. Use of search facilities of data on this site, for any purpose other than by a consumer inquiring to purchase, is prohibited. Information Deemed Reliable But Not Guaranteed. The broker operating this site believes the data here to be correct but advises interested parties to confirm prior to purchase.

Back to Top
Accessibility