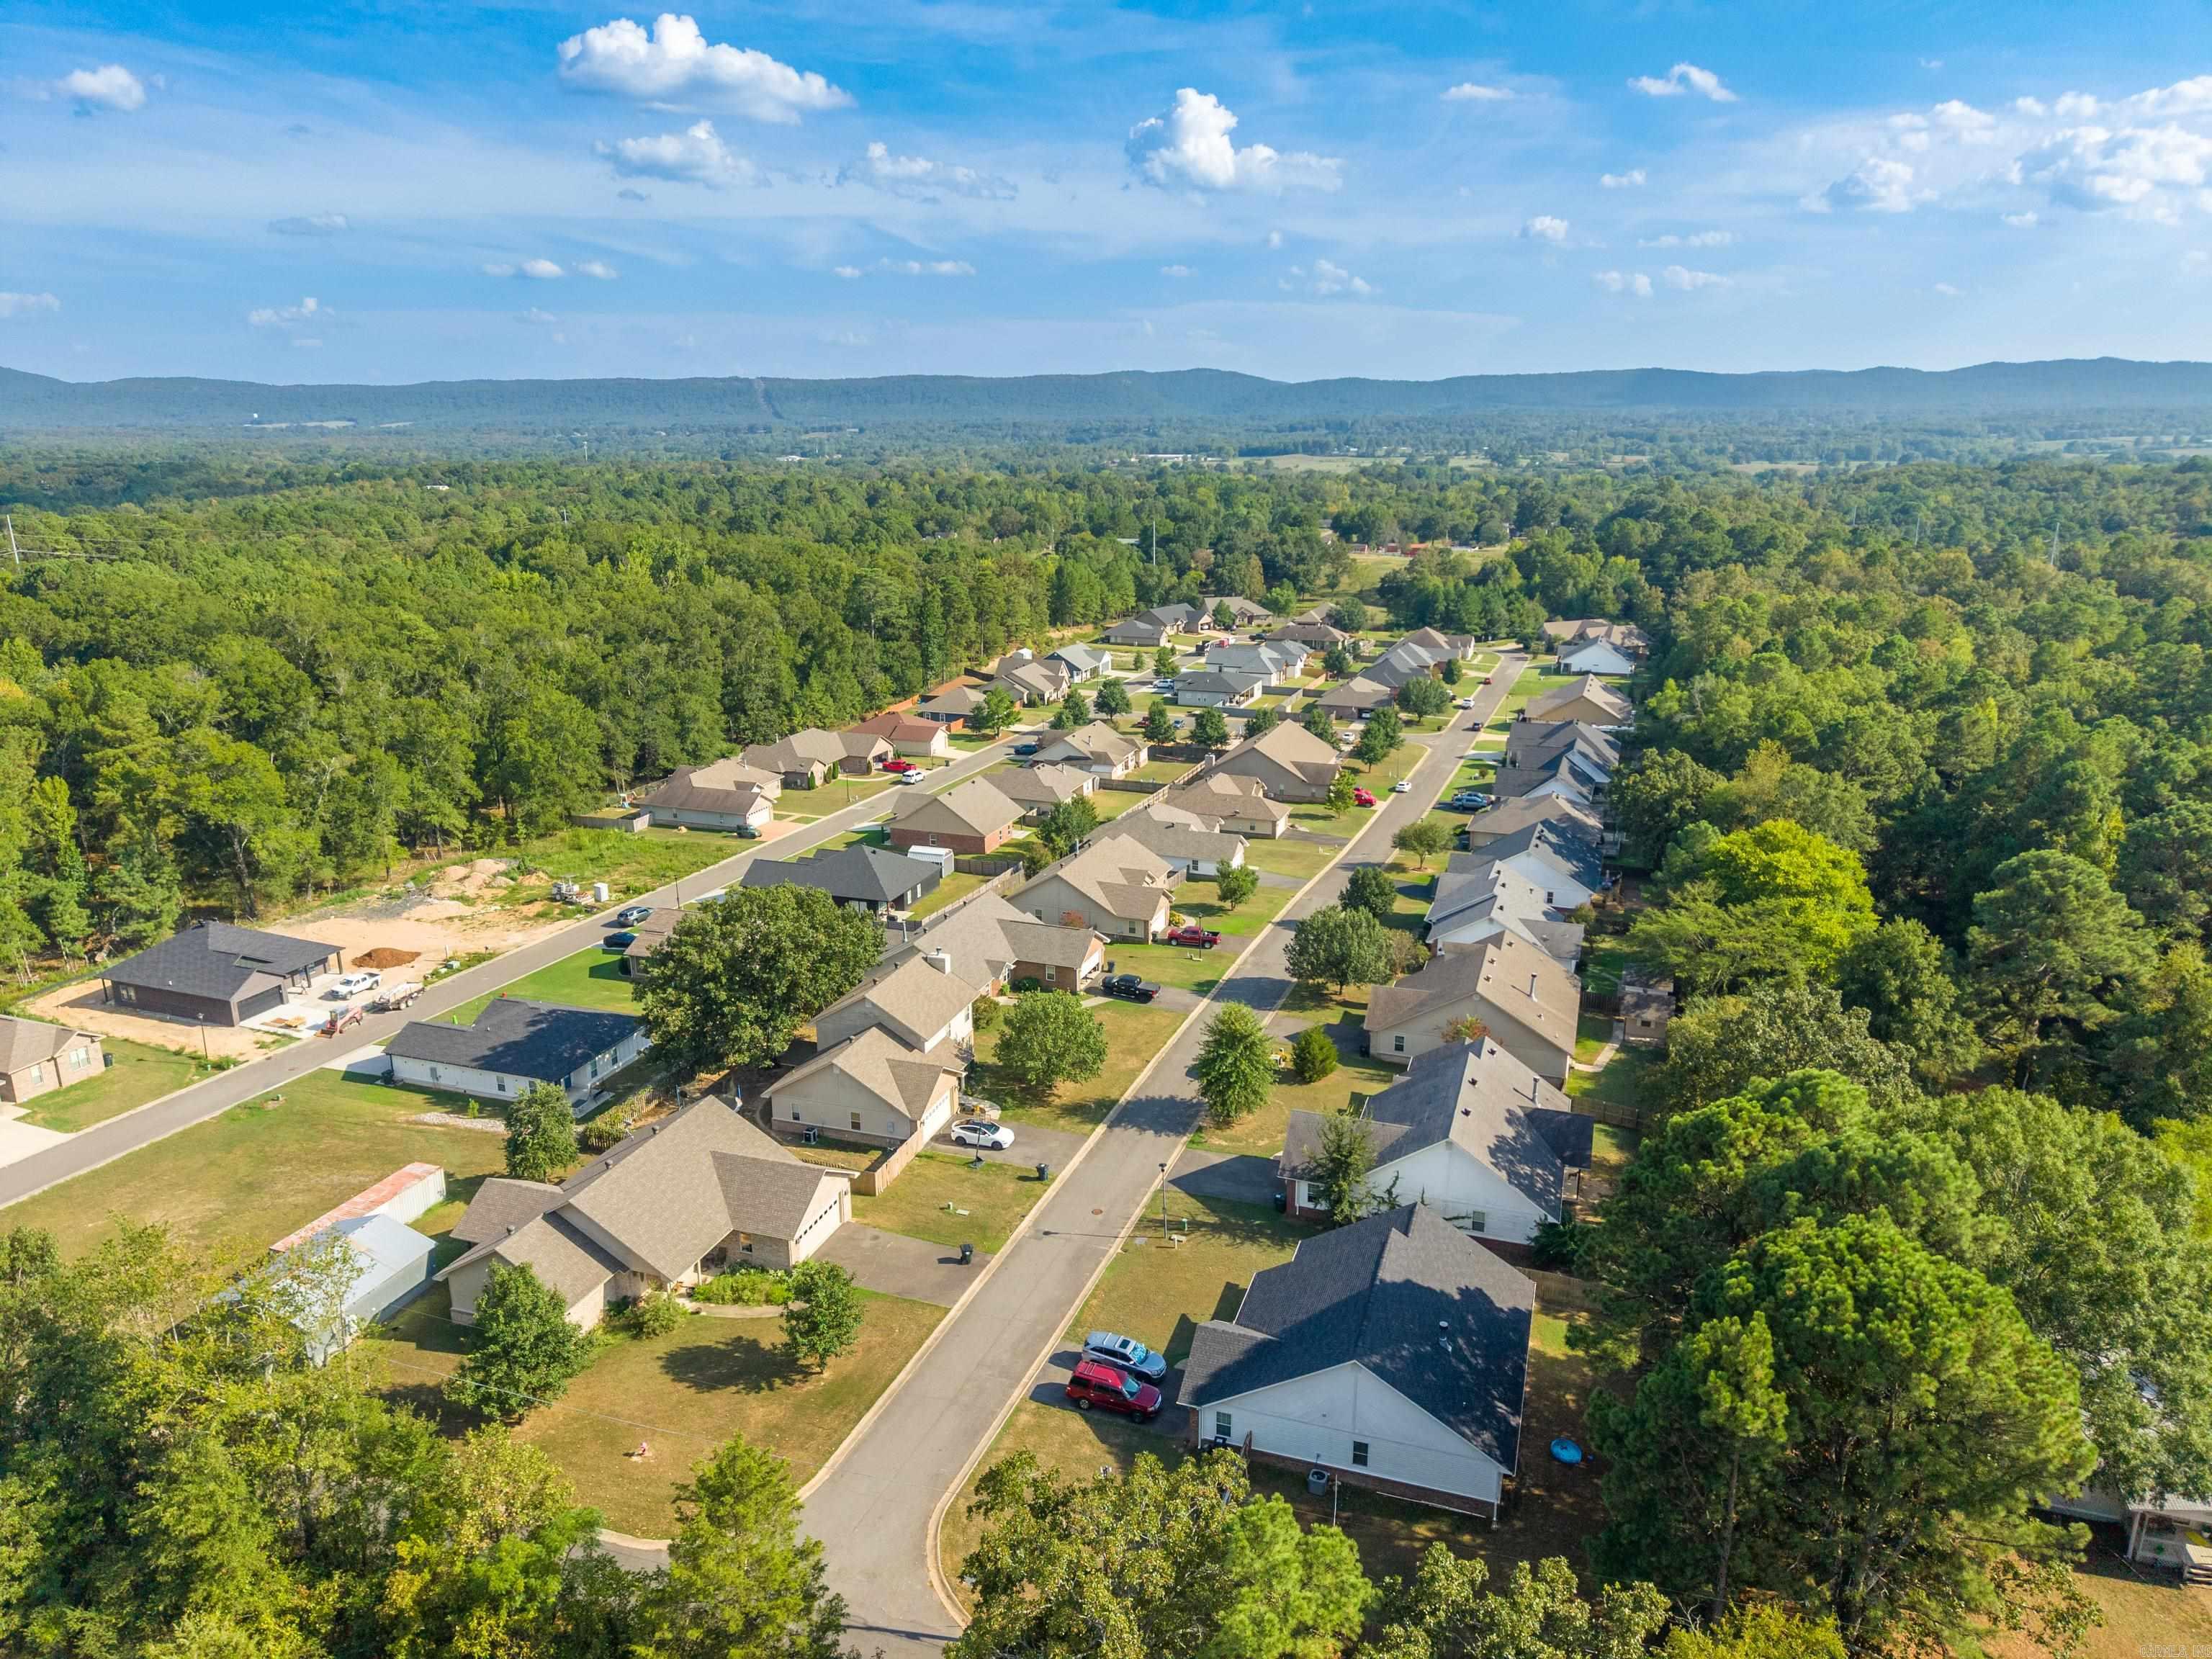
112 Fox Chase  Hot Springs, AR

112 Fox Chase Circle
Hot Springs, AR

$295,000
- Residential
3 beds
2 baths
1753 sqft
Active
MLS # 26037622
Listing courtesy of MELISSA LAX from LAX REALTY & VACATION RENTALS.
Data last updated Tuesday, September 22nd, 2026.
About
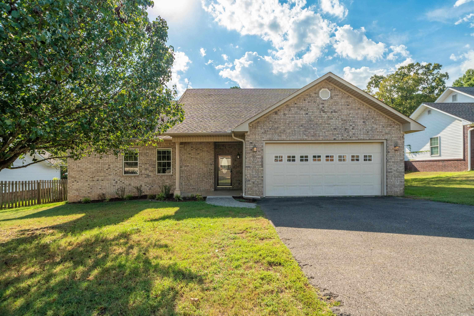
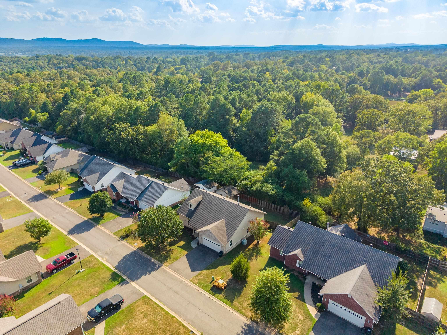
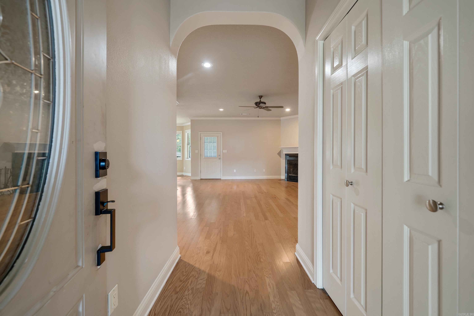
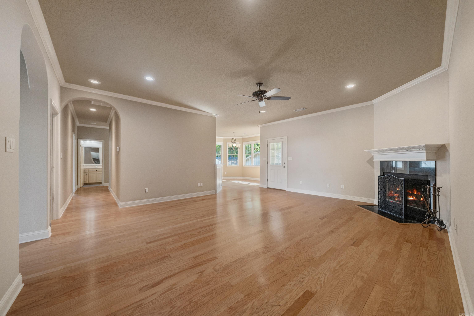
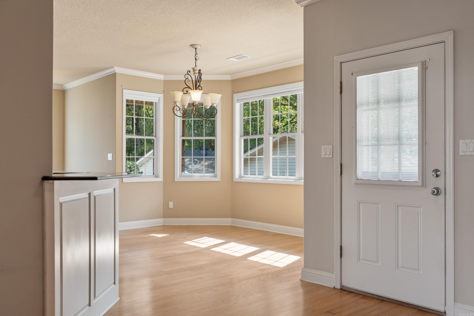
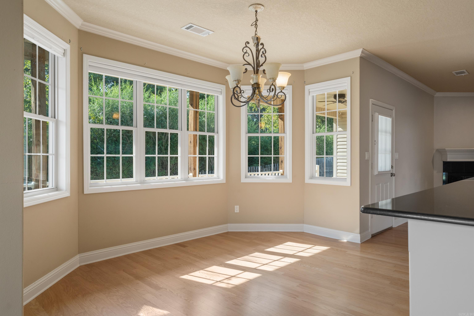
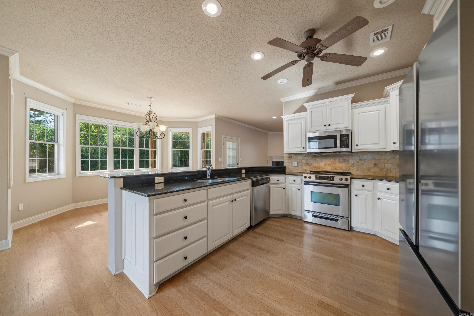
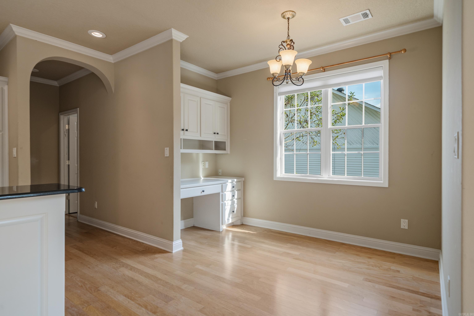
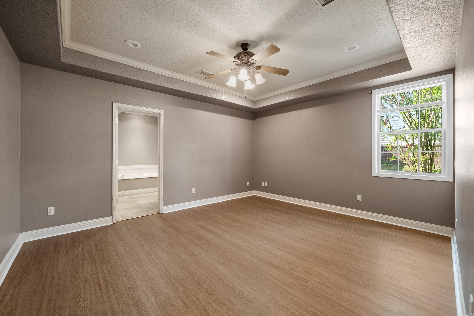
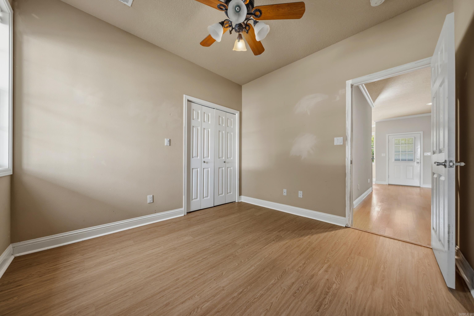
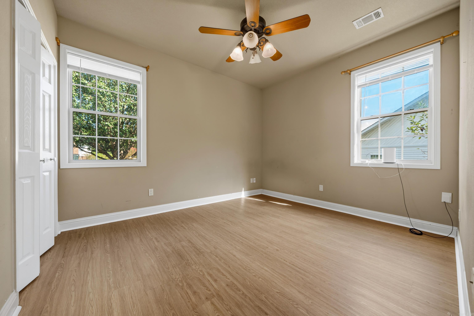
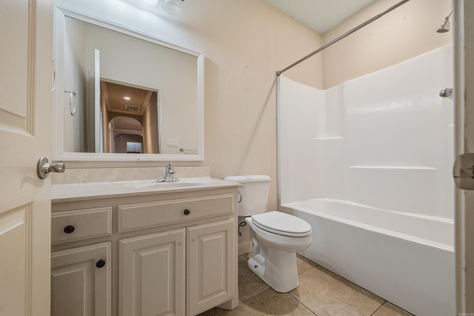
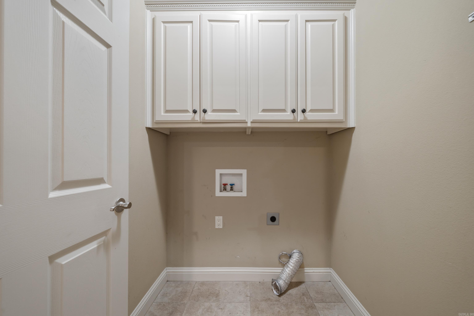
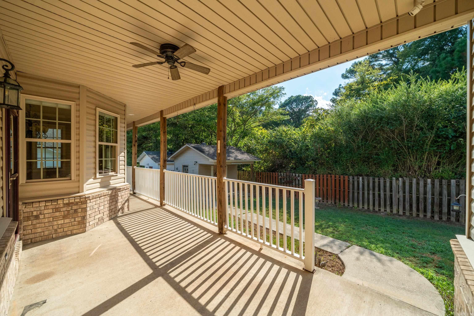
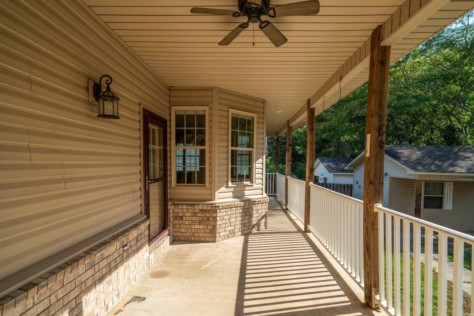
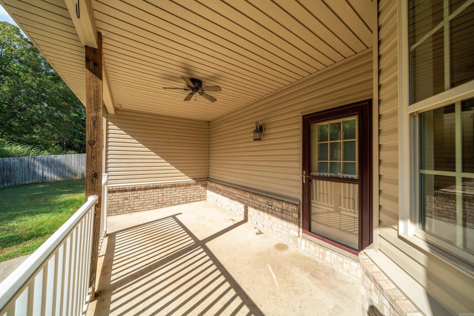
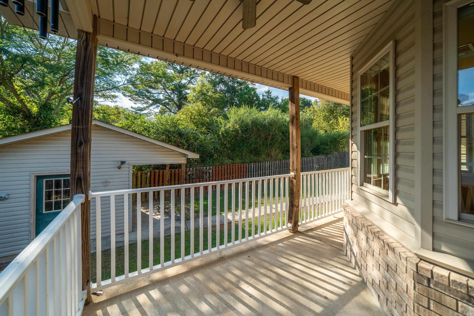
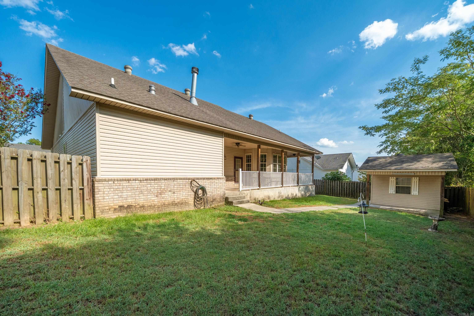
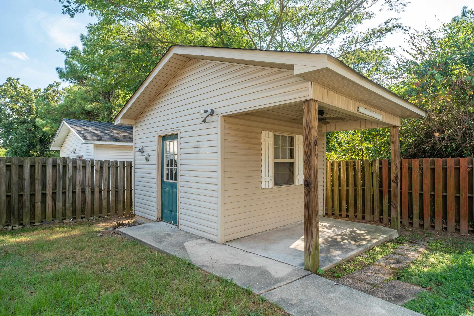
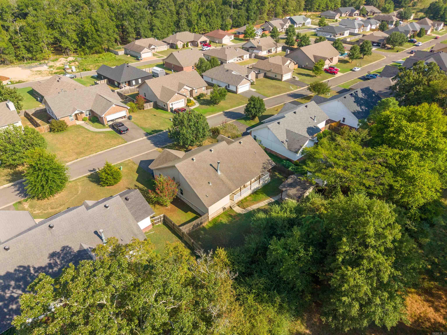
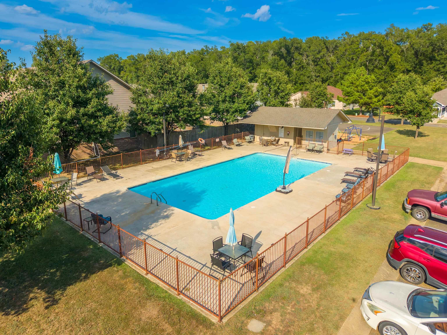
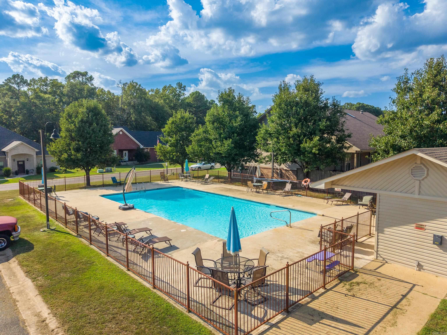
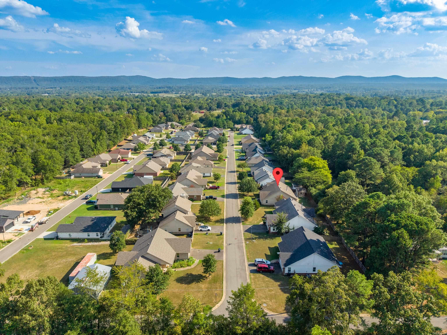
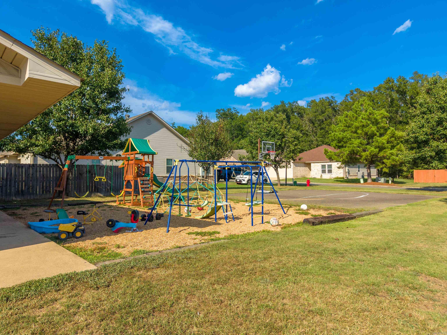
This Spacious Home in Lake Hamilton School District Blends a Charming Interior with Nice Outdoor Entertaining Space! The Heart of the Home features a Large Great Room Anchored by a Wood Burning Fireplace, a Dining Area with Large Windows that Flood the Space with Natural Light, and a Spacious Kitchen providing an Abundance of Room for Memories to be Made! The Split Floor Plan offers a Private Primary Ensuite from the Guest Rooms. Each Space is Highlighted with Warm Rich Wood Floors. The Primary Ensuite is Complete with a Jetted Tub and a Separate Walk-In Shower featuring 2 Walk-In Closets. 2 Car Garage. Fully Fenced Backyard. + a Quaint Workshop perfect for DIY Projects or Extra Storage. Located in Fox Run Subdivision, Residents have access to an In-Ground Swimming Pool and Playground Area - Promoting Community! Schedule a Showing Today!

©2026 Cooperative Arkansas REALTORS® Multiple Listing Services, Inc. All rights reserved. The data relating to real estate for sale on this site comes in part from the Broker ReciprocitySM Program of CARMLS, Inc. Real estate listings, held by brokerage firms other than Halsey Real Estate, are marked with the Broker ReciprocitySM logo and includes the name of the listing brokers. Broker ReciprocitySM information is provided exclusively for consumers' personal, non-commercial use and may not be used for any purpose other than to identify prospective properties for consumers. Use of search facilities of data on this site, for any purpose other than by a consumer inquiring to purchase, is prohibited. Information Deemed Reliable But Not Guaranteed. The broker operating this site believes the data here to be correct but advises interested parties to confirm prior to purchase.

Back to Top
Accessibility