26 Lefever  Little Rock, AR

26 Lefever Lane
Little Rock, AR

$705,000
- Residential
4 beds
3.5 baths
3291 sqft
Active
MLS # 26037299
Listing courtesy of JOSHUA COLE from VENTURE REALTY GROUP - CABOT.
Data last updated Friday, October 2nd, 2026.
About
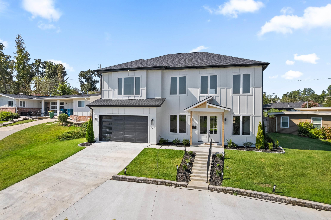
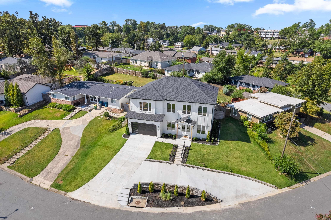
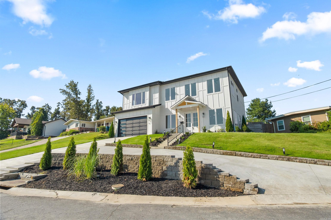
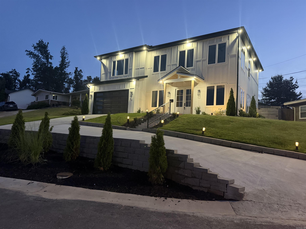
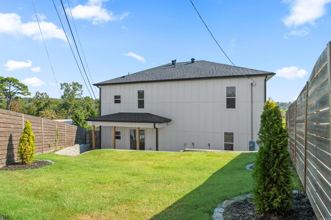
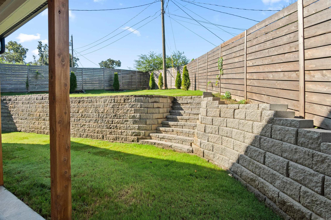
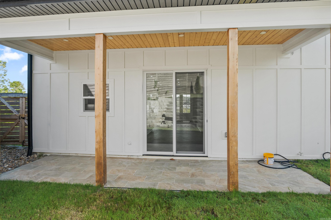
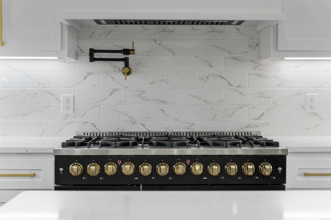
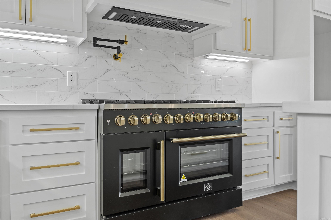
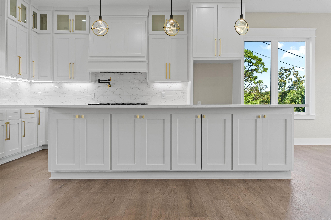
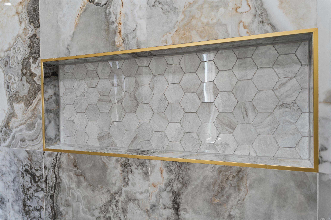
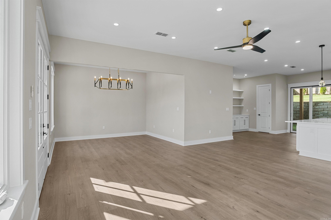
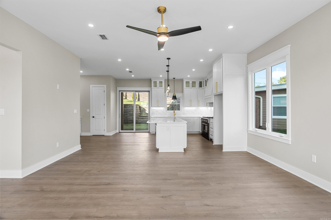
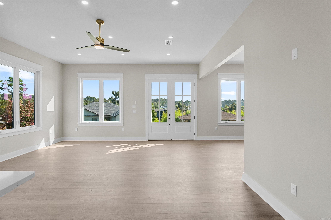
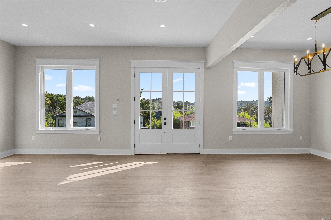
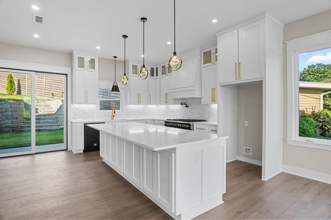
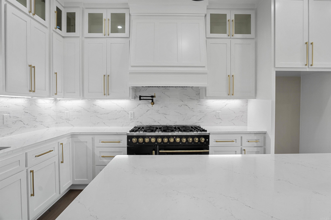
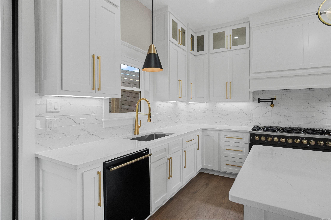
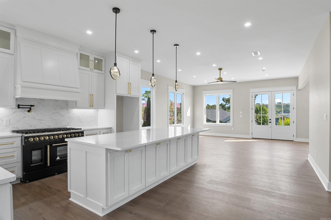
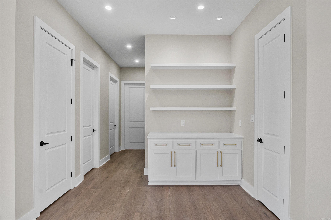
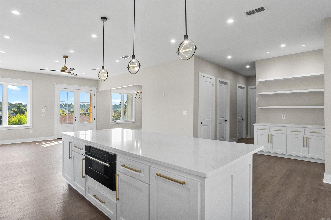
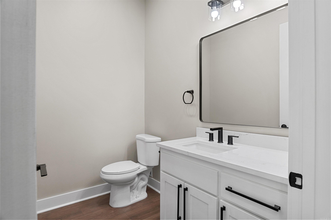
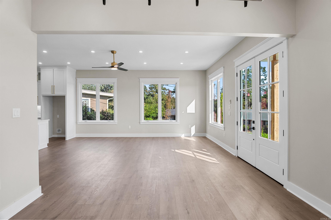
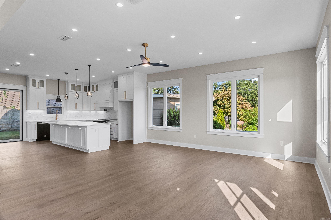
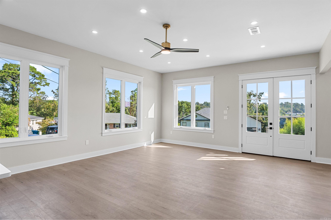
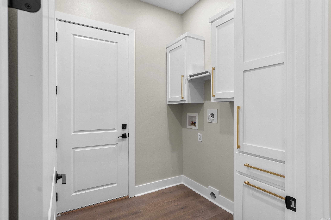
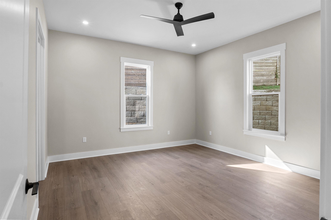
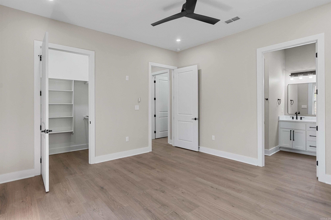
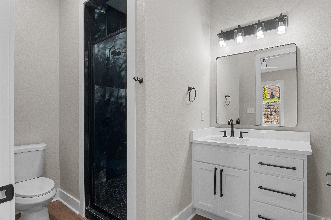
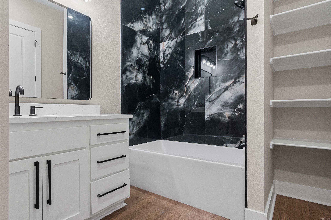
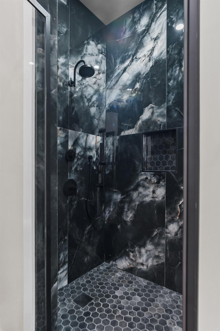
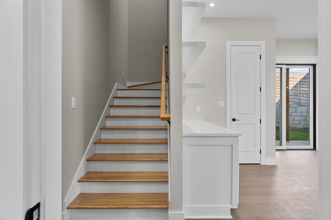
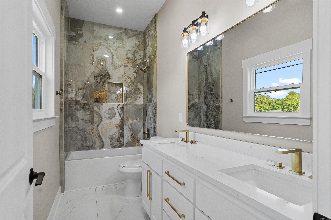
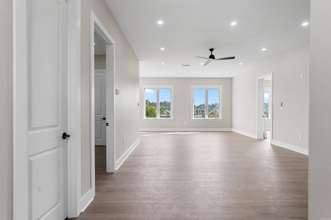
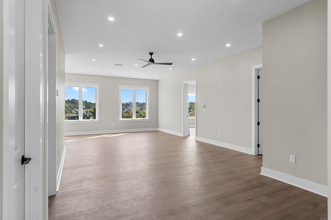
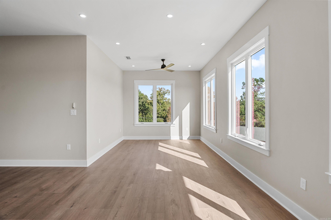
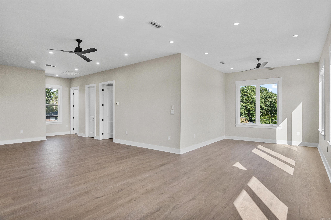
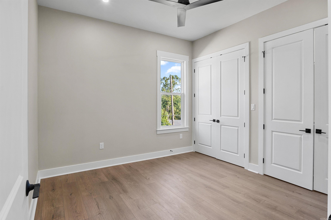
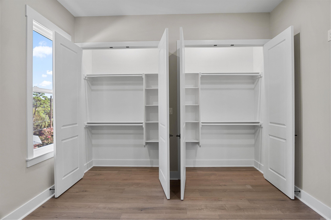
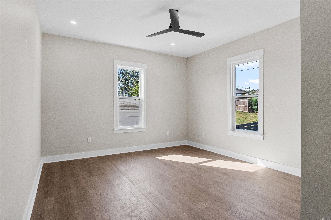
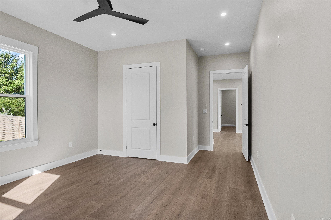
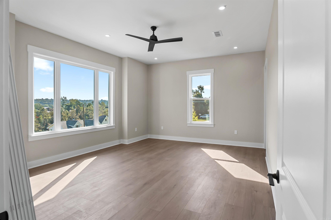
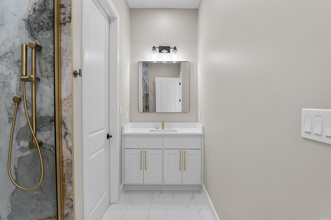
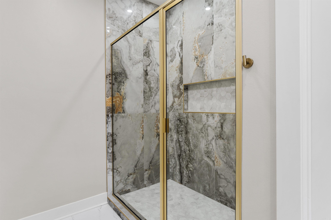
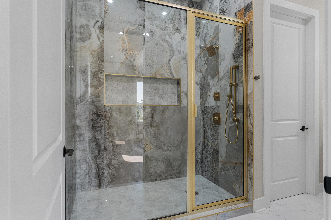
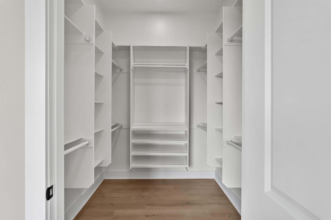
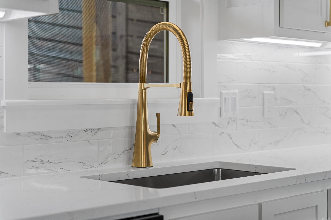
GORGEOUS! STUNNING! IDEAL LOCATION! This rare find of a home is perched above the neighborhood. This approx. 3,291 sq ft, 4-bedroom, 3.5-bathroom residence offers elevated views, expansive living spaces, and beautifully curated finishes. With an open-concept kitchen featuring custom cabinetry, quartz countertops, marble-look backsplash, black stainless steel appliances, and elegant gold accents. Enjoy two primary retreats, including a main-floor primary suite with a spa-like en-suite showcasing dramatic stone-inspired tile, quartz vanity, gold fixtures, and an oversized mirror. A second upstairs primary adds privacy and flexibility. Outside, enjoy the elevated views from the patio overlooking the backyard and neighborhood. Situated on an approx. 0.18-acre lot with partial wood fencing. A home with presence and a level of finish designed to impress. SEE AGENT REMARKS.

©2026 Cooperative Arkansas REALTORS® Multiple Listing Services, Inc. All rights reserved. The data relating to real estate for sale on this site comes in part from the Broker ReciprocitySM Program of CARMLS, Inc. Real estate listings, held by brokerage firms other than Halsey Real Estate, are marked with the Broker ReciprocitySM logo and includes the name of the listing brokers. Broker ReciprocitySM information is provided exclusively for consumers' personal, non-commercial use and may not be used for any purpose other than to identify prospective properties for consumers. Use of search facilities of data on this site, for any purpose other than by a consumer inquiring to purchase, is prohibited. Information Deemed Reliable But Not Guaranteed. The broker operating this site believes the data here to be correct but advises interested parties to confirm prior to purchase.

Back to Top
Accessibility