
7166 Moonview  Benton, AR

7166 Moonview Place
Benton, AR

$504,000
- Residential
3 beds
2.5 baths
2578 sqft
Active
MLS # 26037055
Listing courtesy of PAUL BARKLEY from MCGRAW REALTORS - BENTON.
Data last updated Wednesday, October 7th, 2026.
About
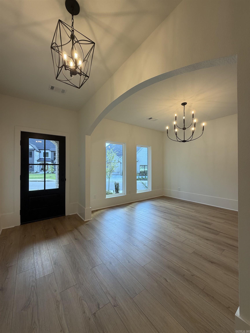
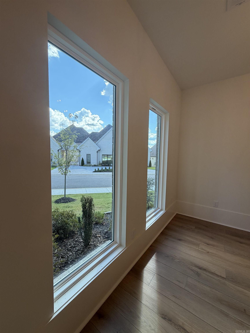
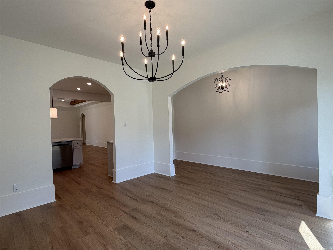
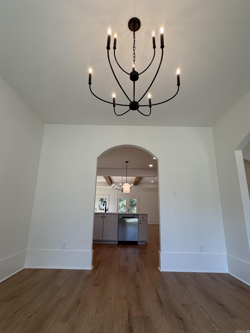
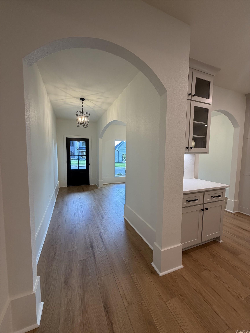
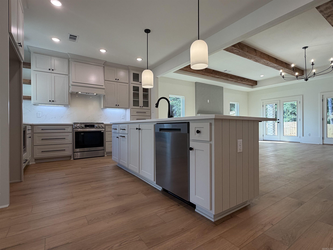
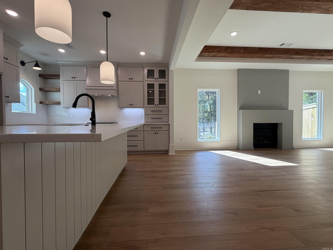
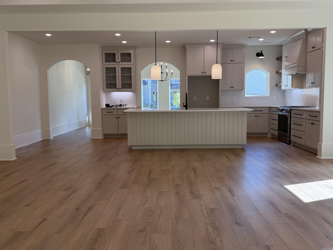
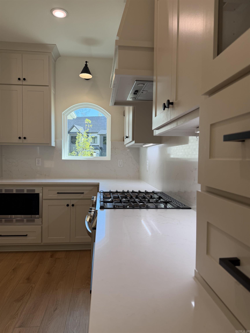
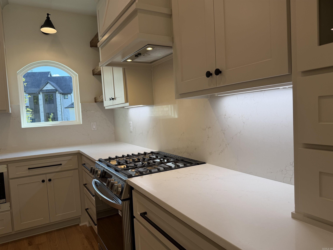
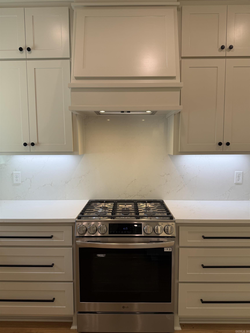
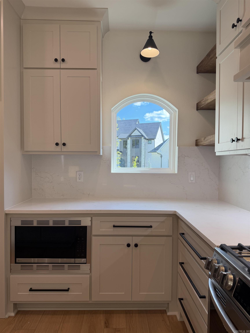
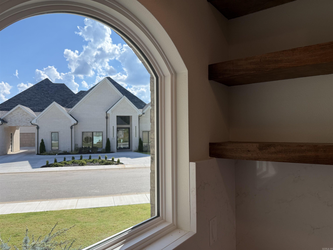
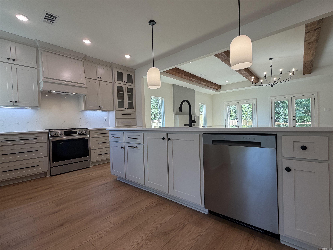
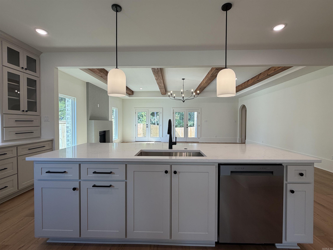
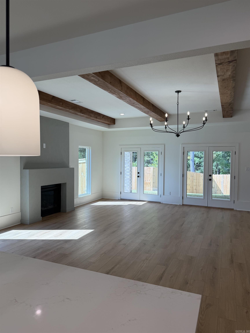
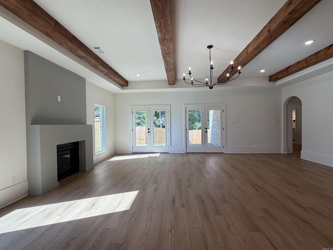
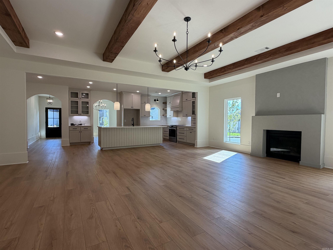
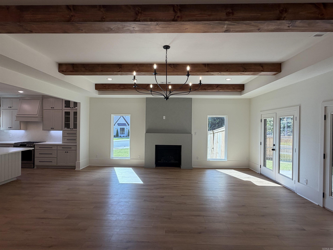
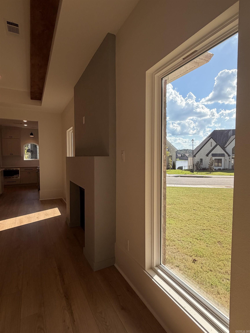
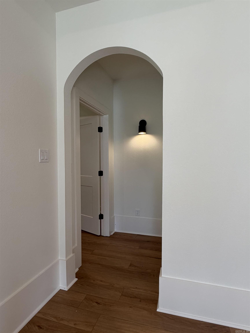
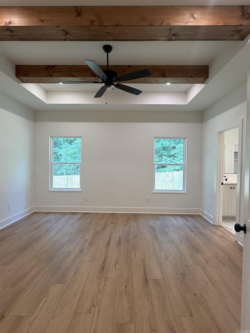
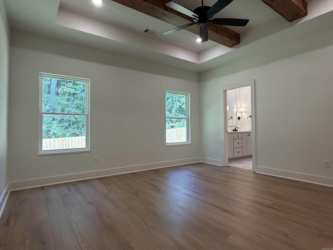
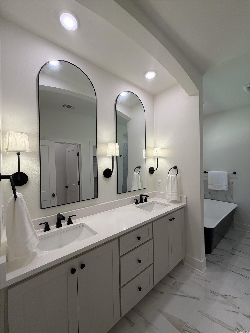
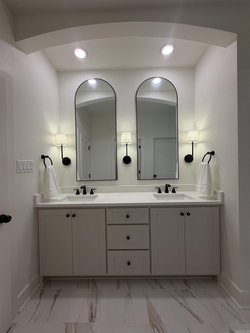
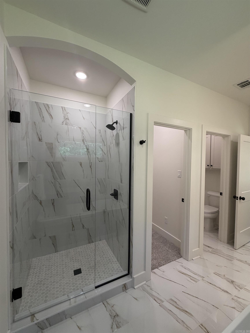
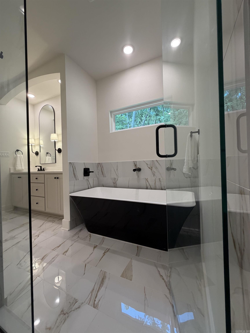
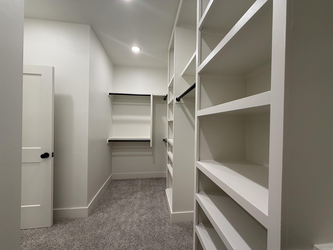
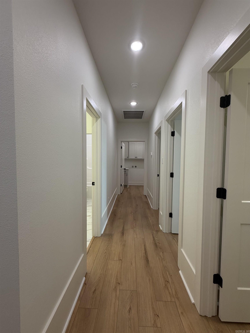
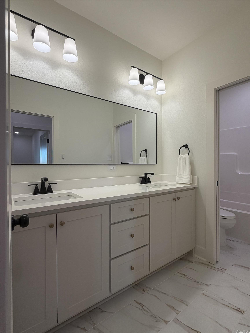
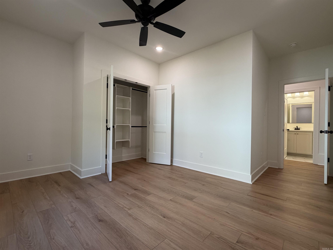
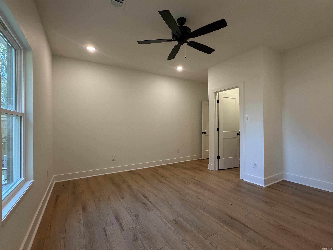
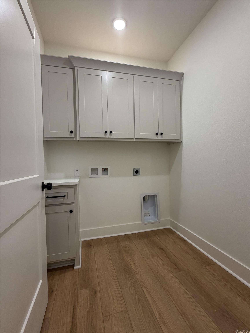
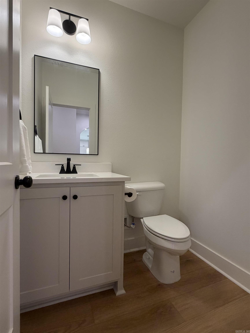
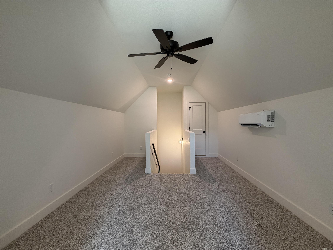
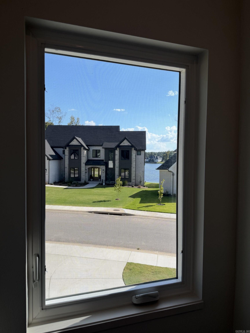
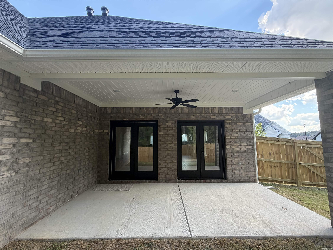
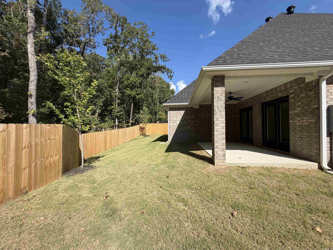
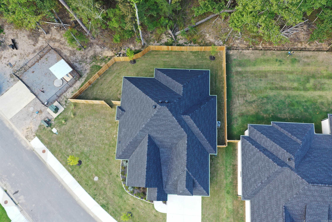
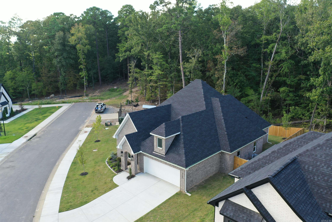
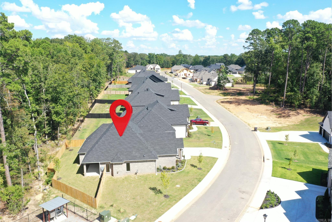
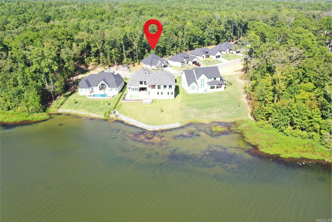
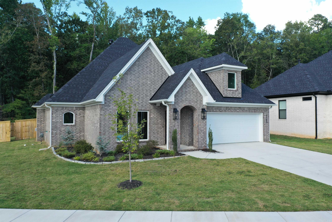
$5,000 in builder concessions with acceptable offer. Step through the arched brick entry into a home full of space and great natural light and you will see your story and family here...living your best life. This perfect example of a custom new construction home is filled with character and thoughtfully designed throughout! The open concept kitchen with tons of cabinetry and a center island is made for great meals and family memories! A huge living room space with wood beams and fireplace are the perfect place to entertain or unwind. Step out onto the covered back patio space that is perfect for family BBQ's or just catching some quiet time watching nature in the forest backdrop behind this home. The master suite continues the wood beam detail seen in the living area and offers a great spa like escape with soaker tub and glass shower details and large closet. A split floorplan provide two nice size bedrooms with great closets and a secondary full bathroom. There is a powder room and separate laundry. The bonus room above the garage is perfect for an office or etc with its own HVAC. Enjoy the pool, tennis courts, fishing & more in Hurricane Lake Estates!

©2026 Cooperative Arkansas REALTORS® Multiple Listing Services, Inc. All rights reserved. The data relating to real estate for sale on this site comes in part from the Broker ReciprocitySM Program of CARMLS, Inc. Real estate listings, held by brokerage firms other than Halsey Real Estate, are marked with the Broker ReciprocitySM logo and includes the name of the listing brokers. Broker ReciprocitySM information is provided exclusively for consumers' personal, non-commercial use and may not be used for any purpose other than to identify prospective properties for consumers. Use of search facilities of data on this site, for any purpose other than by a consumer inquiring to purchase, is prohibited. Information Deemed Reliable But Not Guaranteed. The broker operating this site believes the data here to be correct but advises interested parties to confirm prior to purchase.

Back to Top
Accessibility