5421 Sherwood  Little Rock, AR

5421 Sherwood Road
Little Rock, AR

$1,495,000
- Residential
5 beds
4 baths
5080 sqft
Active
MLS # 26036584
Listing courtesy of STEPHANIE CALDWELL from EPIC REAL ESTATE.
Data last updated Friday, October 2nd, 2026.
About
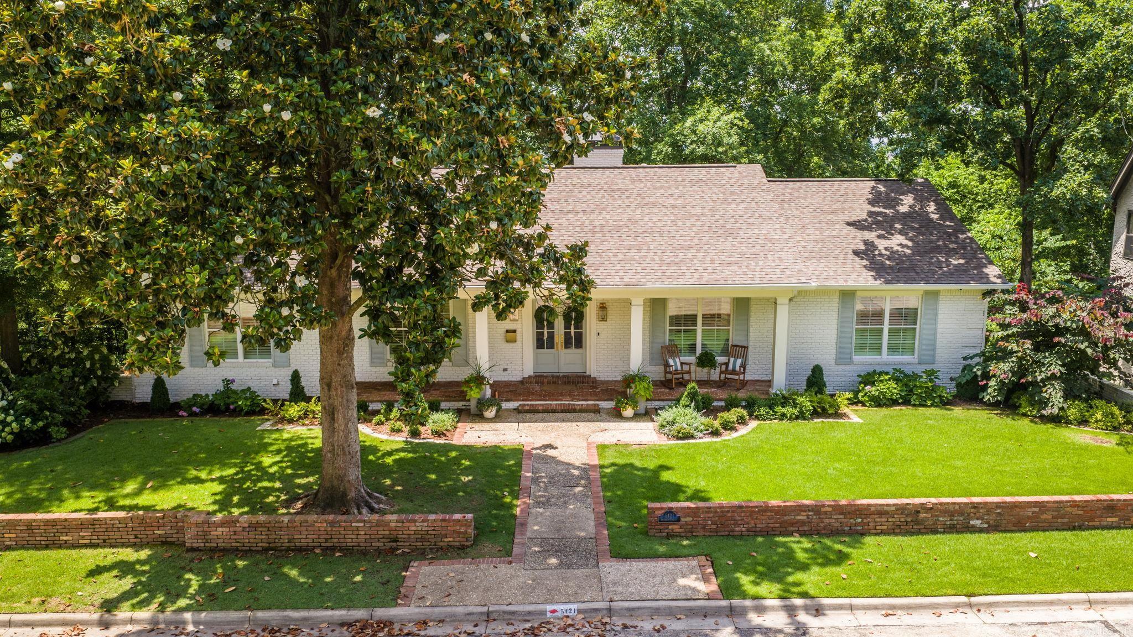
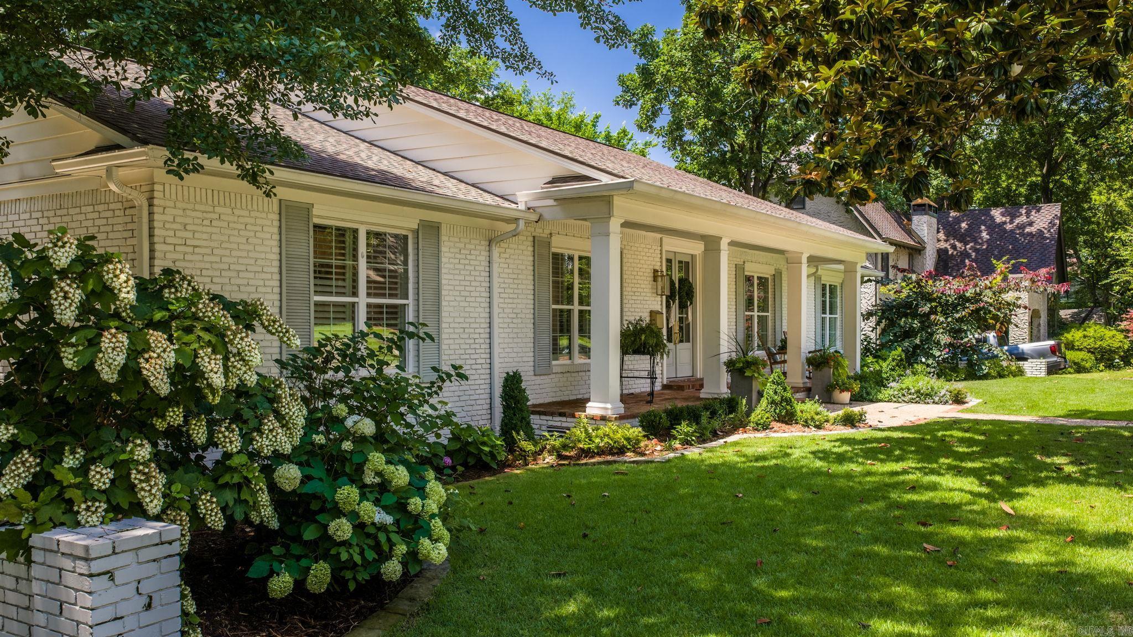
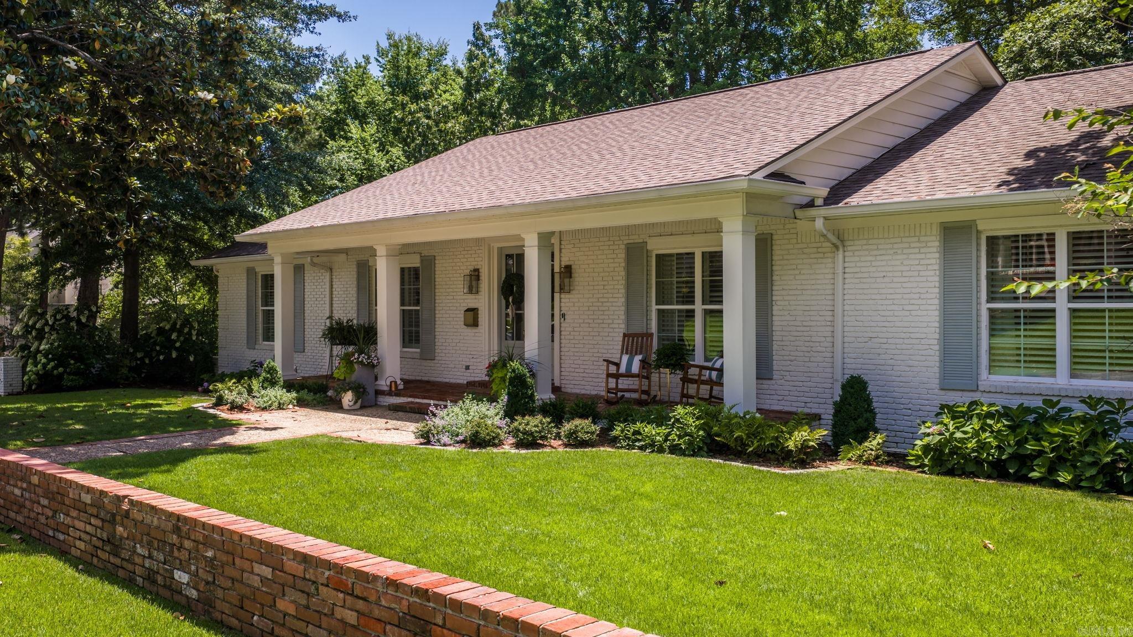
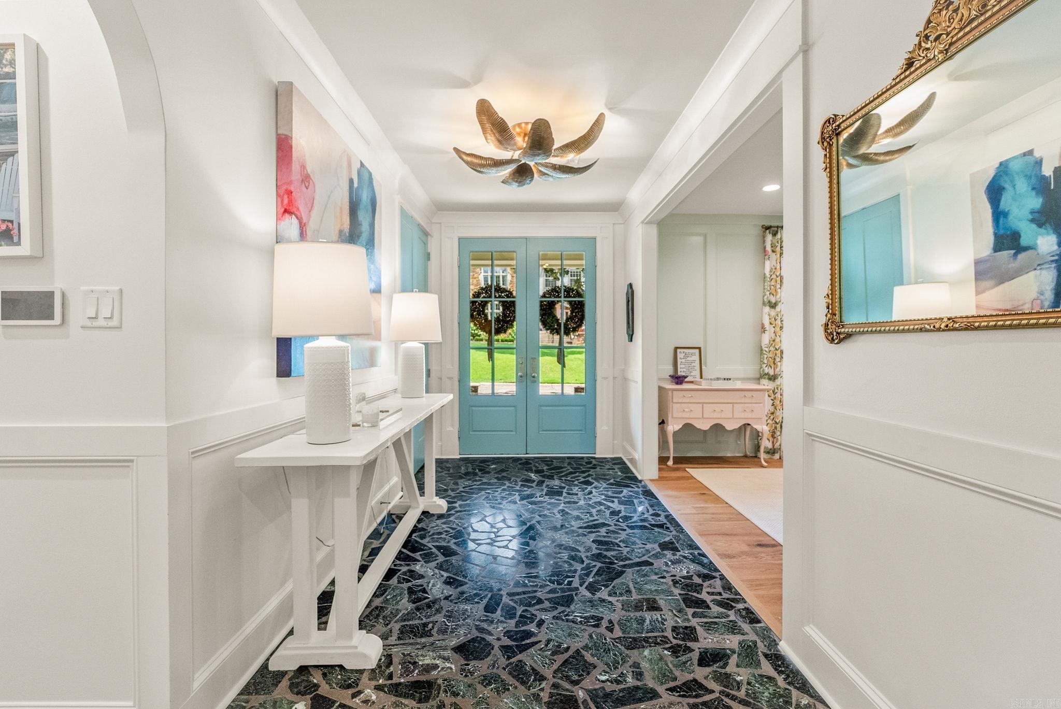
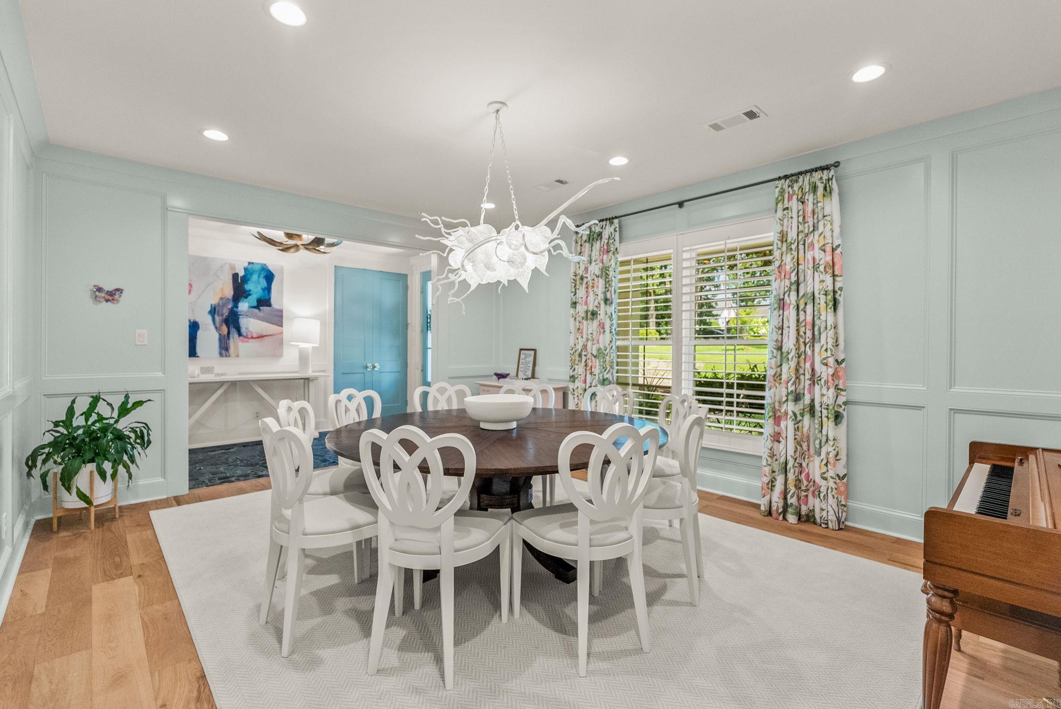
Welcome to this stunning home that effortlessly blends classic neighborhood charm with modern luxury in beautiful Prospect Terrace! From the moment you arrive, the inviting front porch and thoughtfully designed landscaping creates an unforgettable first impression. Step inside to rich hardwood floors & a 2023 gut renovation that replaced every system, wall, window, & door plus the roof. The open floor plan flows into a chef's kitchen complete with top-of-the-line appliances, a marble statement island, and separate scullery. The formal dining room, crowned by a handmade James Hayes blown-glass chandelier, is perfect for hosting parties. Retreat to the primary suite, a peaceful oasis boasting a spa-inspired wet room, with shower & soaking tub and generous walk-in closet. A main-level office, guest room, & full bath offer flexibility. Downstairs, find three bedrooms, a playspace with fireplace & built-in playhouse, add'l office, mudroom, & add'l laundry. Step outside to two levels of decks overlooking an expansive lawn. A whole-home generator & Ethernet wiring add peace of mind. This exceptional property is ready for you to move right in! Walk to Forest Park. Agents see remarks.

©2026 Cooperative Arkansas REALTORS® Multiple Listing Services, Inc. All rights reserved. The data relating to real estate for sale on this site comes in part from the Broker ReciprocitySM Program of CARMLS, Inc. Real estate listings, held by brokerage firms other than Halsey Real Estate, are marked with the Broker ReciprocitySM logo and includes the name of the listing brokers. Broker ReciprocitySM information is provided exclusively for consumers' personal, non-commercial use and may not be used for any purpose other than to identify prospective properties for consumers. Use of search facilities of data on this site, for any purpose other than by a consumer inquiring to purchase, is prohibited. Information Deemed Reliable But Not Guaranteed. The broker operating this site believes the data here to be correct but advises interested parties to confirm prior to purchase.

Back to Top
Accessibility