20 Fairway  Cabot, AR

20 Fairway Drive
Cabot, AR

$789,900
- Residential
5 beds
3.5 baths
3180 sqft
Active
MLS # 26036540
Listing courtesy of JODY HUFFMASTER from RE/MAX ENCORE.
Data last updated Tuesday, September 15th, 2026.
About
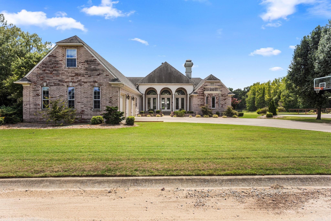
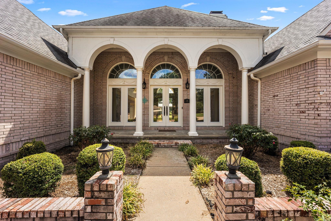
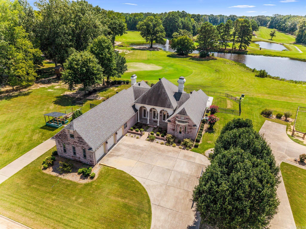
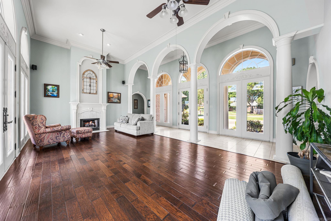
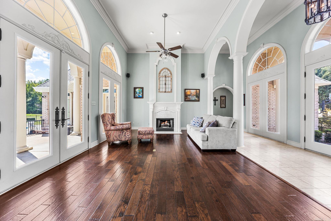
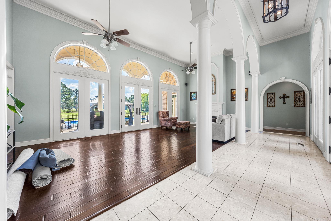
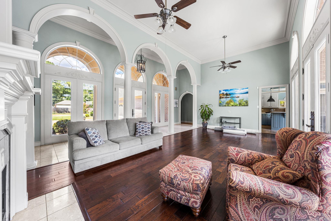
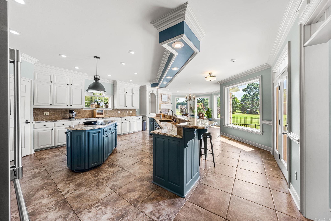
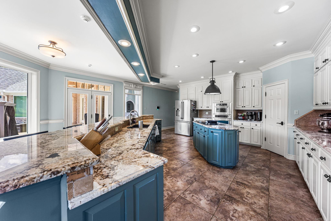
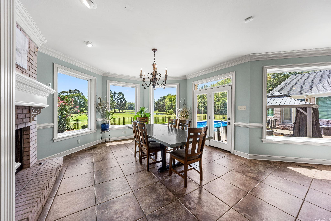
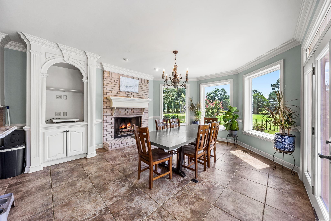
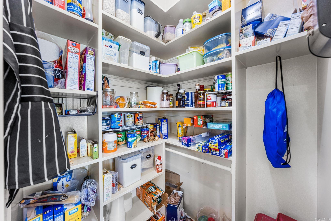
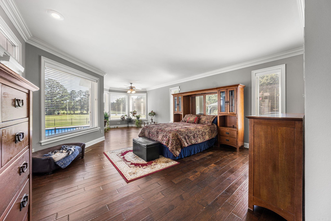
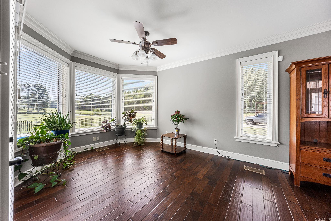
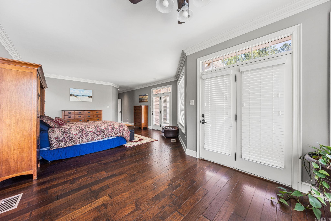
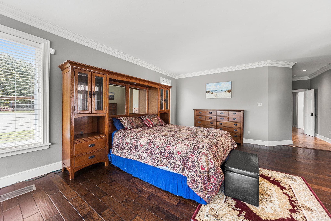
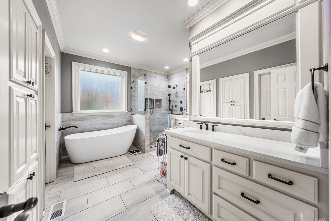
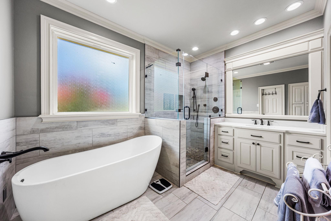
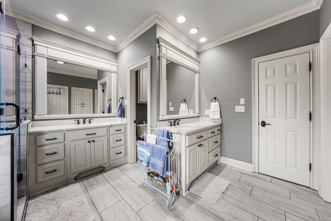
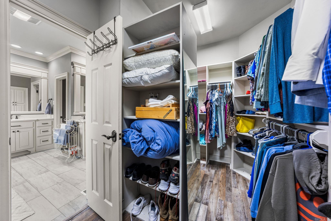
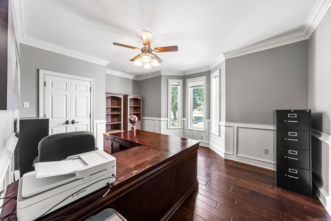
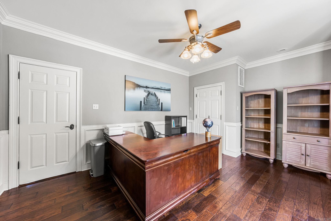
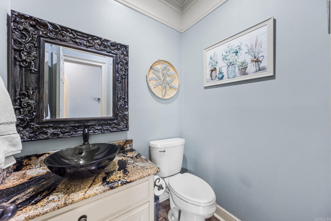
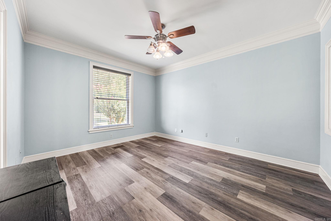
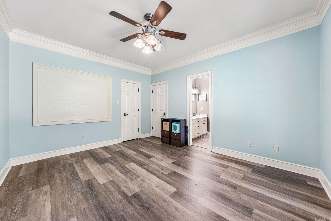
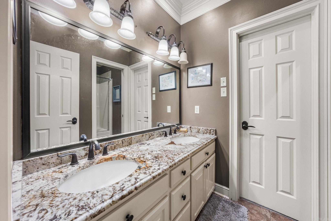
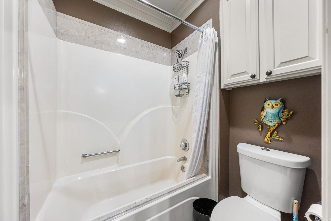
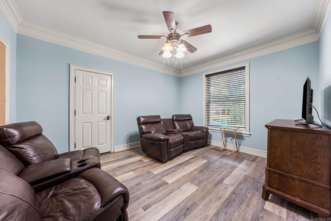
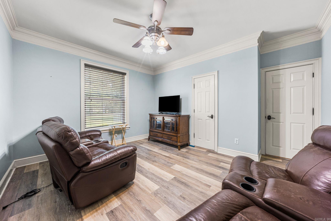
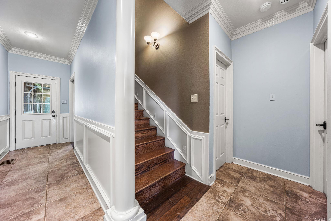
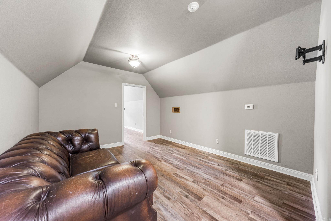
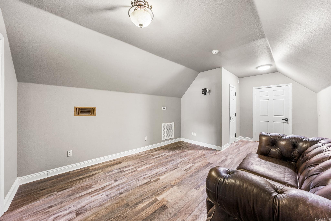
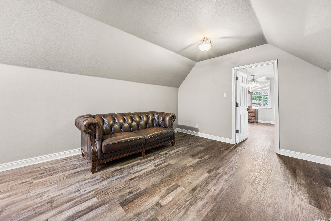
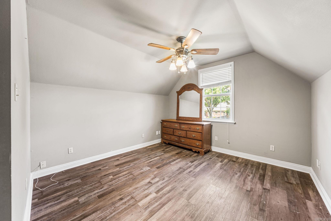
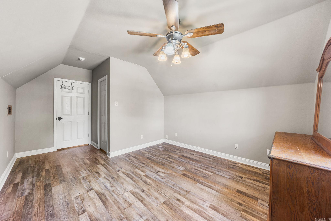
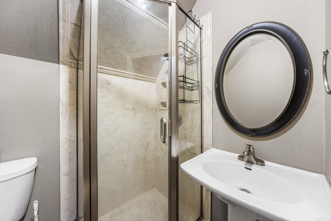
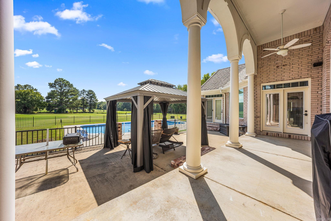
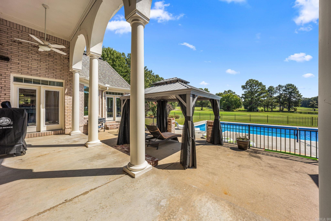
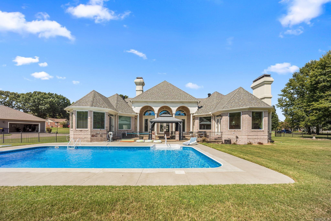
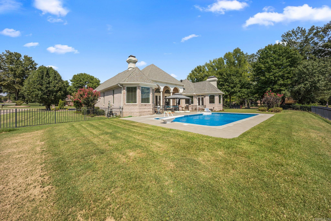
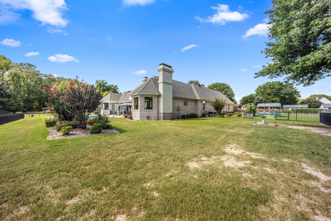
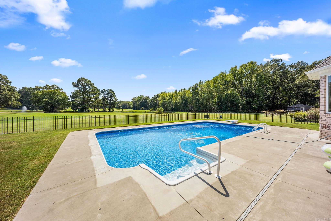
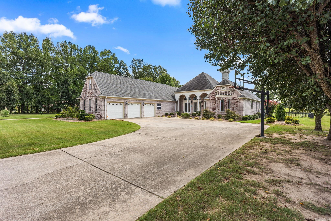
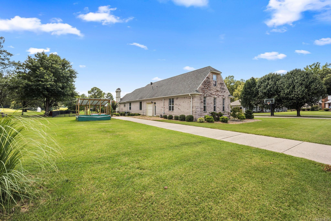
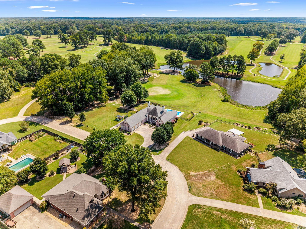
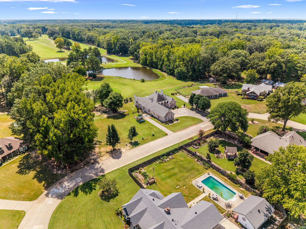
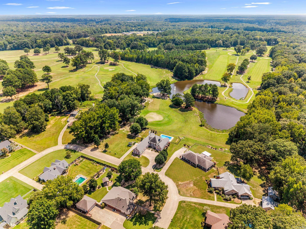
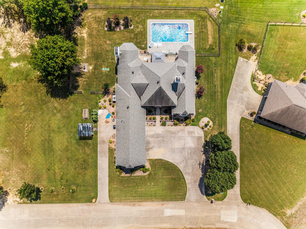
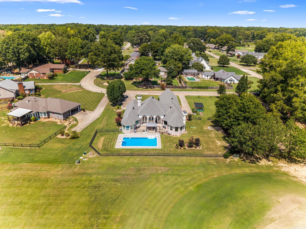
This stunning executive-style home offers over 3,800 sq ft of beautifully designed living space, set on 2 lots totaling over an acre & overlooking the golf course. From the grand entrance to the incredible outdoor living spaces, this home was designed w/ both elegance & entertaining in mind. The heart is a kitchen featuring an abundance of custom cabinetry & countertop space. More storage & workspace than you could imagine. Floor-to-ceiling cabinets, a spacious walk-in pantry, & an impressive layout make this kitchen the perfect gathering place for family & friends. Soaring 17 ft ceilings, natural light, custom woodwork, built-ins, & 2 gas FPs add character & warmth throughout the home. All new windows bring even more natural light into the spacious interiors. The main level features 4 bedrooms located downstairs, along w/ beautifully appointed living spaces perfect for entertaining. Upstairs, is a bedroom, living area, & full bath, a great space for privacy. The oversized primary suite is a retreat, featuring a sitting area looking at the 12th hole & a newly remodeled primary bathroom. Step outside to enjoy the newly installed inground pool and expansive outdoor space.

©2026 Cooperative Arkansas REALTORS® Multiple Listing Services, Inc. All rights reserved. The data relating to real estate for sale on this site comes in part from the Broker ReciprocitySM Program of CARMLS, Inc. Real estate listings, held by brokerage firms other than Halsey Real Estate, are marked with the Broker ReciprocitySM logo and includes the name of the listing brokers. Broker ReciprocitySM information is provided exclusively for consumers' personal, non-commercial use and may not be used for any purpose other than to identify prospective properties for consumers. Use of search facilities of data on this site, for any purpose other than by a consumer inquiring to purchase, is prohibited. Information Deemed Reliable But Not Guaranteed. The broker operating this site believes the data here to be correct but advises interested parties to confirm prior to purchase.

Back to Top
Accessibility