222 San Felipe  Hot Springs, AR

222 San Felipe Road
Hot Springs, AR

$449,900
- Residential
4 beds
3 baths
2775 sqft
Active
MLS # 26035292
Listing courtesy of TRAVIS BROWN from SOUTHERN REALTY OF HOT SPRINGS, INC..
Data last updated Friday, October 2nd, 2026.
About
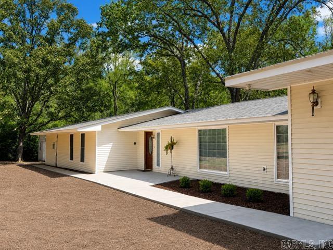
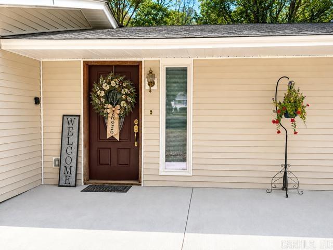
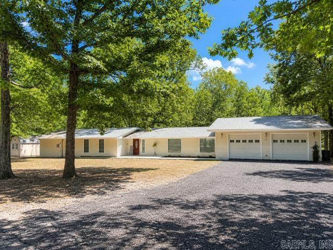
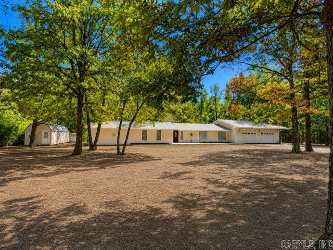
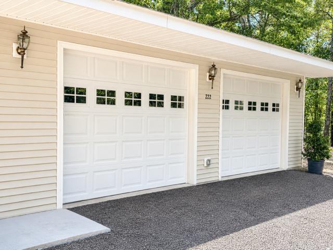
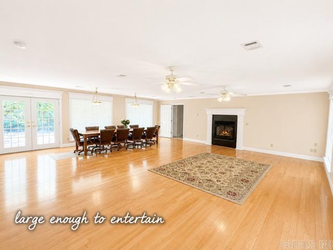
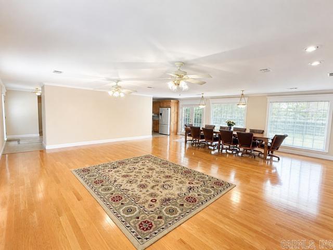
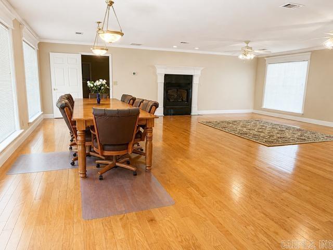
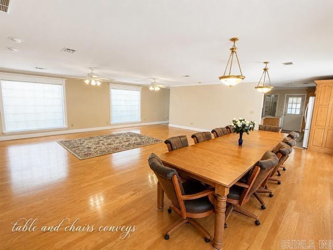
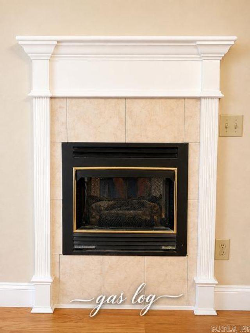
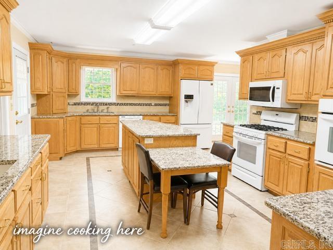
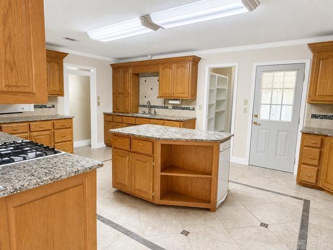
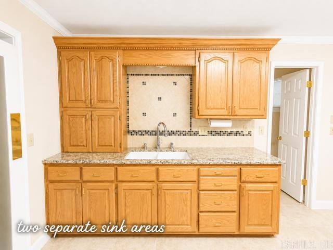
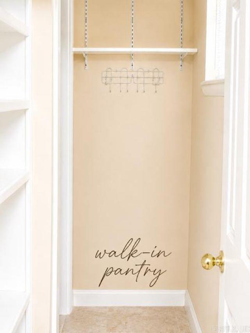
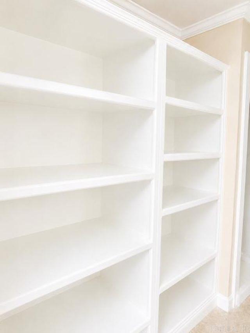
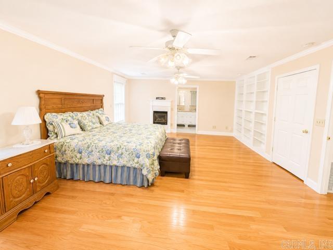
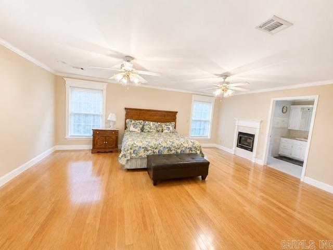
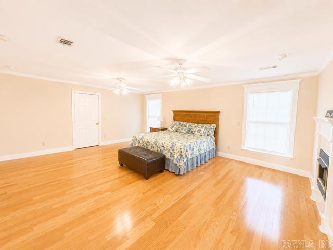
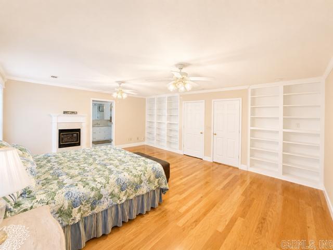
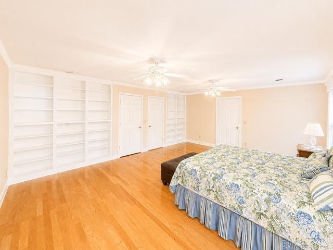
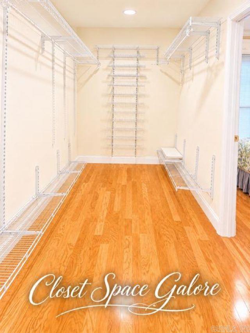
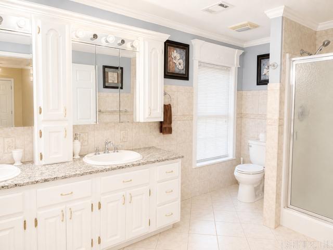
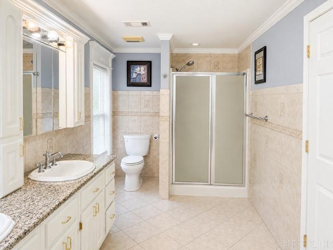
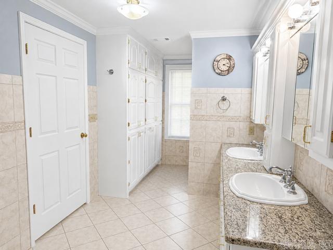
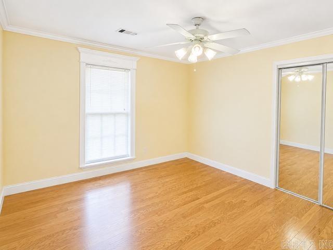
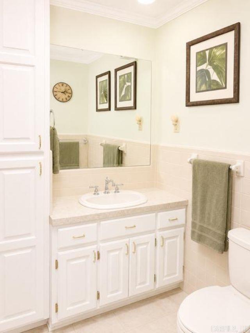
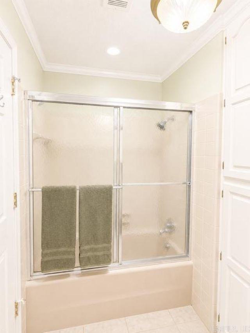
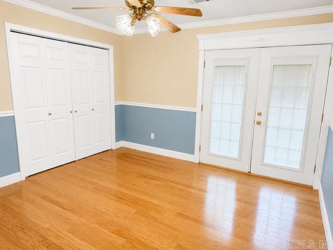
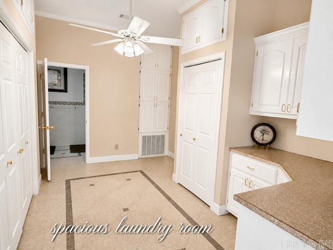
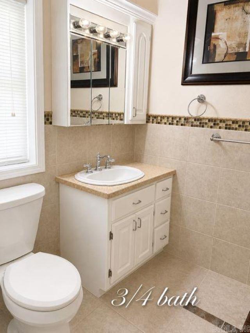
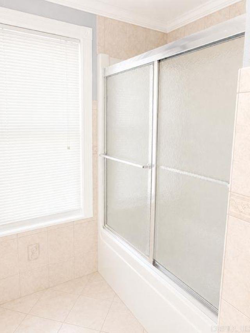
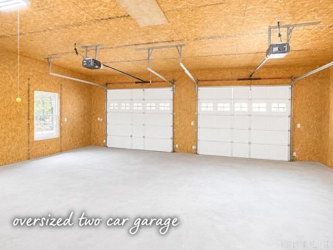
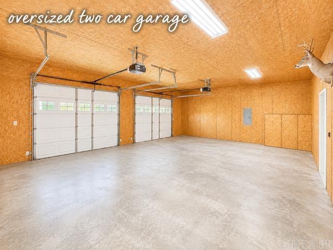
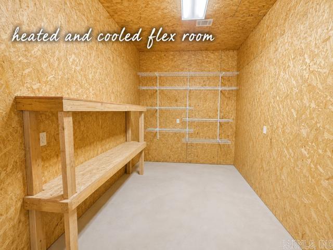
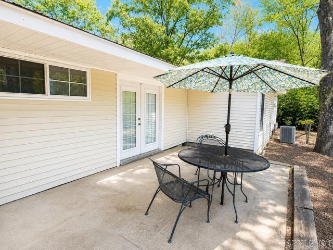
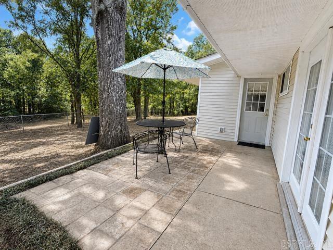
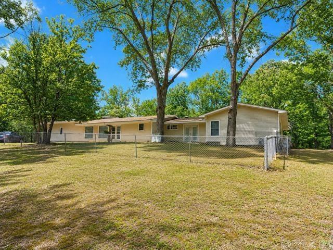
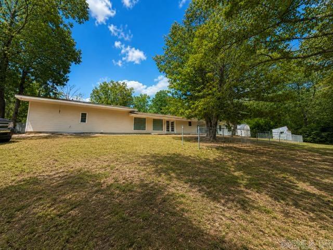
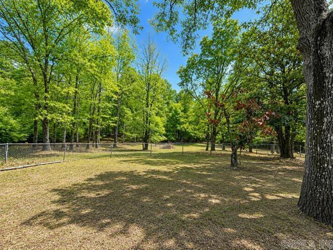
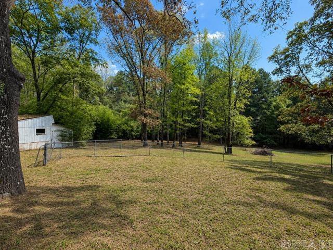
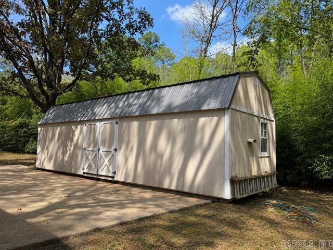
Welcome to 222 San Felipe, a spacious single-level home offering approx. 2775 sq. ft. on 2.05 +/- beautiful, level acres in Ranch Estates Subdivision and Fountain Lake School District. Originally built in 1974, the home was substantially expanded and renovated in 2002, approximately doubling its original size with updated plumbing, electrical and windows. Recent improvements include a newer roof and HVAC only about 2 years old. Inside, enjoy an over-size open living/dining area, beautiful hardwood floors, gas fireplace, and a large custom dining table that conveys and comfortably seats 10 with room to spare. The spacious kitchen features granite countertops, gas stove/oven and additional electric oven, abundant cabinetry, pull-out storage and corner lazy Susans. The oversized primary suite includes a huge 147+ sf walk-in closet and private bath with tub/shower combo plus separate walk-in shower. Additional highlights include 2.75 baths, oversized 2-car garage, 12x12 heated/cooled flex room, new concrete patio and walkway, no steps inside or at either entrance, or fully fenced backyard for pets. Mature trees and generous storage complete this comfortable, functional home.

©2026 Cooperative Arkansas REALTORS® Multiple Listing Services, Inc. All rights reserved. The data relating to real estate for sale on this site comes in part from the Broker ReciprocitySM Program of CARMLS, Inc. Real estate listings, held by brokerage firms other than Halsey Real Estate, are marked with the Broker ReciprocitySM logo and includes the name of the listing brokers. Broker ReciprocitySM information is provided exclusively for consumers' personal, non-commercial use and may not be used for any purpose other than to identify prospective properties for consumers. Use of search facilities of data on this site, for any purpose other than by a consumer inquiring to purchase, is prohibited. Information Deemed Reliable But Not Guaranteed. The broker operating this site believes the data here to be correct but advises interested parties to confirm prior to purchase.

Back to Top
Accessibility