3004 Sterling Drive  Texarkana, TX


3004 Sterling Drive
Texarkana, TX

$679,000
- Residential
4 beds
4 baths
3866 sqft
Active
MLS # 26035227
Listing courtesy of AMBER STEWART from ELITE REALTY GROUP.
Data last updated Friday, September 4th, 2026.
About
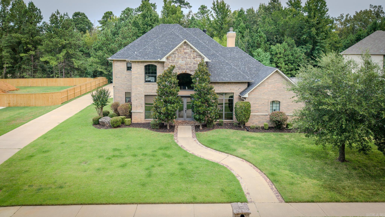
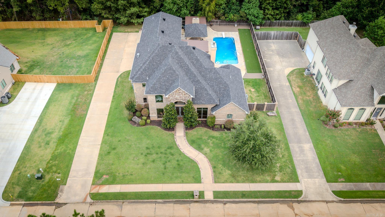
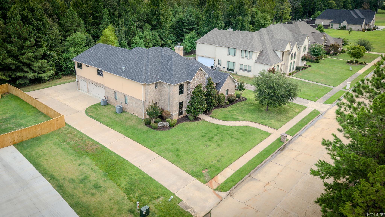
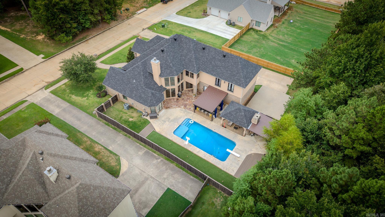
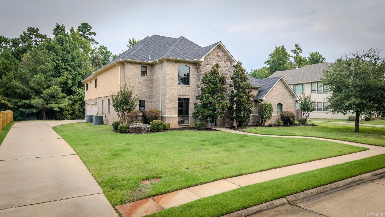
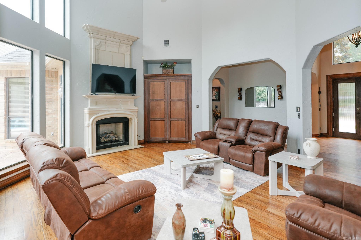
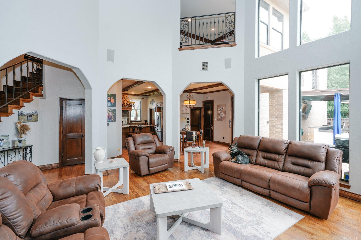
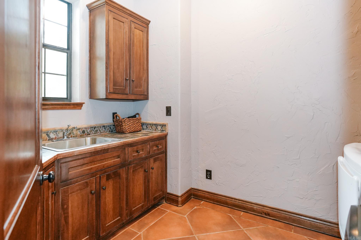
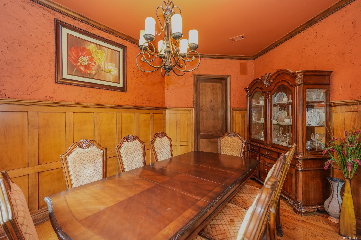
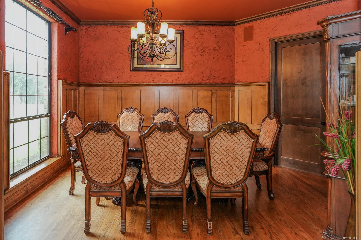
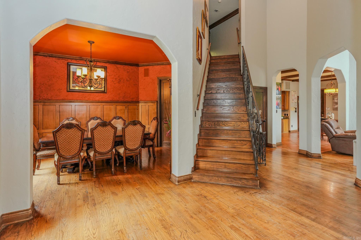
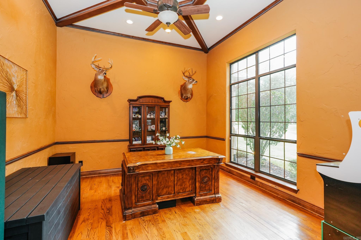
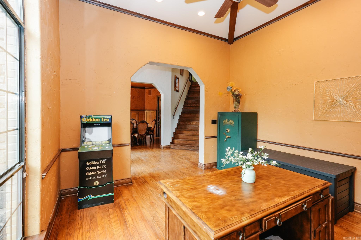
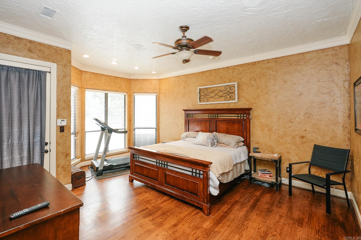
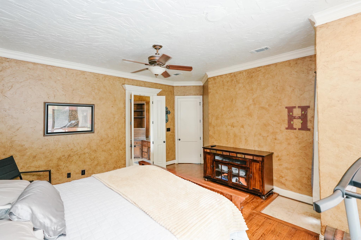
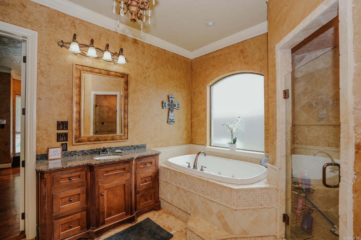
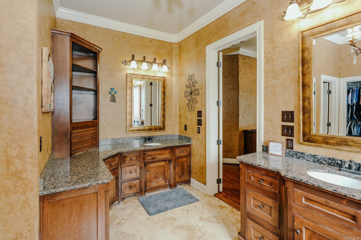
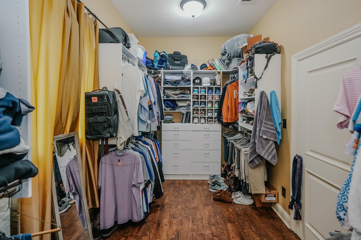
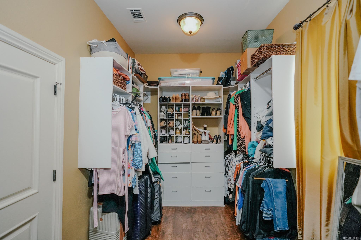
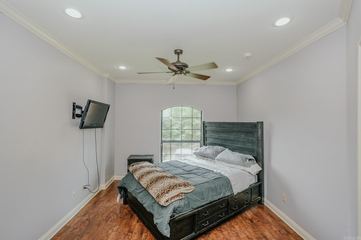
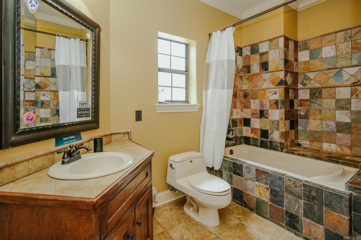
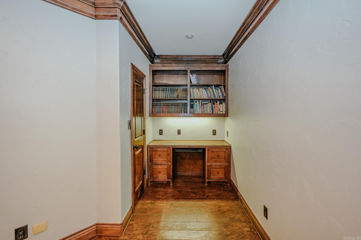
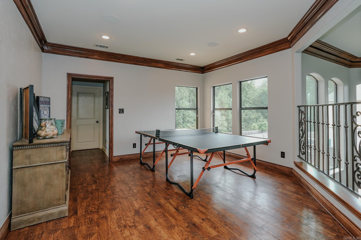
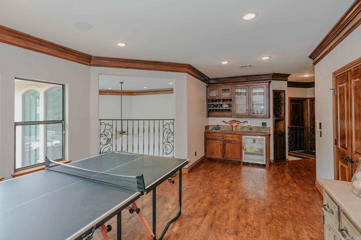
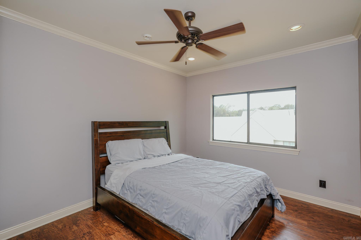
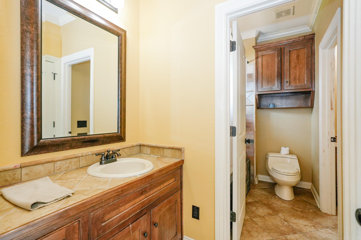
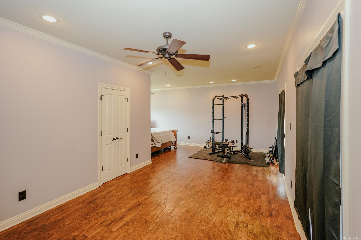
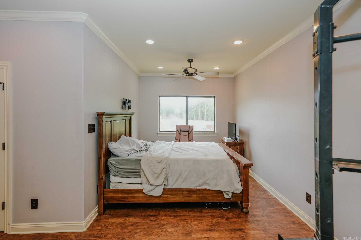
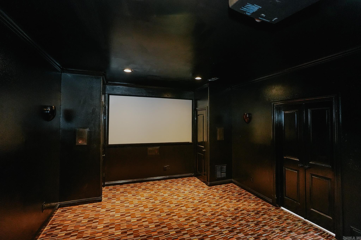
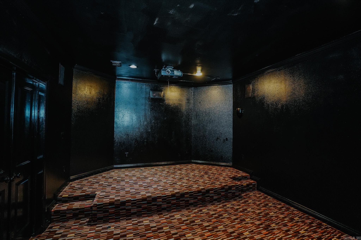
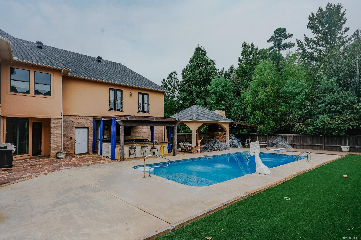
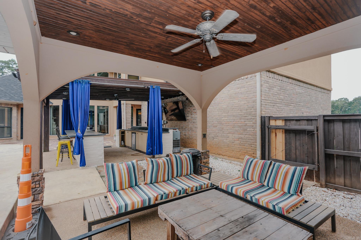
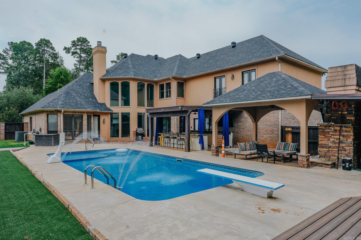
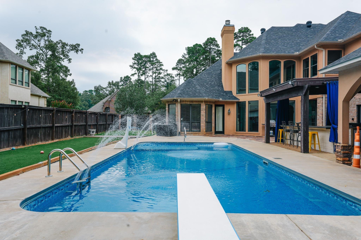
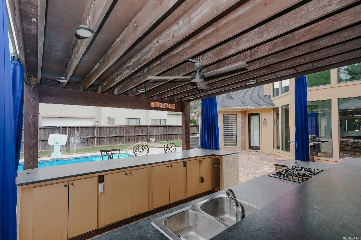
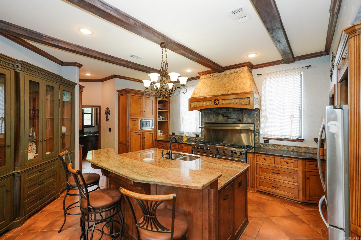
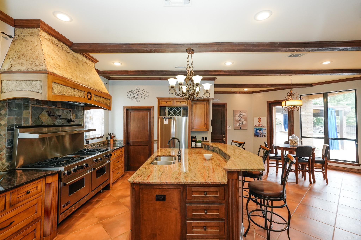
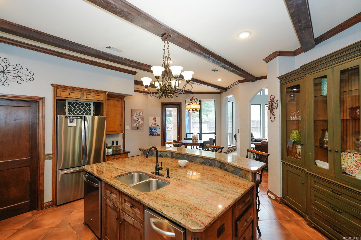
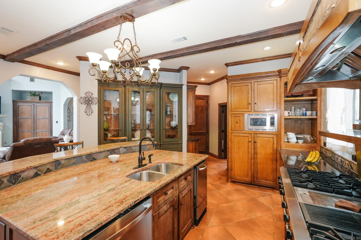
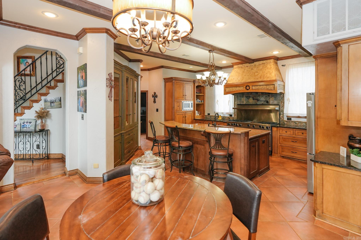
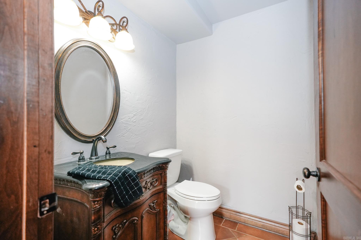
Looking for a spacious Pleasant Grove home with a pool, theater, and amazing backyard? Located in a quiet neighborhood tucked away in Pleasant Grove ISD, 3004 Sterling Dr. offers 3,866 square feet, 4 bedrooms, 3.5 baths, beautiful wood floors, and a large backyard built for both relaxing and entertaining. The open downstairs floor plan features a bright living room with large windows and a gas fireplace, a well-equipped kitchen with a large island and eat-in bar, breakfast area, plenty of storage, walk-in pantry, and 6-top gas range with griddle, plus a separate formal dining room, private office, and convenient half bath with easy access from the garage or backyard. The spacious primary suite has direct access to the backyard, while the primary bath offers a large Jacuzzi tub, tile shower, separate vanities, and a large walk-in closet. Upstairs, enjoy a game room with wet bar, built-in study area, theater room with a 100-inch screen and projector, three additional bedrooms, and two full baths. Step outside and it feels like your own private retreat, with a large pool, covered outdoor kitchen, bocce ball court, gazebo with fireplace, extra covered storage, and wood privacy fence. T

©2026 Cooperative Arkansas REALTORS® Multiple Listing Services, Inc. All rights reserved. The data relating to real estate for sale on this site comes in part from the Broker ReciprocitySM Program of CARMLS, Inc. Real estate listings, held by brokerage firms other than Halsey Real Estate, are marked with the Broker ReciprocitySM logo and includes the name of the listing brokers. Broker ReciprocitySM information is provided exclusively for consumers' personal, non-commercial use and may not be used for any purpose other than to identify prospective properties for consumers. Use of search facilities of data on this site, for any purpose other than by a consumer inquiring to purchase, is prohibited. Information Deemed Reliable But Not Guaranteed. The broker operating this site believes the data here to be correct but advises interested parties to confirm prior to purchase.

Back to Top
Accessibility