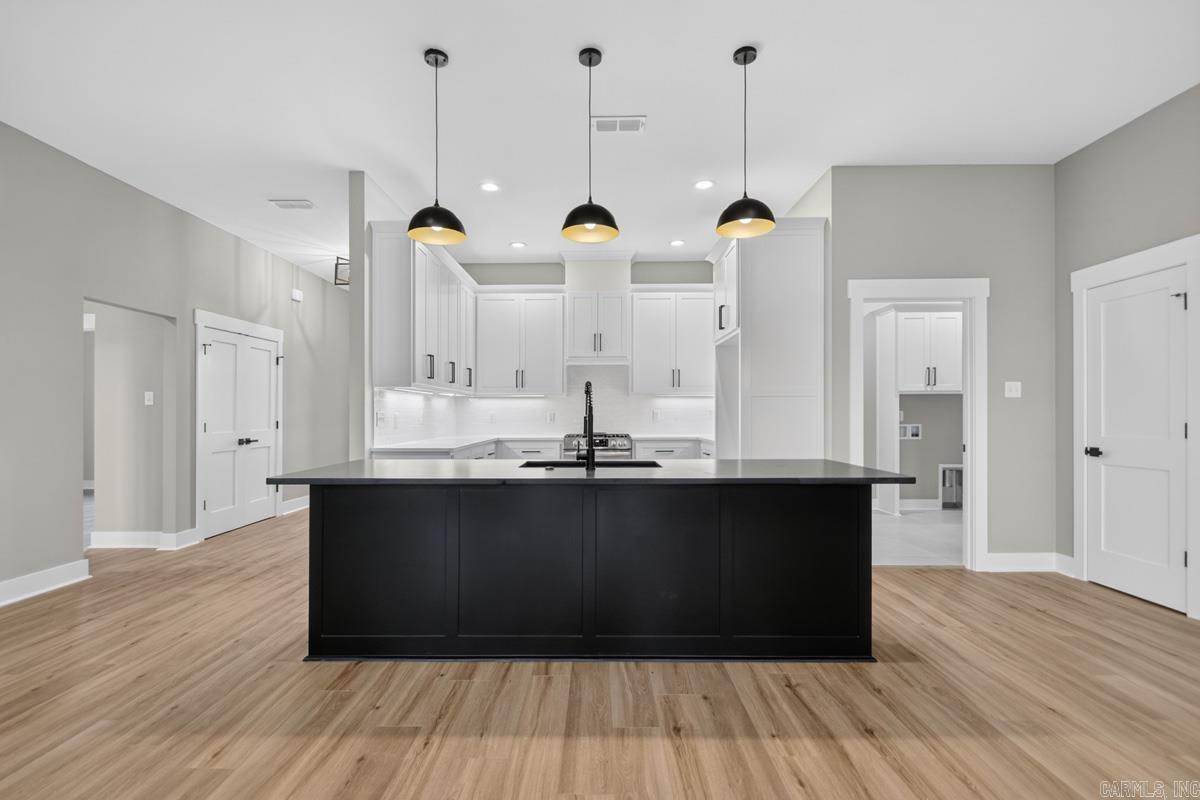
1181 Fern Ridge  Sherwood, AR

1181 Fern Ridge Road
Sherwood, AR

$471,000
- Residential
3 beds
2 baths
2346 sqft
Active
MLS # 26035088
Listing courtesy of ASHLEY YANG from KELLER WILLIAMS REALTY.
Data last updated Friday, September 4th, 2026.
About
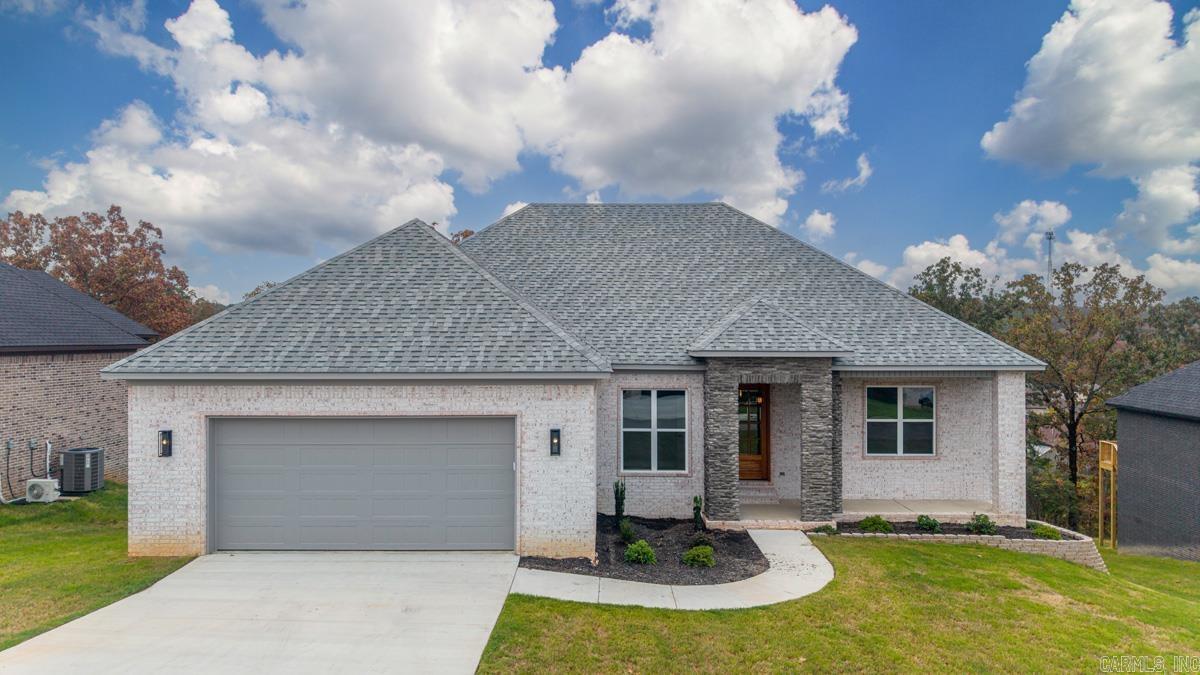
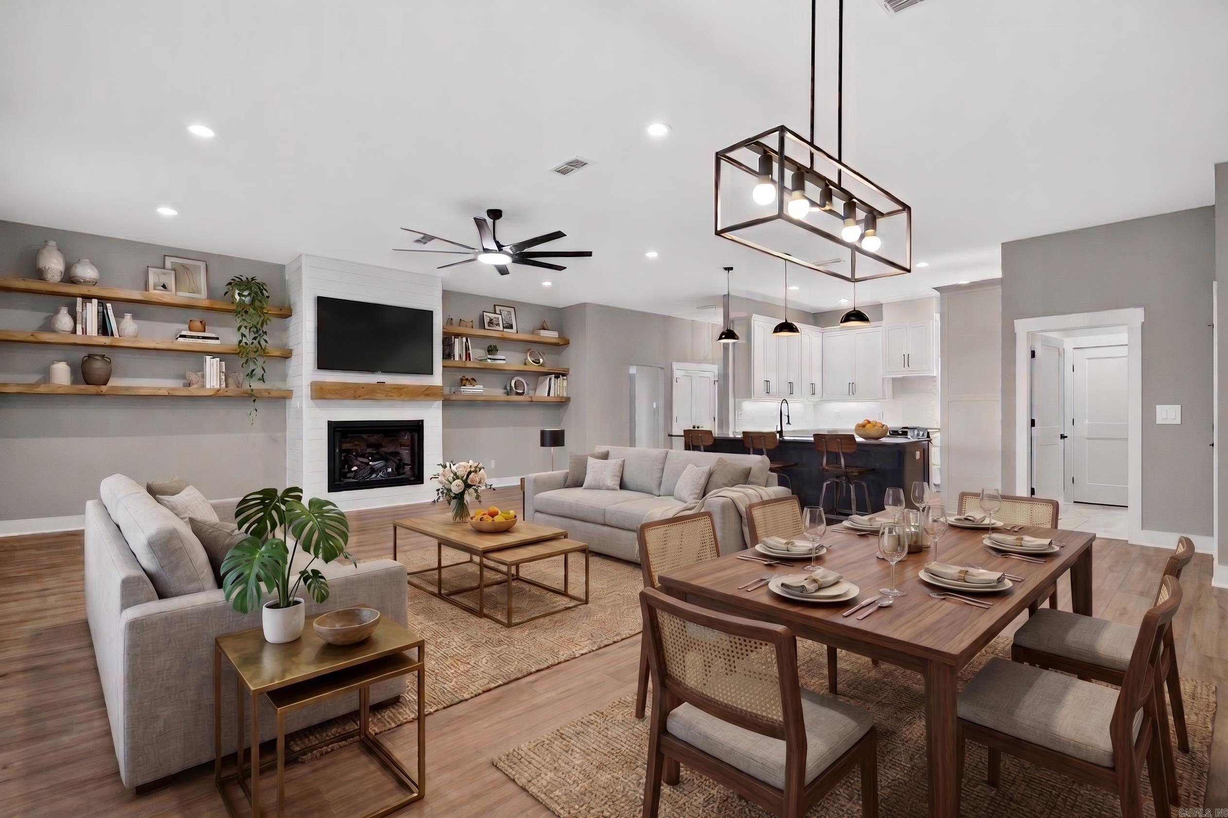
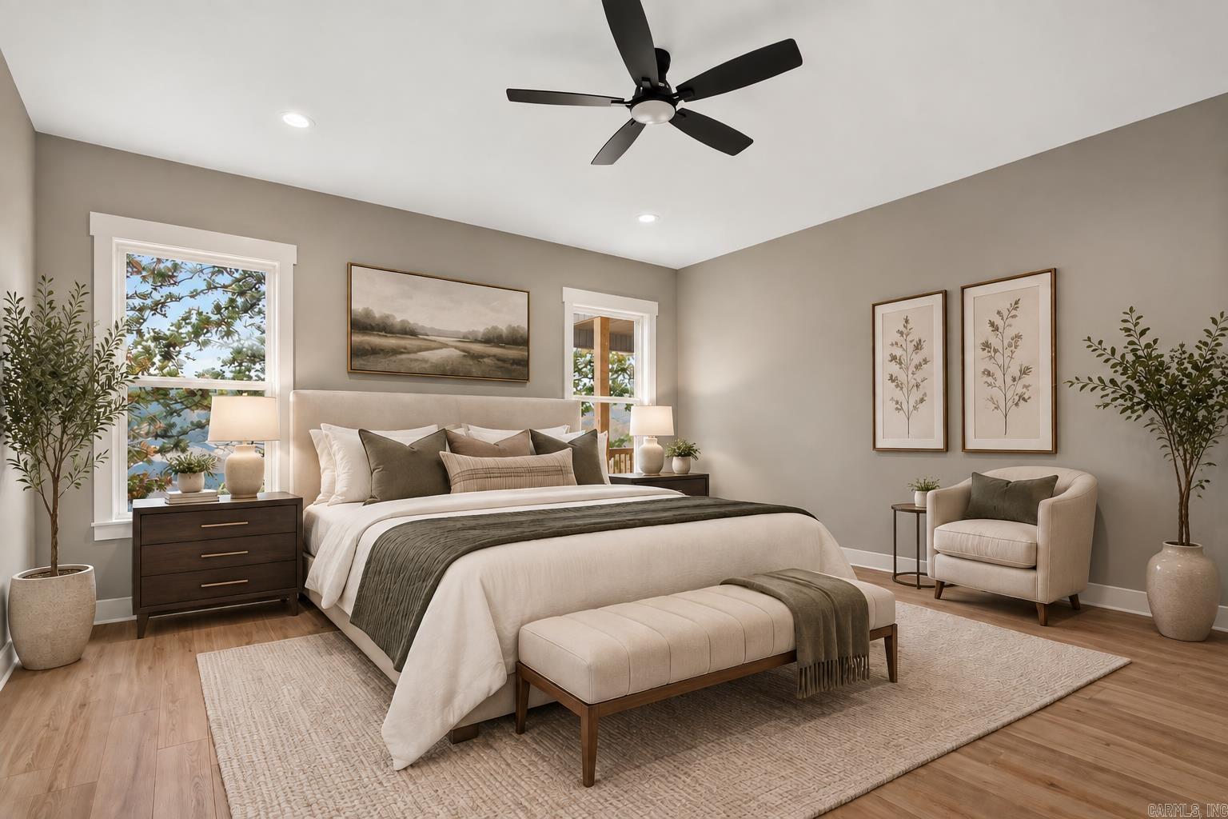
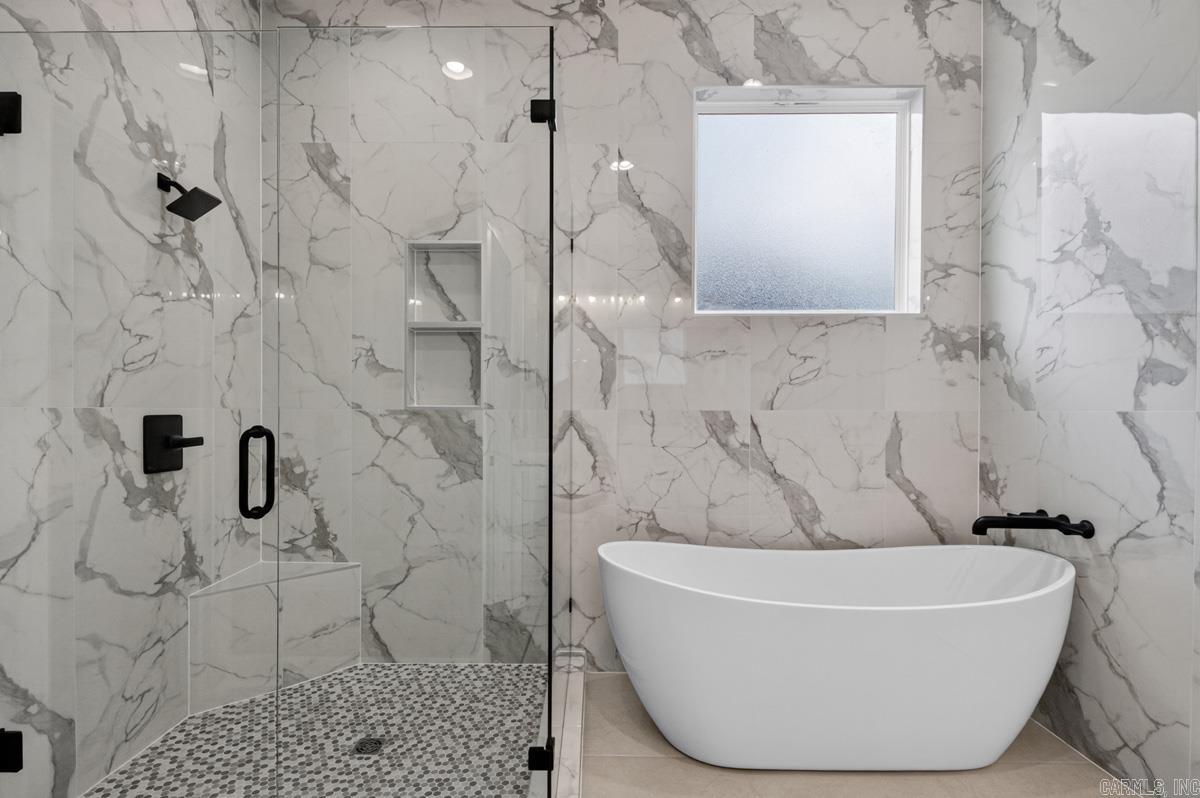
Gated luxury meets modern design in Sherwood's Millers Ridge Estates! Striking from the curb with light-painted brick and dark gray stone columns, this 3-bedroom, 2-bathroom single-story home plus dedicated office delivers high-end style at every turn! Inside, tall ceilings and low-maintenance luxury vinyl plank flooring—with zero carpet—create an airy, expansive feel across an open, split floor plan. The central living room shines with custom shiplap surrounding a gas fireplace, accented by a high-contrast fusion of white and dark tones. The elevated kitchen features sleek quartz countertops anchored by a leathered granite island. Unwind in the spacious primary suite boasting a custom walk-in tile shower, soaking tub with tile surround, dual sinks, and direct pass-through access from the primary closet right into the utility room! A second full bath features a transom window that floods the space with natural light. Step outside to your private double deck overlooking the backyard—ideal for entertaining or peaceful relaxing! *AI-assisted virtual staging was utilized in some listing photos. These are of a real room, digitally furnished for illustrative purposes.*

©2026 Cooperative Arkansas REALTORS® Multiple Listing Services, Inc. All rights reserved. The data relating to real estate for sale on this site comes in part from the Broker ReciprocitySM Program of CARMLS, Inc. Real estate listings, held by brokerage firms other than Halsey Real Estate, are marked with the Broker ReciprocitySM logo and includes the name of the listing brokers. Broker ReciprocitySM information is provided exclusively for consumers' personal, non-commercial use and may not be used for any purpose other than to identify prospective properties for consumers. Use of search facilities of data on this site, for any purpose other than by a consumer inquiring to purchase, is prohibited. Information Deemed Reliable But Not Guaranteed. The broker operating this site believes the data here to be correct but advises interested parties to confirm prior to purchase.

Back to Top
Accessibility