212 Quail Creek  Hot Springs, AR

212 Quail Creek Road
Hot Springs, AR

$730,000
- Residential
4 beds
3 baths
4263 sqft
Active
MLS # 26034980
Listing courtesy of SUSAN BARIOLA from MCGRAW REALTORS - HS.
Data last updated Monday, September 14th, 2026.
About
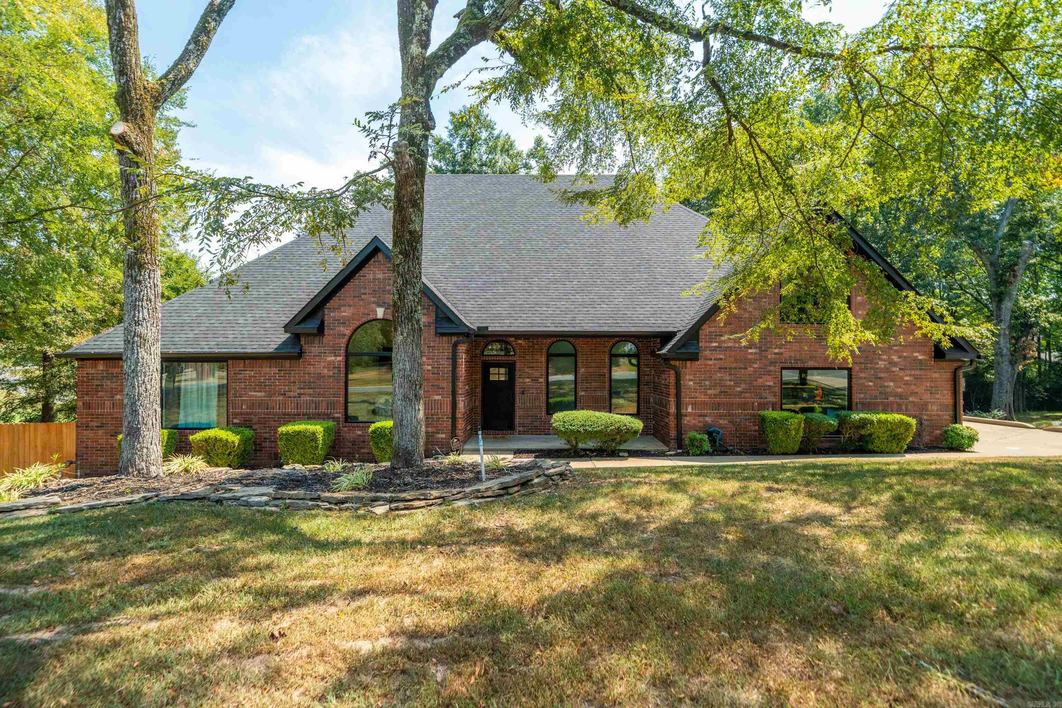
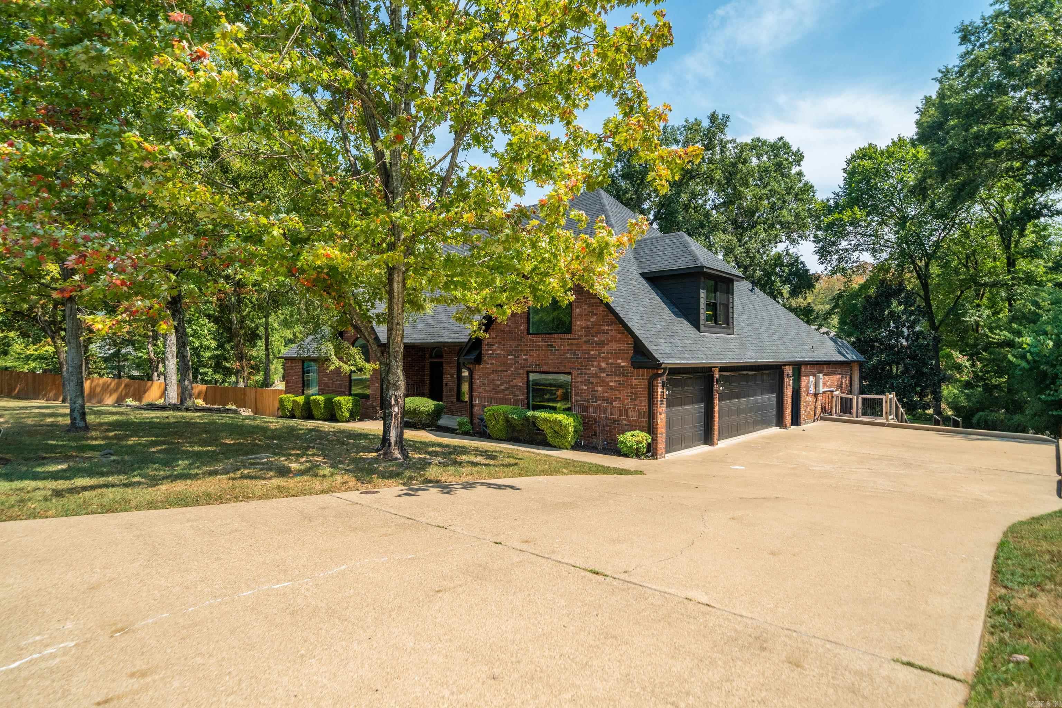
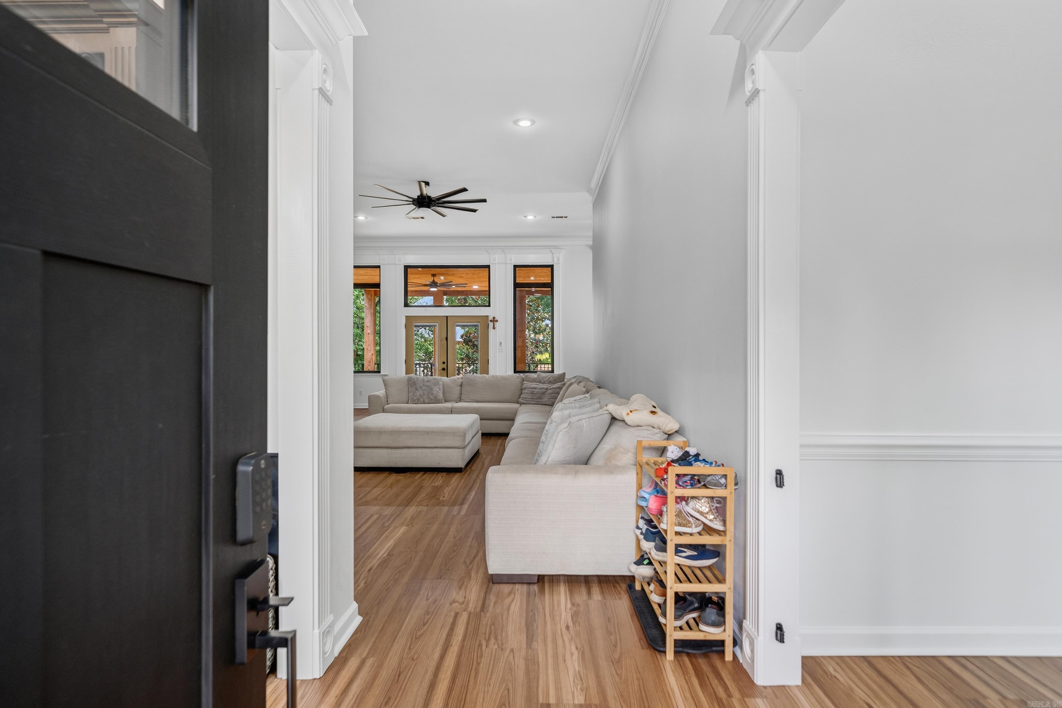
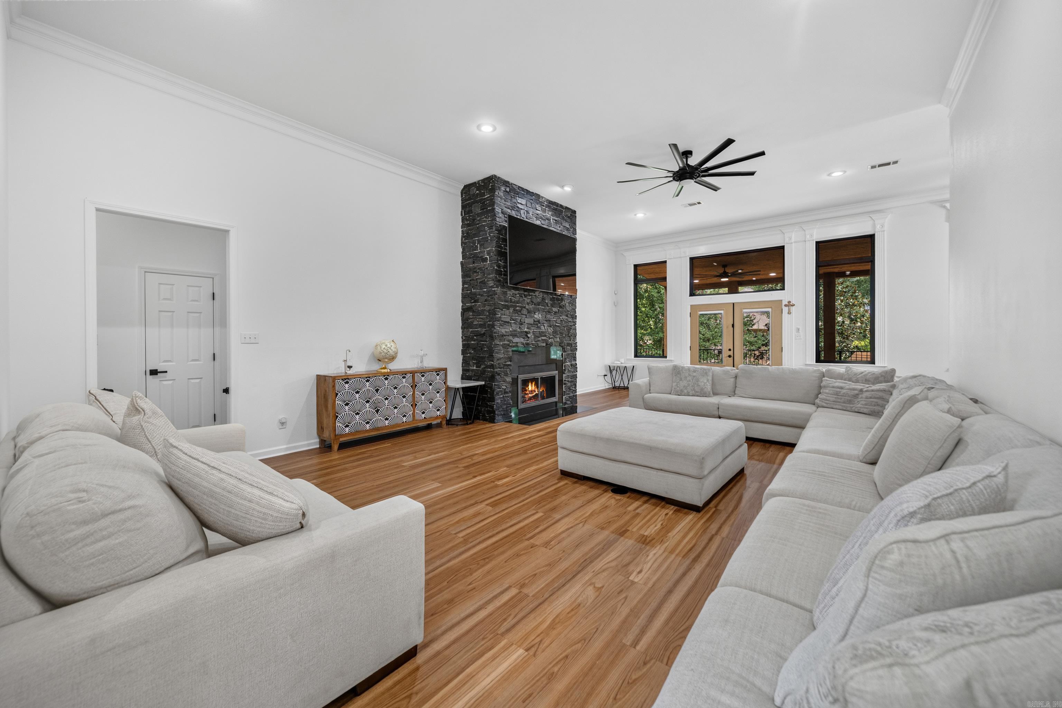
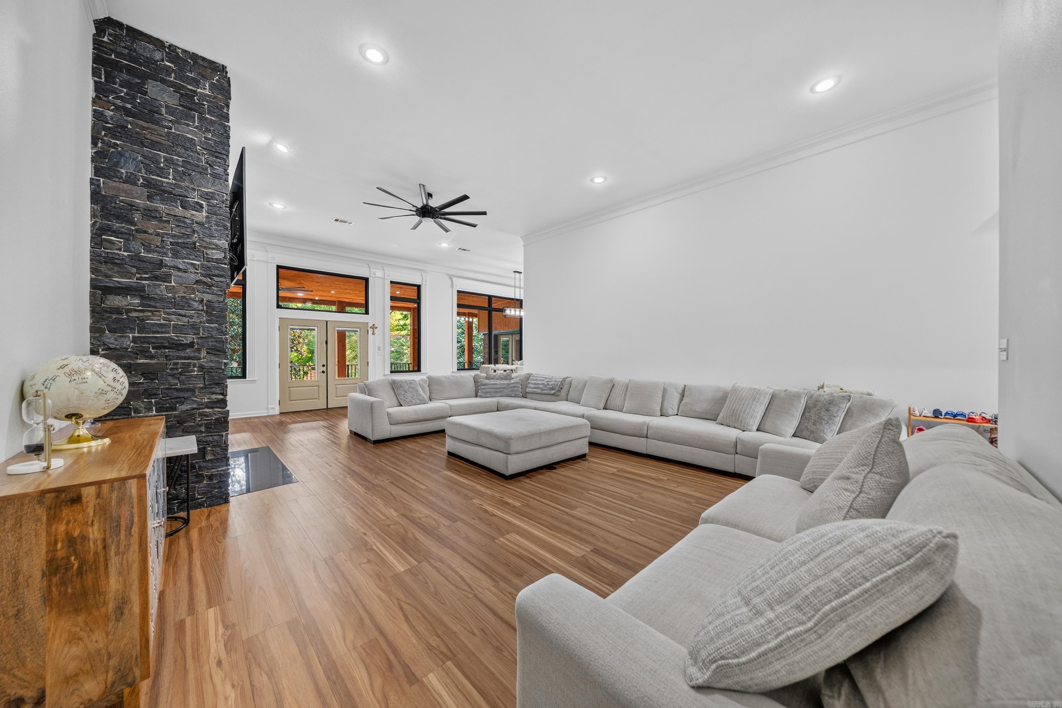
Hard to find and even harder to replicate, this spectacularly remodeled home offers an exceptional combination of scale, style, and thoughtful design. Completely transformed from top to bottom, the home features beautifully updated bathrooms, a stunning new kitchen, and quality finishes throughout. Soaring 14–16-foot ceilings create an incredible sense of space and light. The versatile floor plan includes four spacious bedrooms, plus an oversized flex room that could easily serve as a fifth bedroom, home office, formal dining room, and an expansive living area designed for everything from everyday living to large family gatherings. The primary suite is truly the showstopper, with a spectacularly remodeled bath that feels straight out of a luxury retreat. Outside, the park-like backyard provides a beautiful private setting, while the three-car garage, whole-home generator, water filtration, and exceptional laundry room—with a high-end, oversized washer/dryer combo that conveys—add convenience and functionality. There is simply too much to appreciate in one description. This is a home you need to experience in person to truly understand how special it is. Come see for yourse

©2026 Cooperative Arkansas REALTORS® Multiple Listing Services, Inc. All rights reserved. The data relating to real estate for sale on this site comes in part from the Broker ReciprocitySM Program of CARMLS, Inc. Real estate listings, held by brokerage firms other than Halsey Real Estate, are marked with the Broker ReciprocitySM logo and includes the name of the listing brokers. Broker ReciprocitySM information is provided exclusively for consumers' personal, non-commercial use and may not be used for any purpose other than to identify prospective properties for consumers. Use of search facilities of data on this site, for any purpose other than by a consumer inquiring to purchase, is prohibited. Information Deemed Reliable But Not Guaranteed. The broker operating this site believes the data here to be correct but advises interested parties to confirm prior to purchase.

Back to Top
Accessibility