2840 Harmony  Sherwood, AR

2840 Harmony Cove
Sherwood, AR

$425,000
- Residential
4 beds
3 baths
2506 sqft
Active
MLS # 26034432
Listing courtesy of MAGGIE WOOLF from CRYE-LEIKE REALTORS NLR BRANCH.
Data last updated Thursday, September 24th, 2026.
About
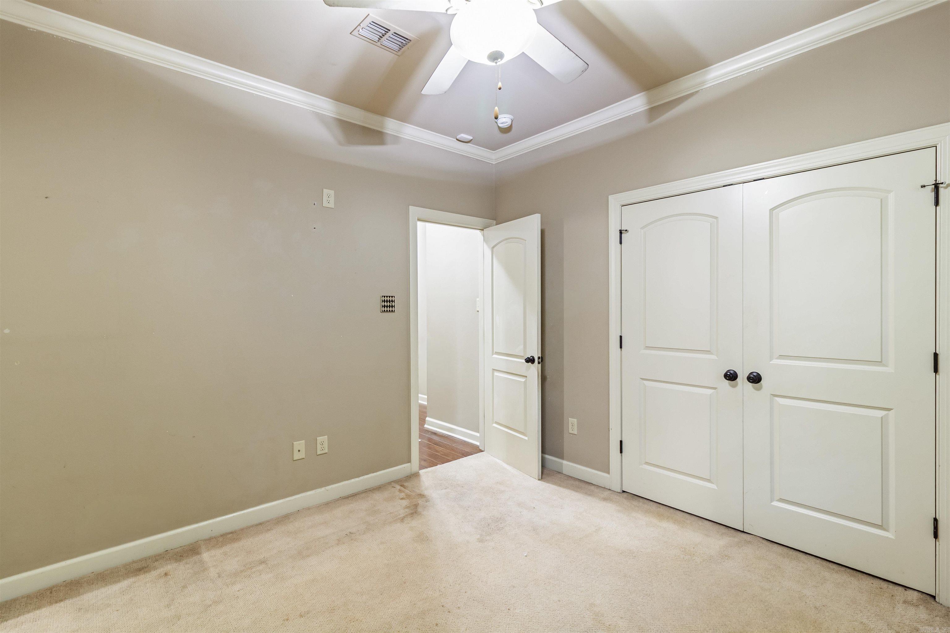
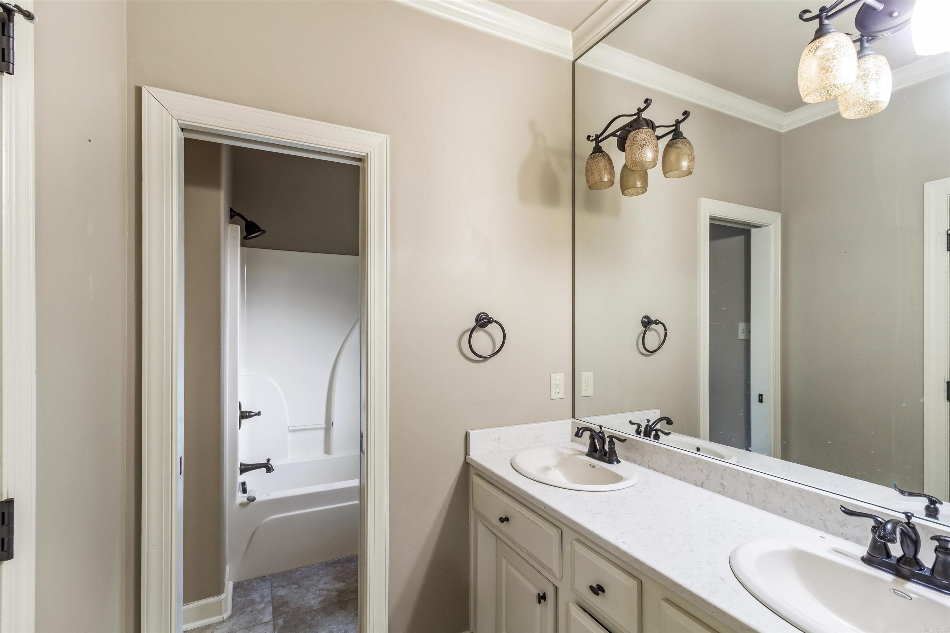
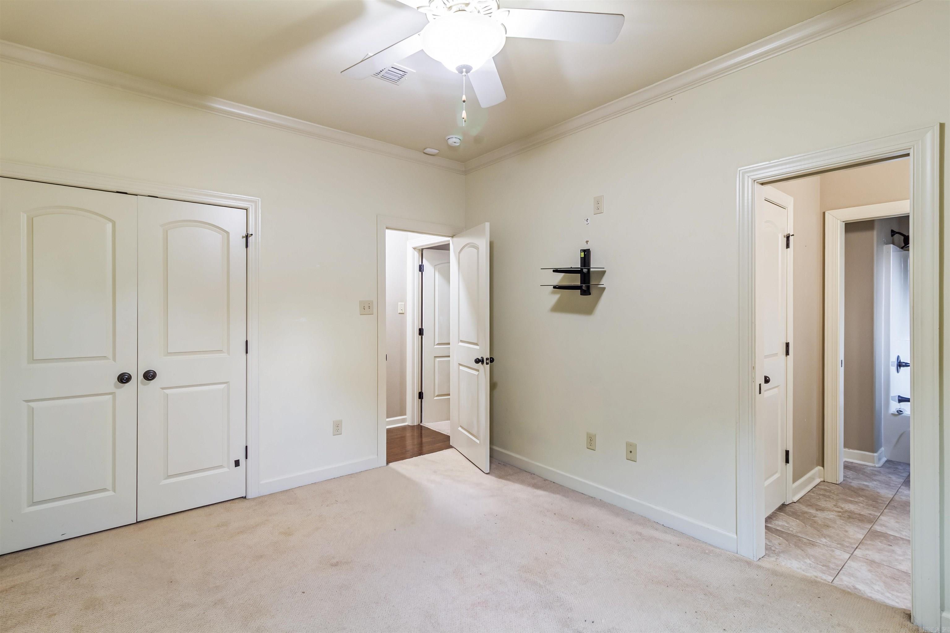
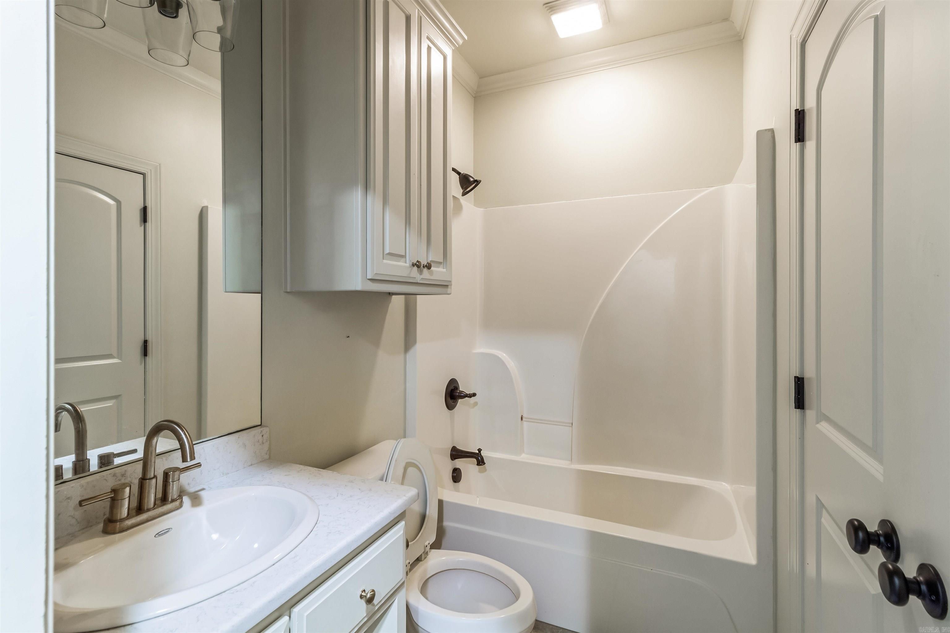
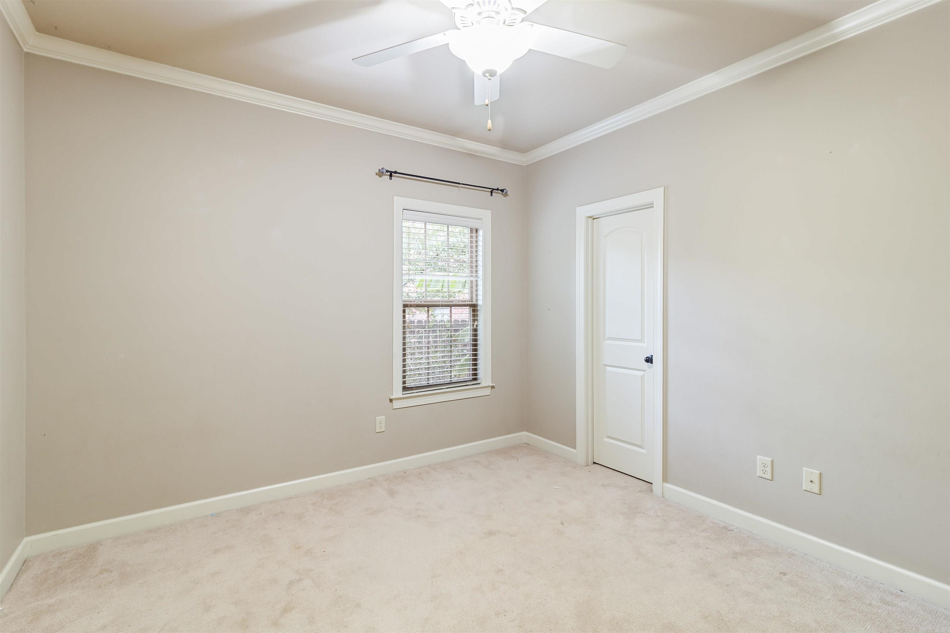
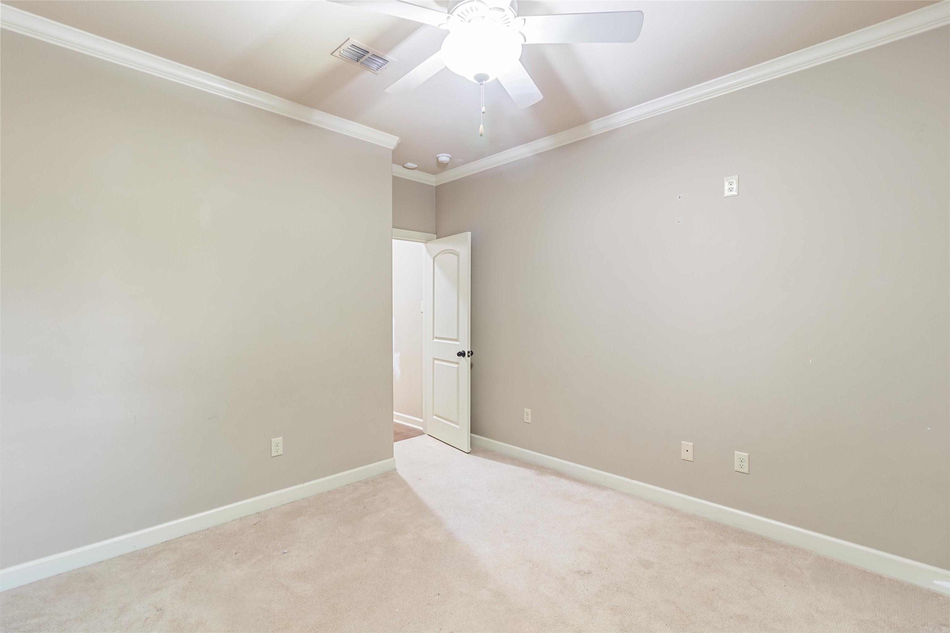
Welcome home! From the moment you arrive, this beautiful home makes a lasting impression with its stunning front doors and inviting curb appeal. Step into a thoughtfully designed floor plan that offers plenty of space for comfortable living, entertaining, and making memories. The spacious backyard is truly an entertainer’s dream, featuring a large covered back porch with room for patio seating, and a step down patio. The pool is enclosed by a separate gate, providing added security and peace of mind while the kids enjoy the backyard. Inside, you’ll find 4 bedrooms plus a dedicated office, offering flexibility for a home office, playroom, or additional living space. The secondary bedrooms are conveniently situated on one side of the home and feature a Jack-and-Jill bathroom, while an additional full hallway bathroom includes a pocket door and an oversized closet for abundant storage. The spacious primary suite is tucked away on the opposite side of the home, creating a private retreat. The beautiful primary bathroom and large walk-in closet add both comfort and functionality. AI-enhanced photos have been used to help illustrate the possibilities!

©2026 Cooperative Arkansas REALTORS® Multiple Listing Services, Inc. All rights reserved. The data relating to real estate for sale on this site comes in part from the Broker ReciprocitySM Program of CARMLS, Inc. Real estate listings, held by brokerage firms other than Halsey Real Estate, are marked with the Broker ReciprocitySM logo and includes the name of the listing brokers. Broker ReciprocitySM information is provided exclusively for consumers' personal, non-commercial use and may not be used for any purpose other than to identify prospective properties for consumers. Use of search facilities of data on this site, for any purpose other than by a consumer inquiring to purchase, is prohibited. Information Deemed Reliable But Not Guaranteed. The broker operating this site believes the data here to be correct but advises interested parties to confirm prior to purchase.

Back to Top
Accessibility