163 Hudson Branch  Austin, AR

163 Hudson Branch Drive
Austin, AR

$379,500
- Residential
4 beds
2 baths
2089 sqft
Active
MLS # 26034168
Listing courtesy of MISTY ROBERTS from BLAIR & CO. REALTORS.
Data last updated Friday, August 21st, 2026.
About
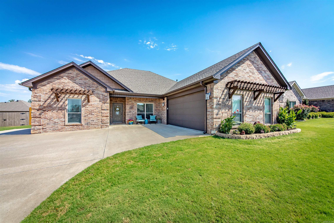
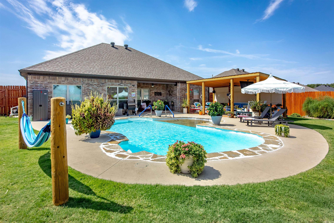
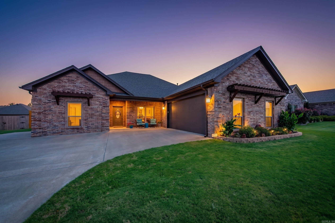
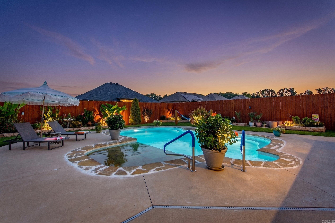
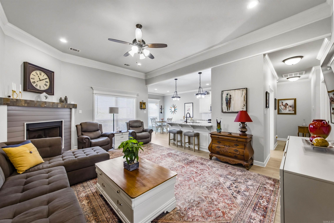
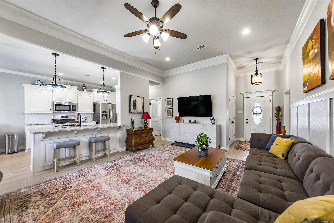
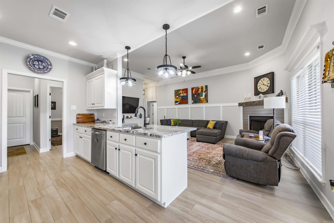
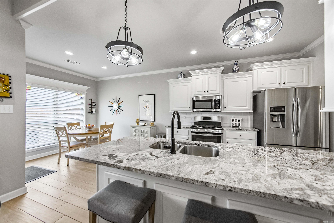
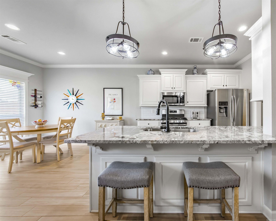
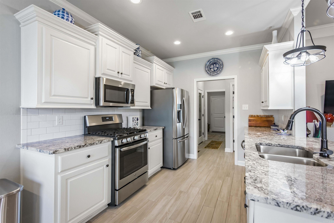
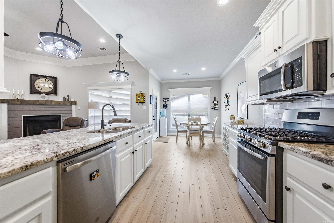
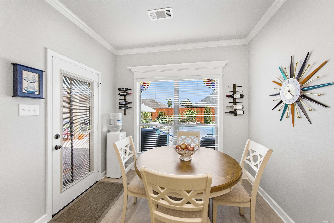
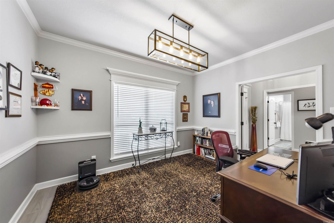
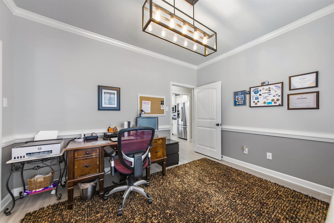
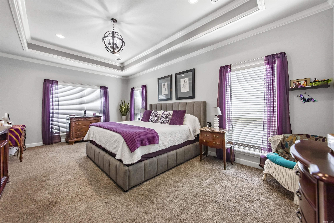
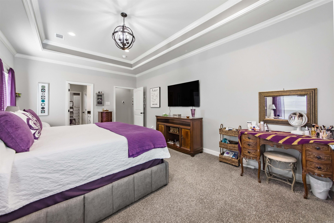
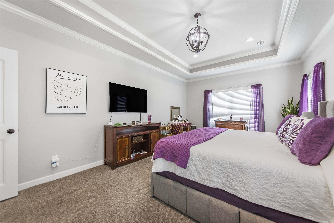
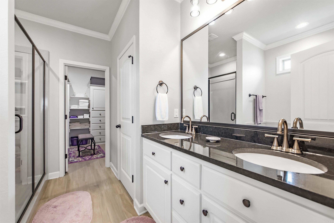
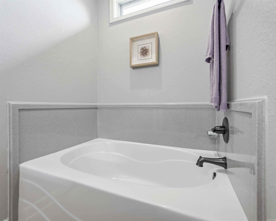
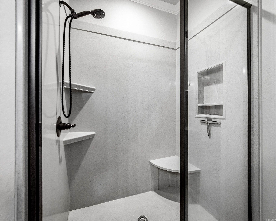
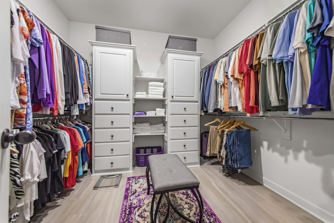
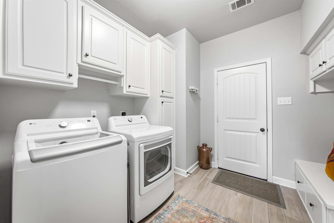
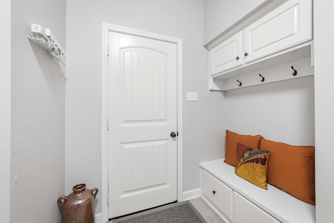
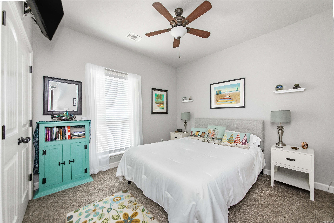
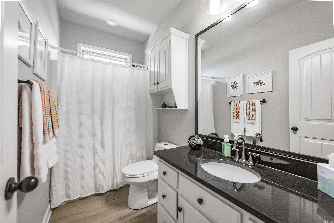
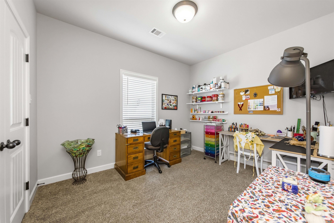
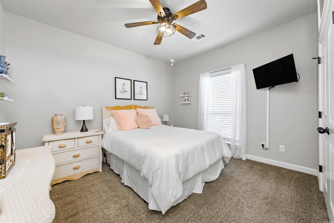
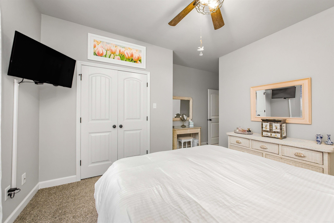
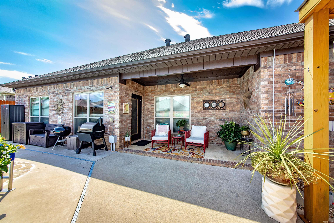
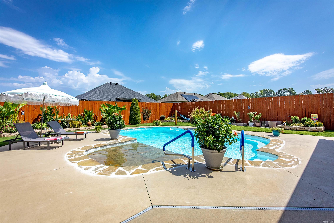
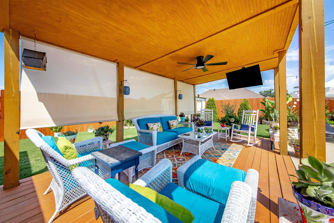
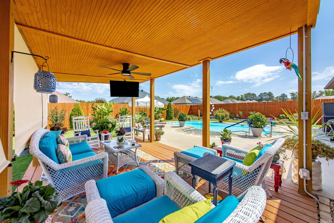
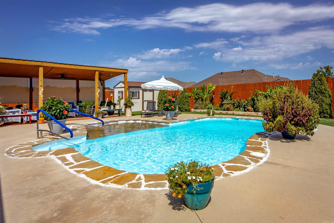
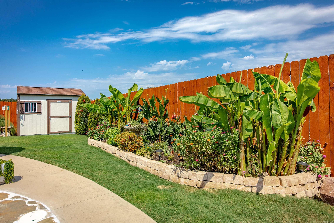
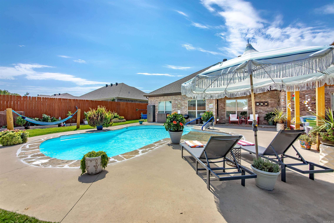
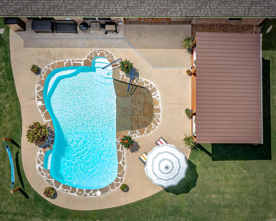
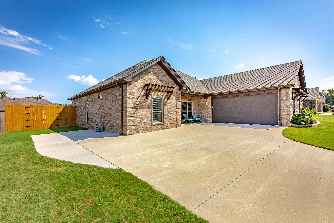
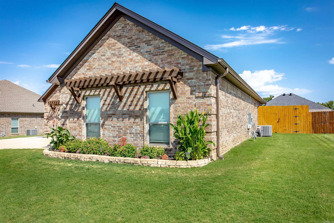
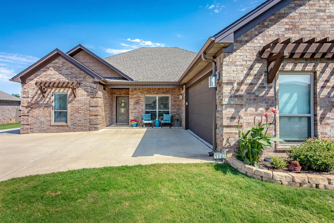
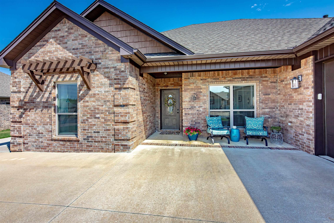
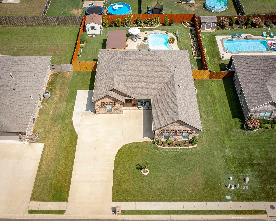
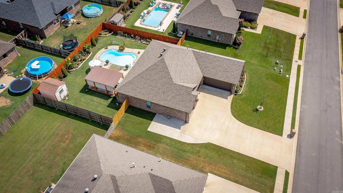
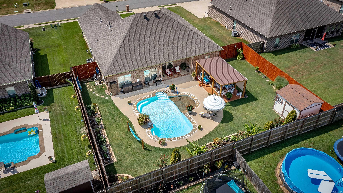
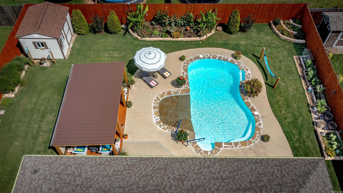
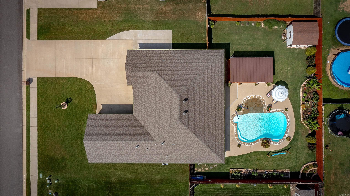
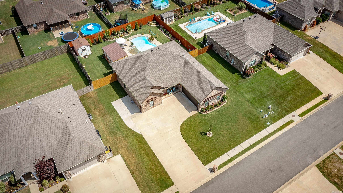
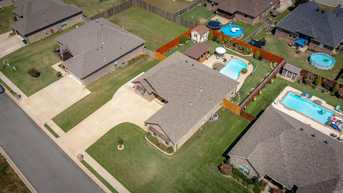
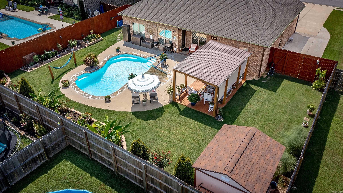
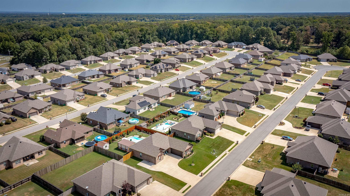
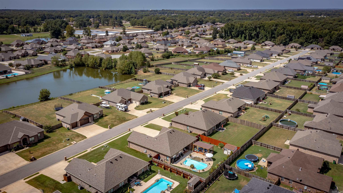
This beautifully maintained 4-bedroom, 2-bath home offers 2,089 soft of living space with a desirable split-bedroom floor plan. The spacious great room features wood look tile flooring & a gas fireplace, creating a warm & inviting space for entertaining. The well-appointed kitchen offers granite countertops, tile backsplash, breakfast bar, breakfast nook, & a convenient walk-in pantry. A separate dining room provides the perfect setting for meals and gatherings. The large primary suite features an elegant tray ceiling and a spacious primary bathroom with a soaking tub, walk-in shower, and double vanity. The primary closets include built-ins for organization & storage. The laundry room is both functional & spacious, featuring a storage bench and cabinets. Guest bedrooms offer double closets, providing plenty of storage, while the main bathroom features attractive tile flooring. Outside, enjoy an impressive backyard oasis featuring a fiberglass in-ground pool, 12x20 pergola with electricity & custom blinds, & 12x10 shed. With its spacious layout, thoughtful details, abundant storage, and outdoor amenities this home offers comfort, functionality, and plenty of room to enjoy life.

©2026 Cooperative Arkansas REALTORS® Multiple Listing Services, Inc. All rights reserved. The data relating to real estate for sale on this site comes in part from the Broker ReciprocitySM Program of CARMLS, Inc. Real estate listings, held by brokerage firms other than Halsey Real Estate, are marked with the Broker ReciprocitySM logo and includes the name of the listing brokers. Broker ReciprocitySM information is provided exclusively for consumers' personal, non-commercial use and may not be used for any purpose other than to identify prospective properties for consumers. Use of search facilities of data on this site, for any purpose other than by a consumer inquiring to purchase, is prohibited. Information Deemed Reliable But Not Guaranteed. The broker operating this site believes the data here to be correct but advises interested parties to confirm prior to purchase.

Back to Top
Accessibility