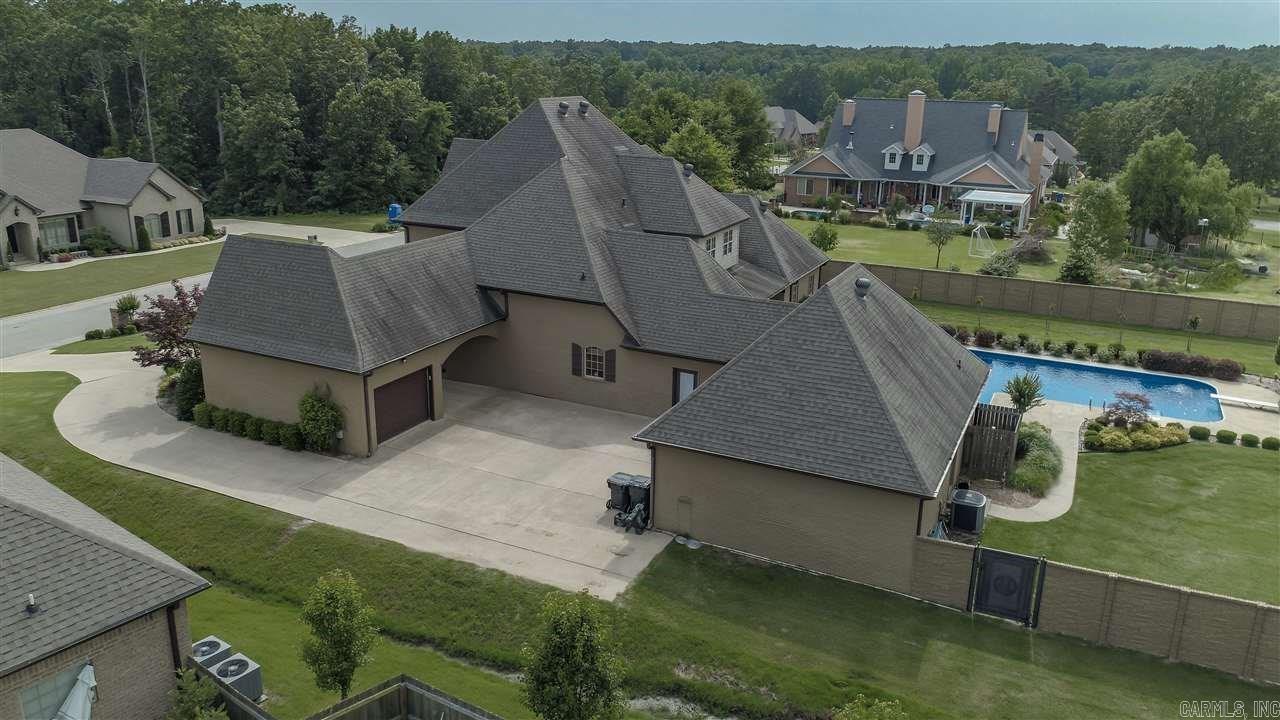
408 Ashford  Jonesboro, AR

408 Ashford Drive
Jonesboro, AR

$775,000
- Residential
5 beds
4.5 baths
4494 sqft
Active
MLS # 26033918
Listing courtesy of BLAIR COOK from COLDWELL BANKER VILLAGE COMMUNITIES.
Data last updated Wednesday, August 19th, 2026.
About
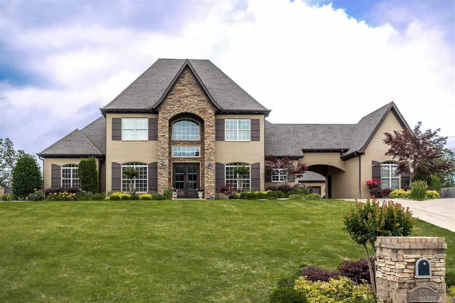
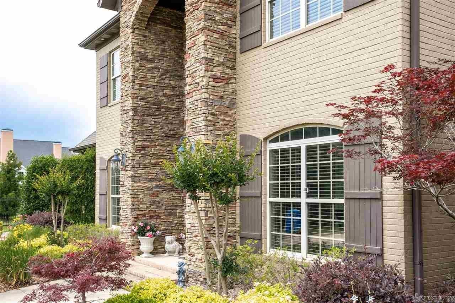
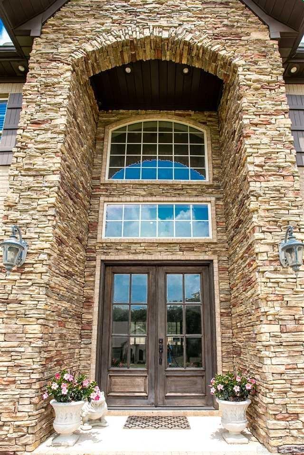
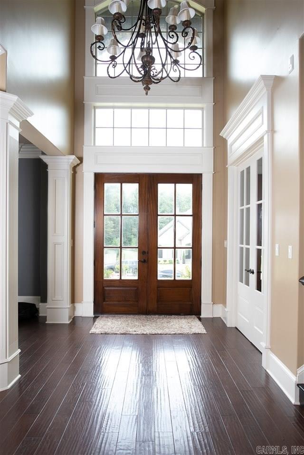
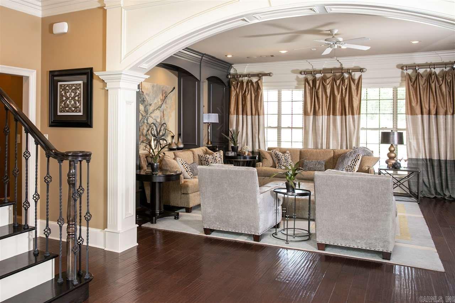
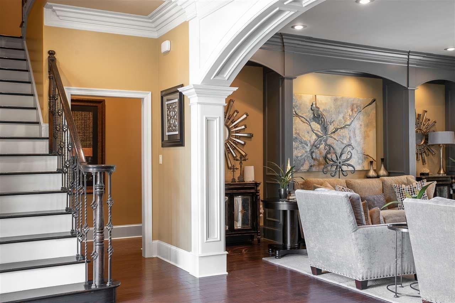
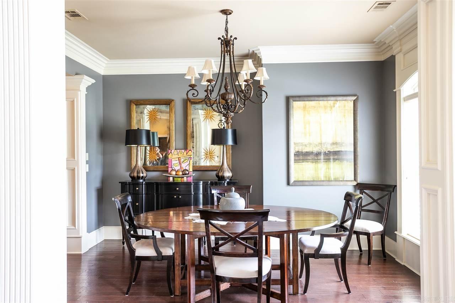
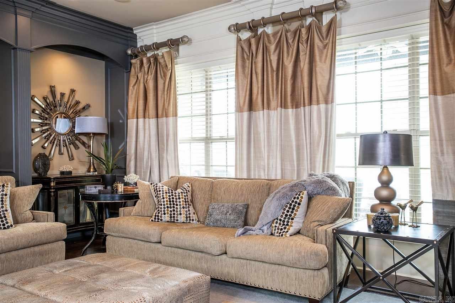
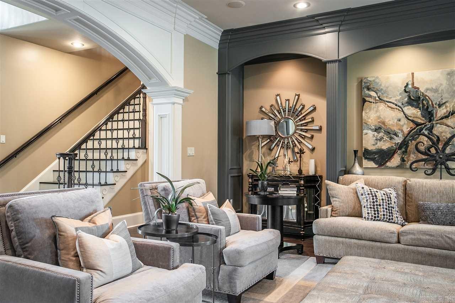
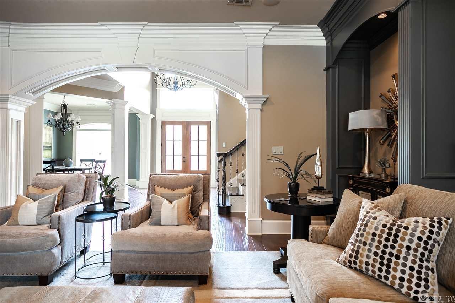
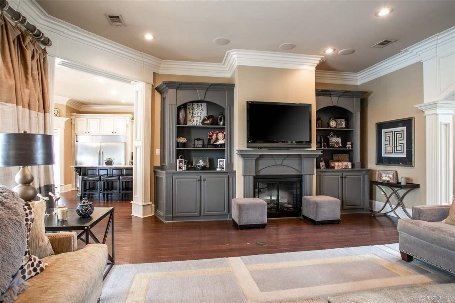
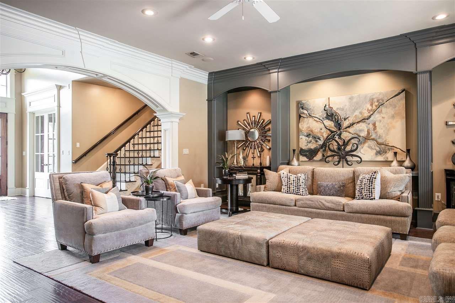
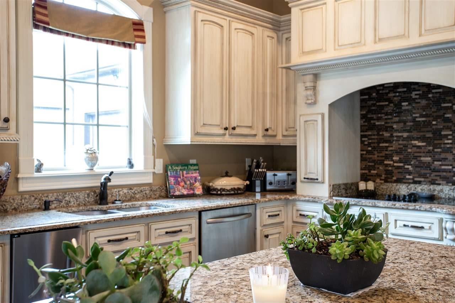
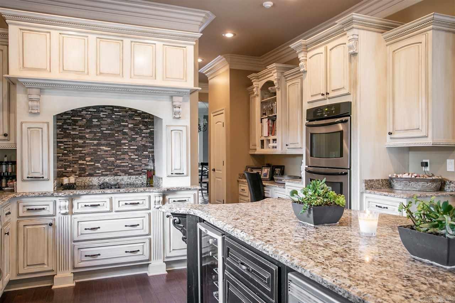
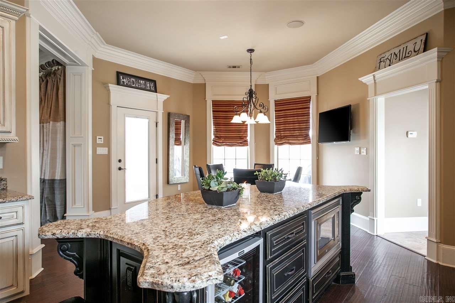
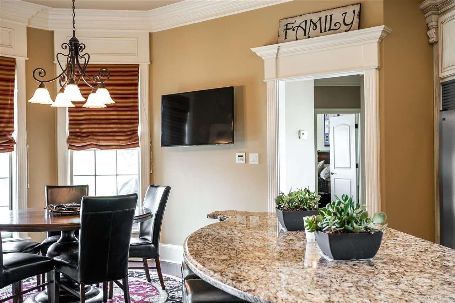
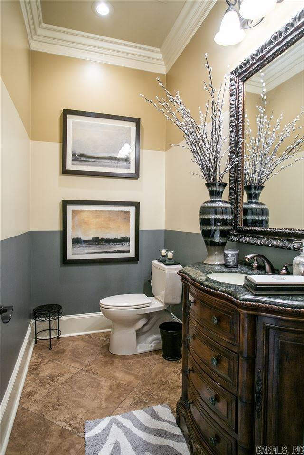
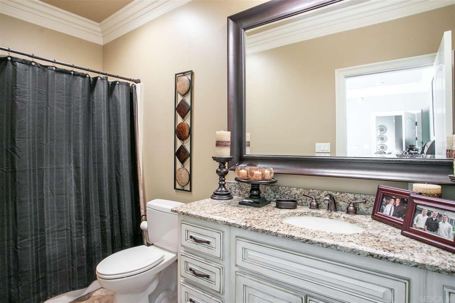
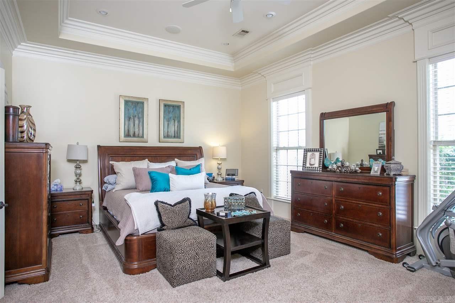
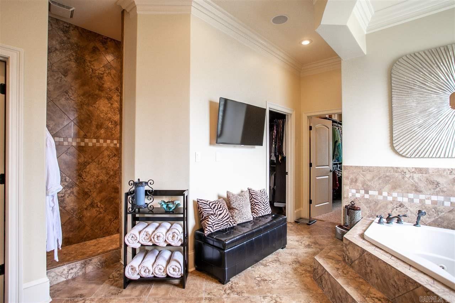
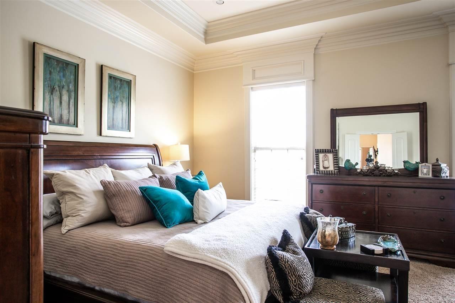
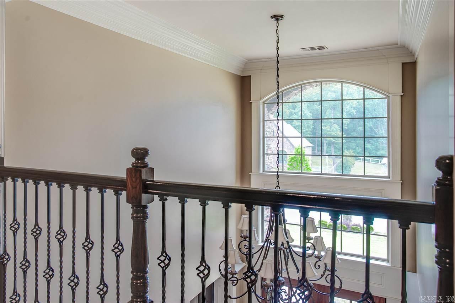
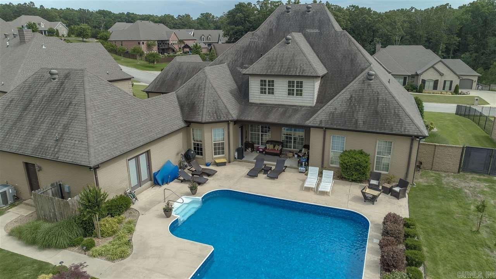
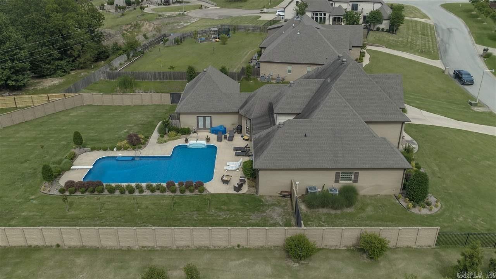
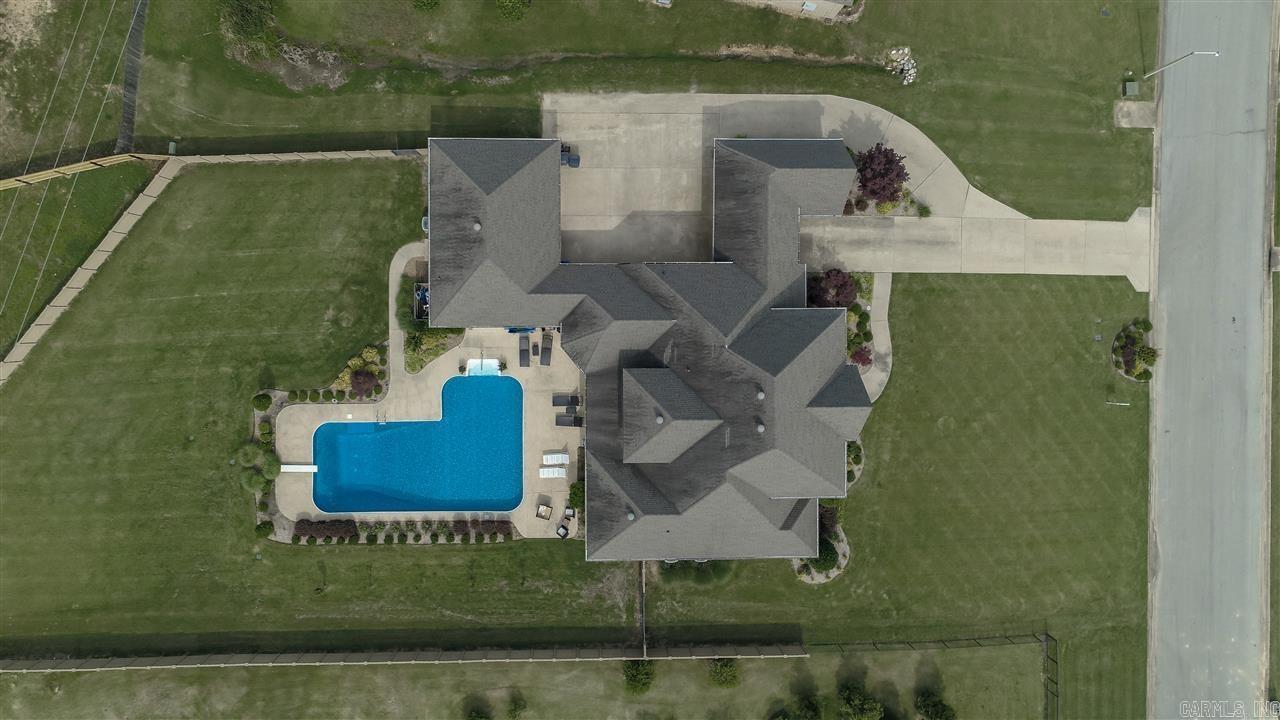
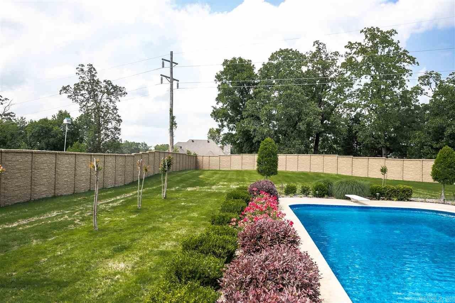
A private pool oasis meets an entertainer's dream at **408 Ashford Drive**, a stunning French Country-inspired estate in the desirable Dunwoody-Huntcliff neighborhood. Thoughtfully designed with exceptional craftsmanship throughout, this home showcases impressive 12-inch crown molding, hand-scraped hardwood floors, and custom built-in woodwork designed by Edith Snell. A dramatic two-story entry is flanked by an oversized formal dining room and handsome private office with custom built-ins. At the heart of the home, the chef's kitchen is designed for both everyday living and effortless entertaining, featuring two-tone custom cabinetry, double refrigerator and freezer, wine cooler, ice maker, and double electric wall ovens. Built-in surround sound and custom televisions by Sound Concepts extend the entertainment experience throughout the home, whether you're enjoying a quiet movie night or hosting friends and family. Outside, a spacious covered patio overlooks the resort-style saltwater swimming pool surrounded by lush landscaping.

©2026 Cooperative Arkansas REALTORS® Multiple Listing Services, Inc. All rights reserved. The data relating to real estate for sale on this site comes in part from the Broker ReciprocitySM Program of CARMLS, Inc. Real estate listings, held by brokerage firms other than Halsey Real Estate, are marked with the Broker ReciprocitySM logo and includes the name of the listing brokers. Broker ReciprocitySM information is provided exclusively for consumers' personal, non-commercial use and may not be used for any purpose other than to identify prospective properties for consumers. Use of search facilities of data on this site, for any purpose other than by a consumer inquiring to purchase, is prohibited. Information Deemed Reliable But Not Guaranteed. The broker operating this site believes the data here to be correct but advises interested parties to confirm prior to purchase.

Back to Top
Accessibility