118 E Eden Park  Searcy, AR


118 E Eden Park
Searcy, AR

$375,000
- Residential
3 beds
2.5 baths
2000 sqft
Active
MLS # 26033881
Listing courtesy of SHERRY CONLEY from GREEN LIGHT REALTY.
Data last updated Thursday, August 20th, 2026.
About
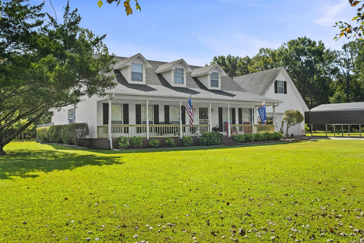
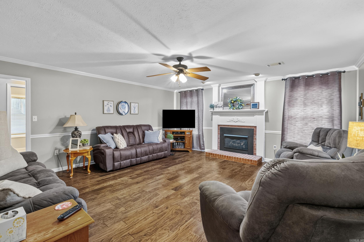
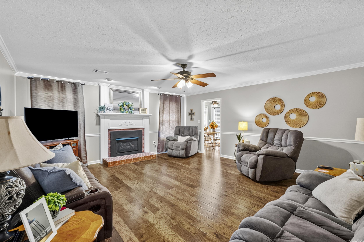
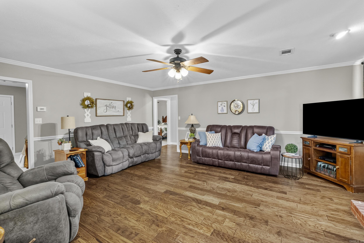
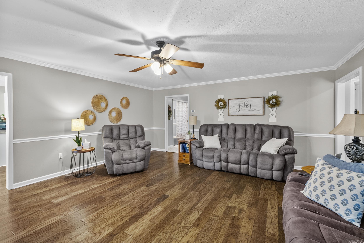
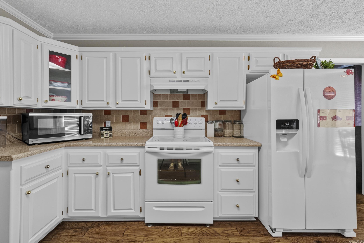
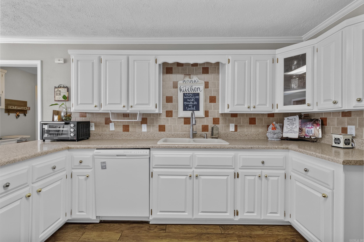
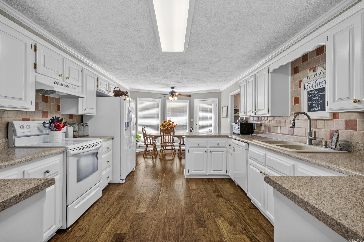
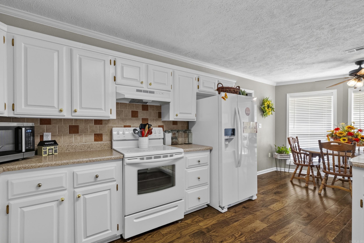
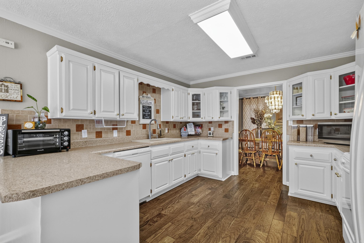
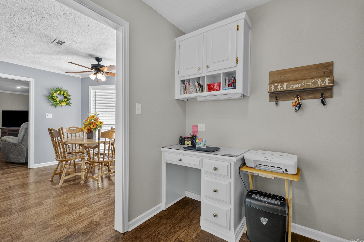
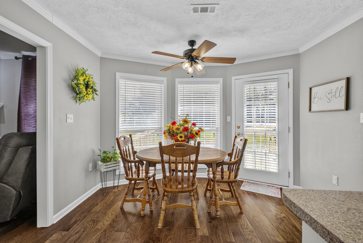
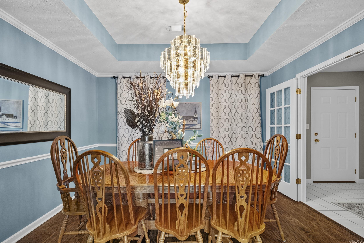
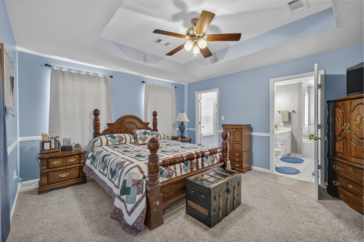
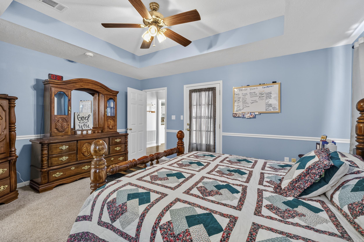
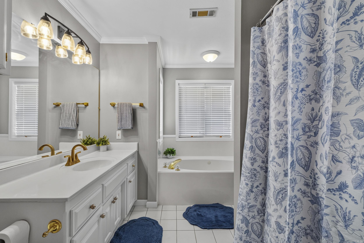
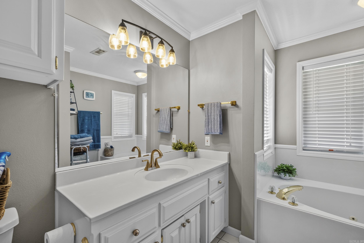
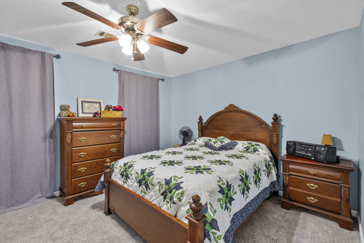
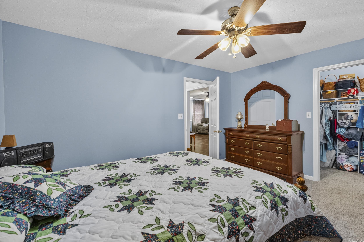
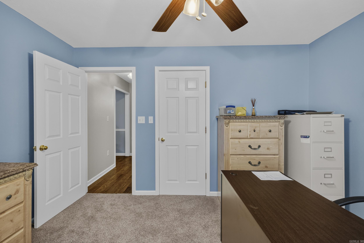
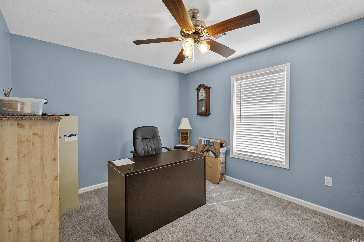
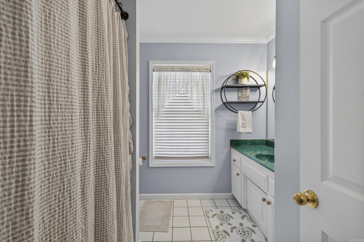
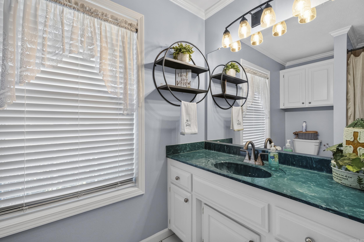
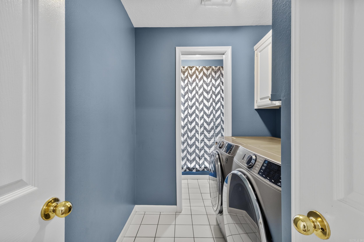
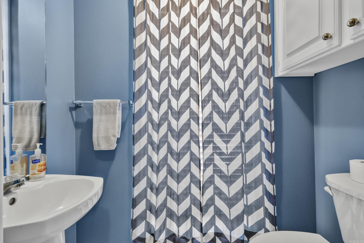
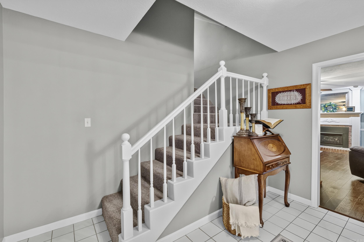
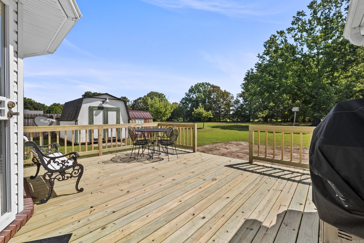
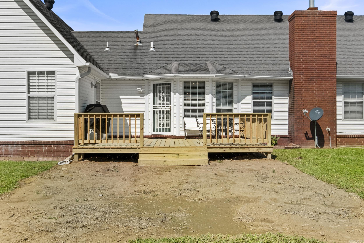
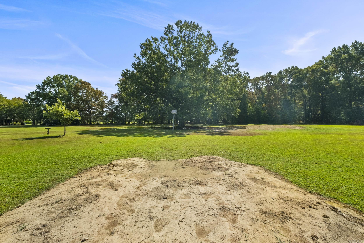
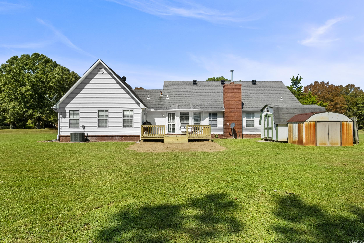
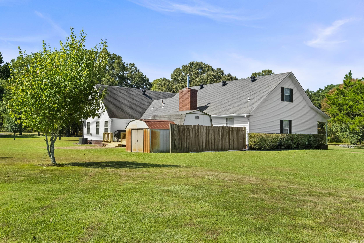
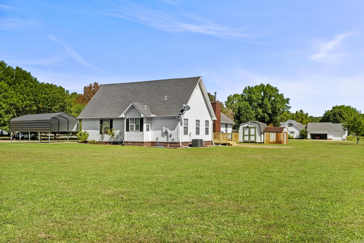
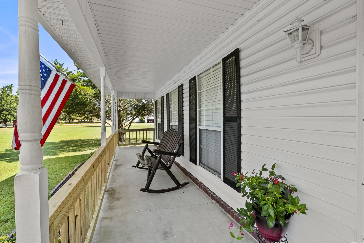
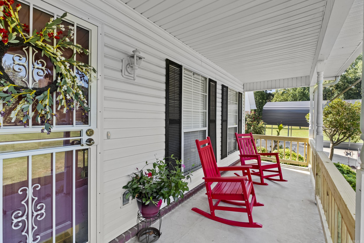
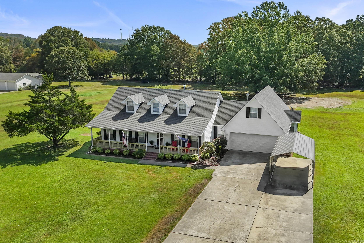
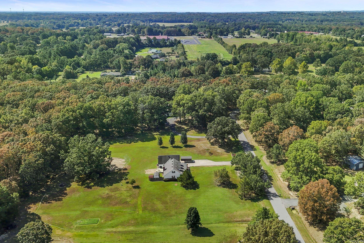
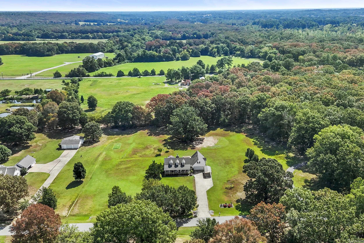
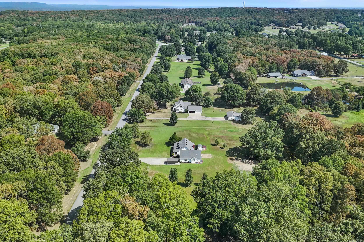
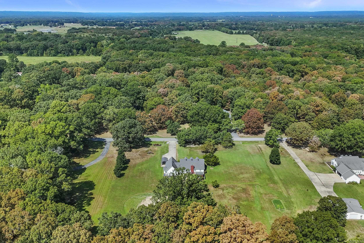
What if home came with a little more room to breathe? Tucked away on approximately 3 acres, this inviting ranch-style home gives you something that’s getting harder to find—space, privacy, and a home that feels comfortable from the moment you walk in. With 3 bedrooms, 2.5 baths, and a split floor plan, there’s room to spread out without taking on more house than you need. Picture slow mornings on the deck, evenings around the gas-log fireplace, and weekends with plenty of room to enjoy the outdoors. Inside, you’ll find a warm, neutral palette, laminate flooring through the main living spaces, a spacious kitchen and dining area, and a formal dining room that could easily become the home office, study, or flex space you’ve been wishing you had. And the big-ticket updates are already done: HVAC in 2024, roof around 2020, plus a freshly replaced deck and front porch wood in August 2026. But perhaps the most exciting part is upstairs—or technically, above it. A staircase leads to a large attic space with the potential to create even more living or hobby space down the road. If you’ve been looking for a home where you can have a little more, this one is worth a look.

©2026 Cooperative Arkansas REALTORS® Multiple Listing Services, Inc. All rights reserved. The data relating to real estate for sale on this site comes in part from the Broker ReciprocitySM Program of CARMLS, Inc. Real estate listings, held by brokerage firms other than Halsey Real Estate, are marked with the Broker ReciprocitySM logo and includes the name of the listing brokers. Broker ReciprocitySM information is provided exclusively for consumers' personal, non-commercial use and may not be used for any purpose other than to identify prospective properties for consumers. Use of search facilities of data on this site, for any purpose other than by a consumer inquiring to purchase, is prohibited. Information Deemed Reliable But Not Guaranteed. The broker operating this site believes the data here to be correct but advises interested parties to confirm prior to purchase.

Back to Top
Accessibility