6901 Gap Point  Sherwood, AR

6901 Gap Point Circle
Sherwood, AR

$355,000
- Residential
3 beds
2.5 baths
2249 sqft
Active
MLS # 26033157
Listing courtesy of LAURA OSBORNE from REALTY ONE GROUP - PINNACLE.
Data last updated Thursday, August 20th, 2026.
About
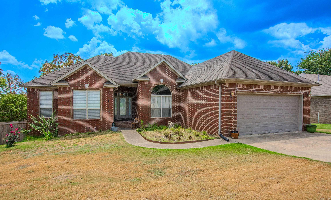
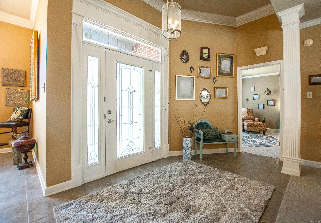
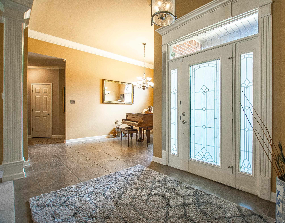
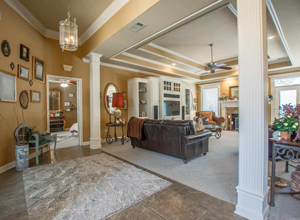
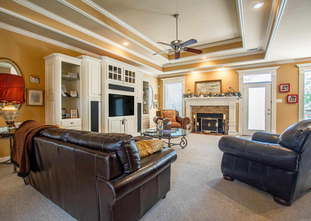
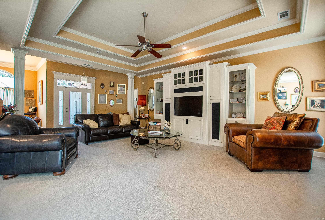
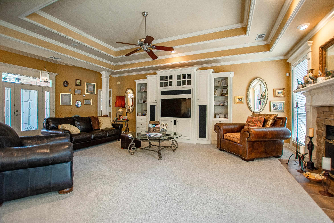
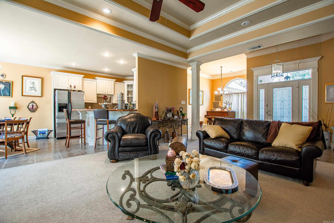
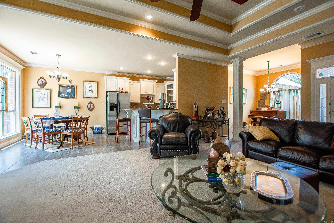
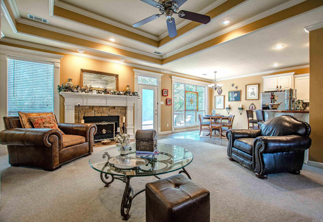
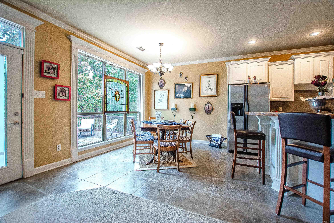
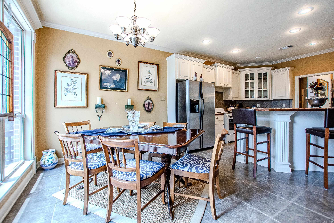
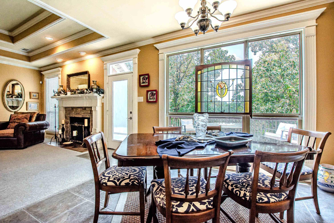
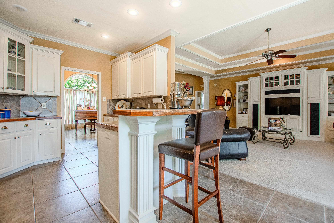
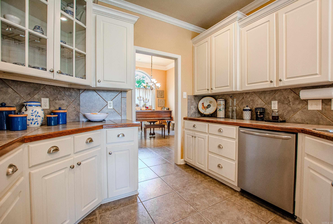
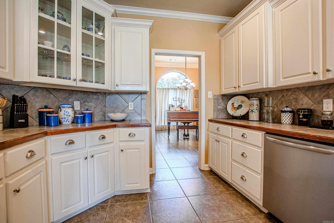
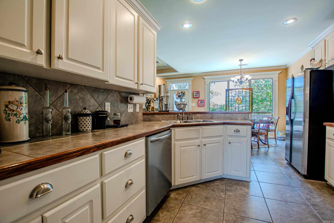
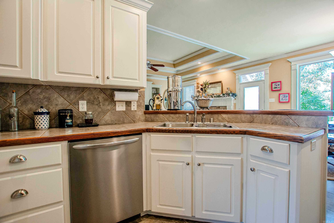
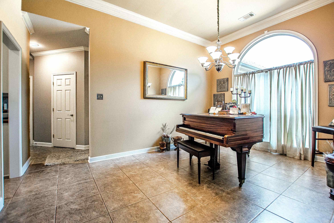
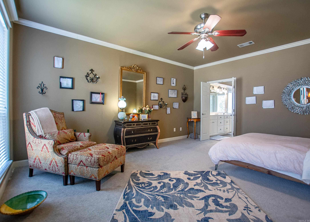
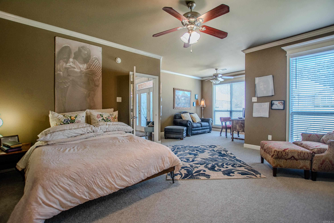
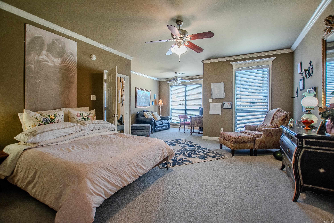
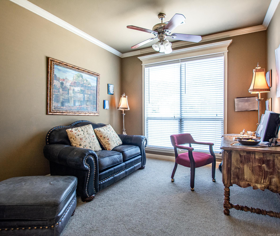
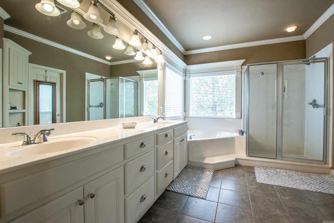
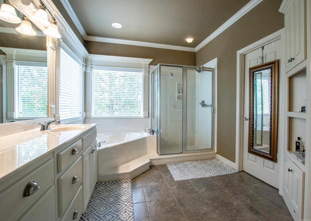
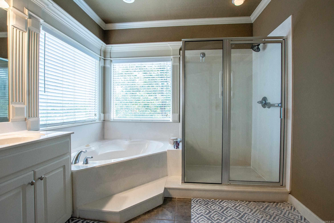
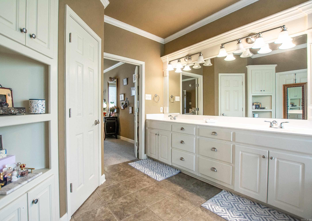
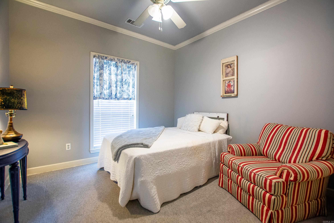
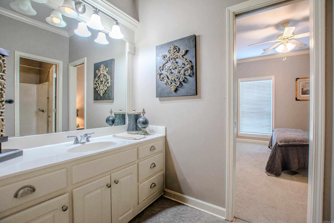
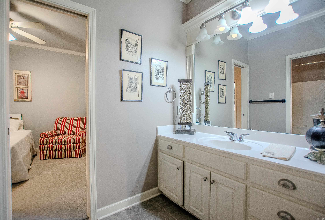
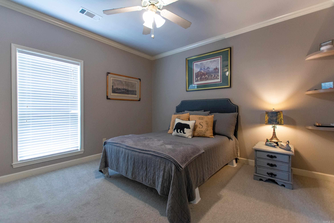
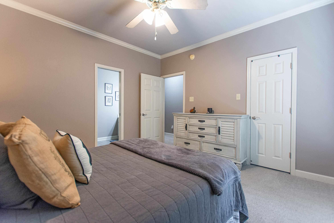
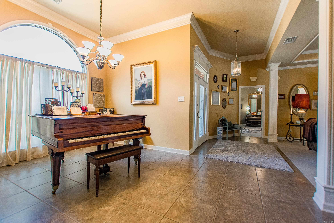
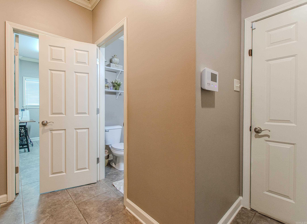
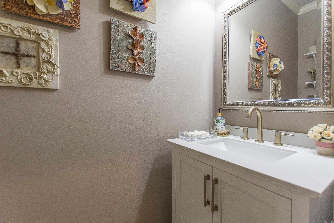
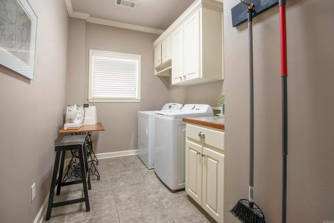
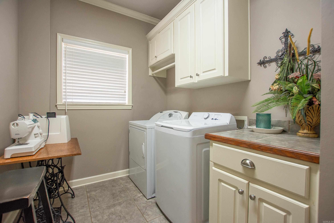
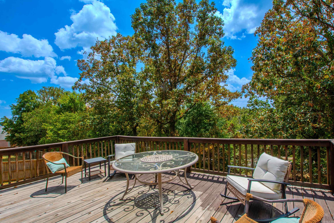
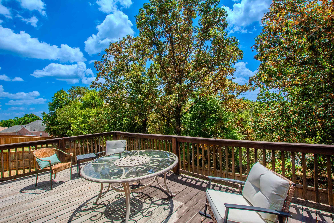
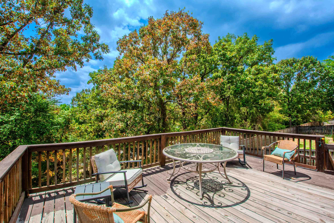
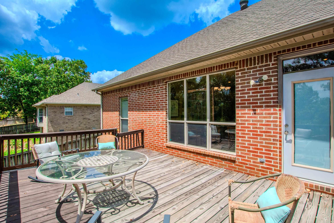
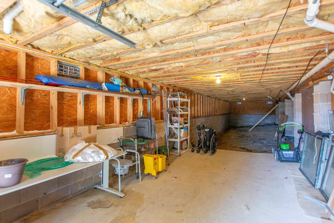
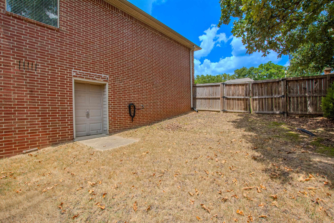
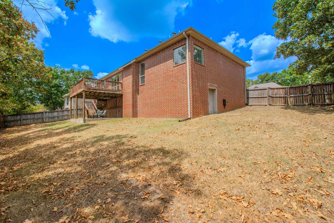
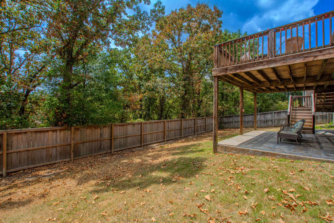
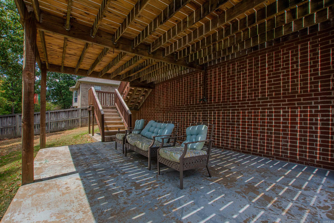
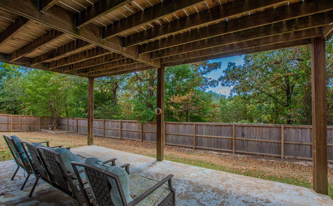
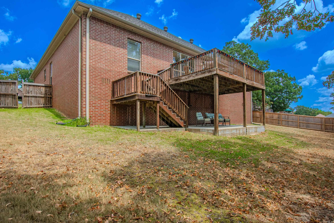
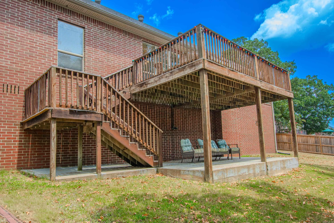
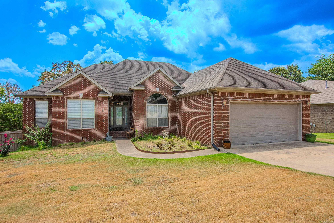
This stunning, spacious home located in the heart of Sherwood offers an expertly designed open floor plan that is perfect for both comfortable living and entertaining. The highlight of the home is the expansive, deluxe primary suite, which includes a private sitting area or flexible home office space, along with a spa-like primary bathroom featuring a large walk-in shower, double vanities, and a deep, relaxing jacuzzi tub. The main level boasts a large, sun-drenched eat-in kitchen, a formal separate dining room for gatherings, a convenient Jack and Jill bathroom, and a nicely sized, functional laundry room. Beyond the interior living space, the property features a massive walk-in basement that is partially finished, providing ample storage or a versatile foundation to be completed as a custom bonus room or r

©2026 Cooperative Arkansas REALTORS® Multiple Listing Services, Inc. All rights reserved. The data relating to real estate for sale on this site comes in part from the Broker ReciprocitySM Program of CARMLS, Inc. Real estate listings, held by brokerage firms other than Halsey Real Estate, are marked with the Broker ReciprocitySM logo and includes the name of the listing brokers. Broker ReciprocitySM information is provided exclusively for consumers' personal, non-commercial use and may not be used for any purpose other than to identify prospective properties for consumers. Use of search facilities of data on this site, for any purpose other than by a consumer inquiring to purchase, is prohibited. Information Deemed Reliable But Not Guaranteed. The broker operating this site believes the data here to be correct but advises interested parties to confirm prior to purchase.

Back to Top
Accessibility