109 Ravenwood  Hot Springs, AR

109 Ravenwood Place
Hot Springs, AR

$625,000
- Residential
5 beds
4 baths
4434 sqft
Active
MLS # 26033037
Listing courtesy of LINDSEY RODDY from MCGRAW REALTORS - HS.
Data last updated Thursday, August 20th, 2026.
About
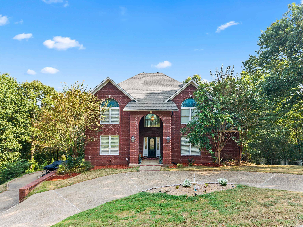
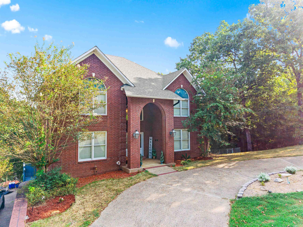
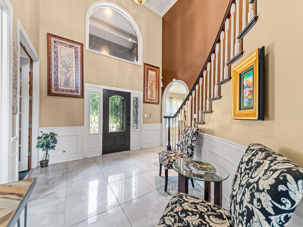
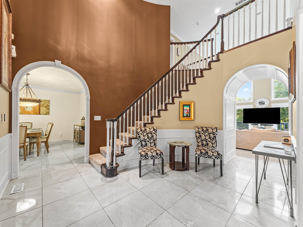
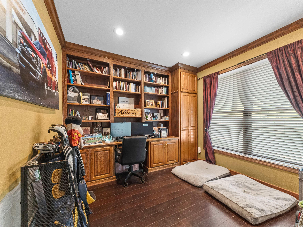
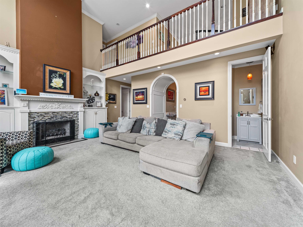
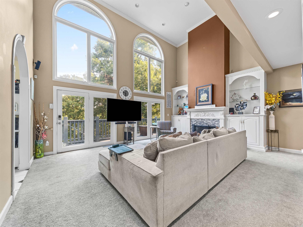
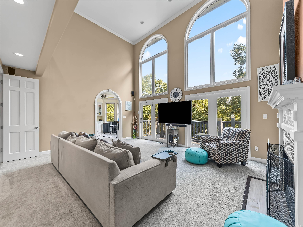
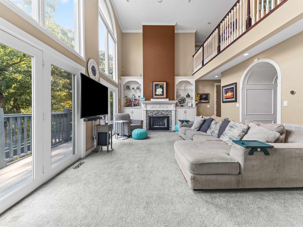
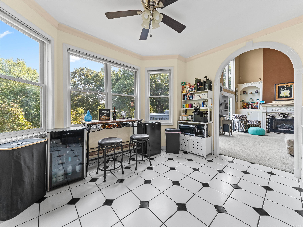
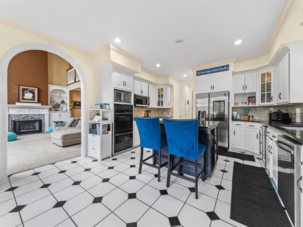
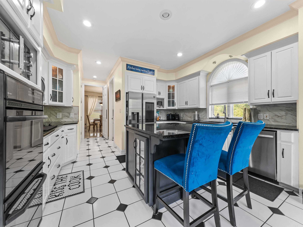
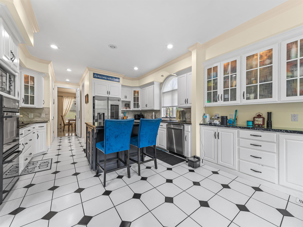
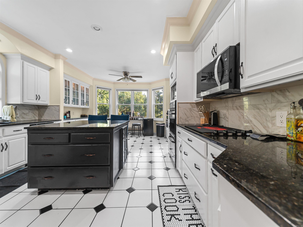
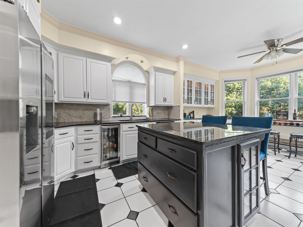

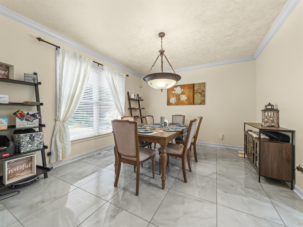
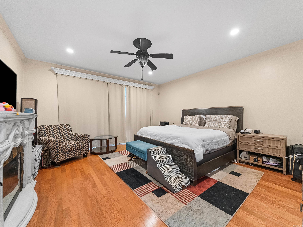
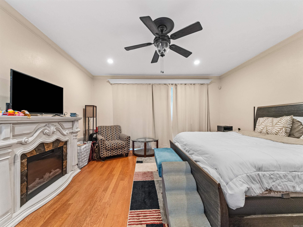
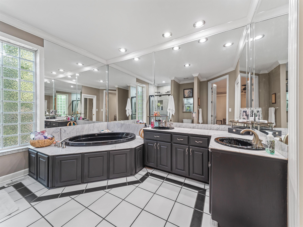
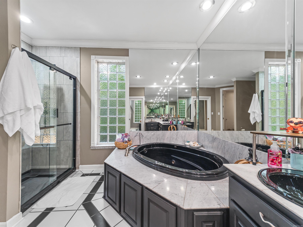
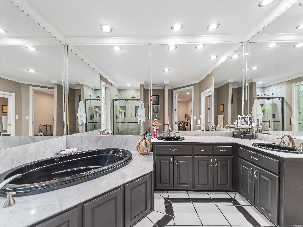
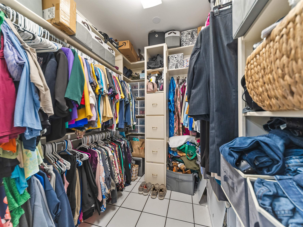
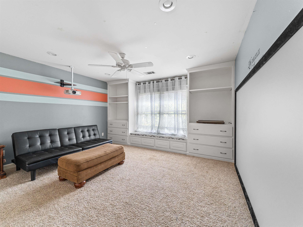
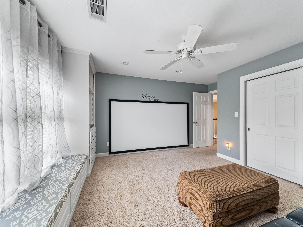
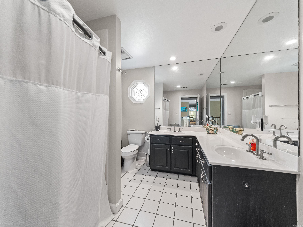
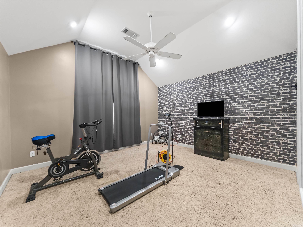
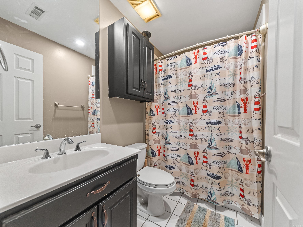
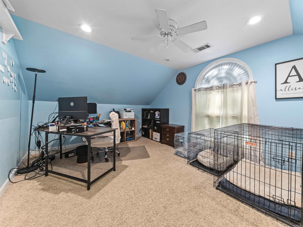
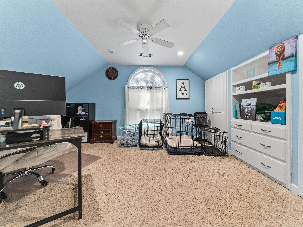
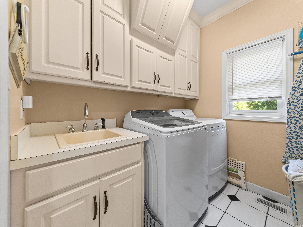
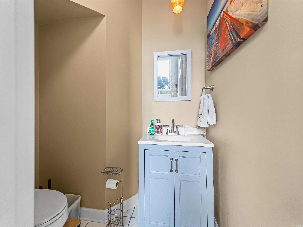
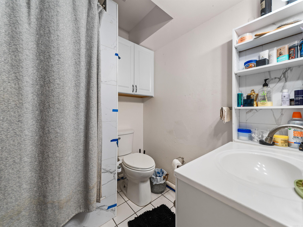
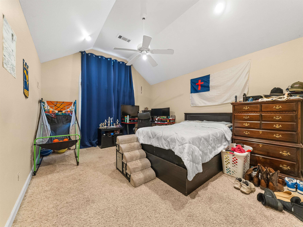
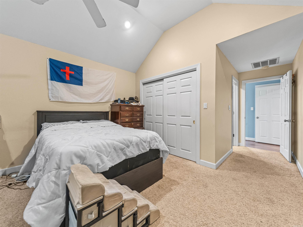
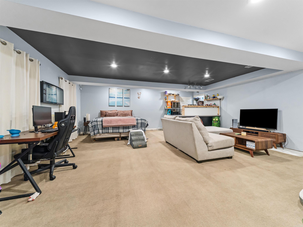
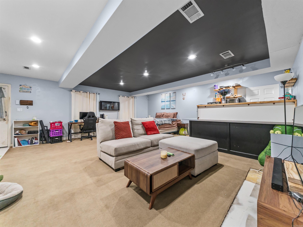
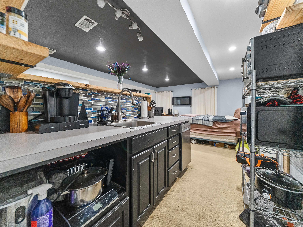
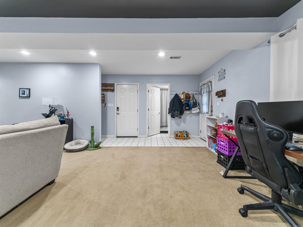
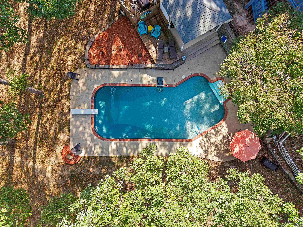
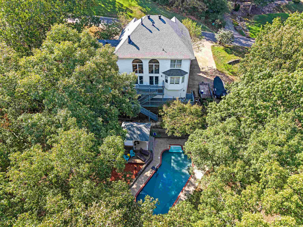
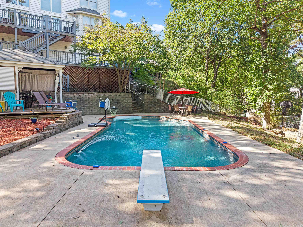
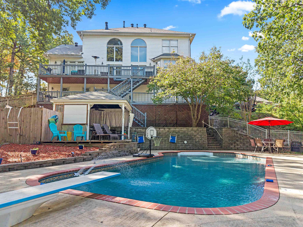
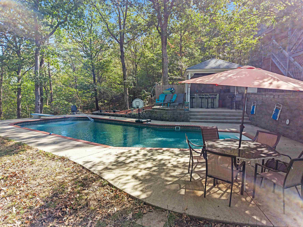
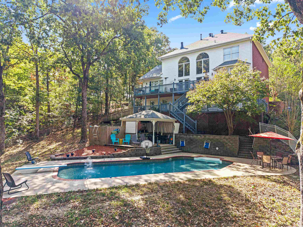
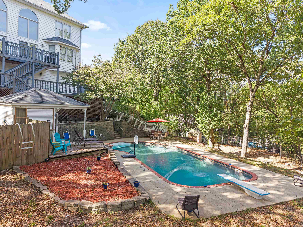
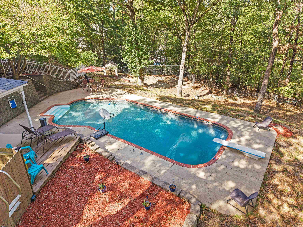
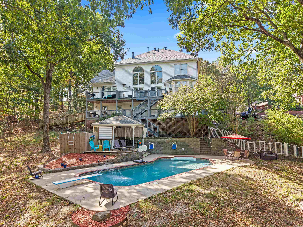
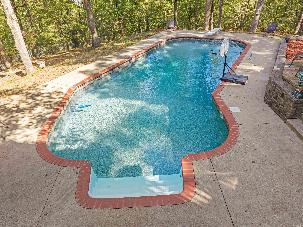
Welcome to 109 Ravenwood Place, a spacious home tucked away in the desirable Eastgate II subdivision and conveniently located just minutes from Lakeside School. Offering 5 bedrooms, 3 full bathrooms and 2 half bathrooms, this home provides an abundance of space with a versatile floor plan designed for both everyday living and entertaining. Step inside to a dramatic living area highlighted by soaring ceilings, oversized arched windows, abundant natural light, and a fireplace with built-in cabinetry. The spacious kitchen features granite countertops, stainless steel appliances, a center island, and plenty of workspace for gathering with family and friends. One of the home's standout features is the finished basement/in-law quarters, providing flexible space for extended family, guests, a home office, recreation area, or additional living quarters. Outside, you will find multiple levels of decking overlooking a private, tree-lined backyard designed for entertaining. Enjoy summers around the heated in-ground pool, shoot hoops on the basketball court, or relax and entertain in the covered outdoor bar and gathering area. A full list of features available. Agents see remarks.

©2026 Cooperative Arkansas REALTORS® Multiple Listing Services, Inc. All rights reserved. The data relating to real estate for sale on this site comes in part from the Broker ReciprocitySM Program of CARMLS, Inc. Real estate listings, held by brokerage firms other than Halsey Real Estate, are marked with the Broker ReciprocitySM logo and includes the name of the listing brokers. Broker ReciprocitySM information is provided exclusively for consumers' personal, non-commercial use and may not be used for any purpose other than to identify prospective properties for consumers. Use of search facilities of data on this site, for any purpose other than by a consumer inquiring to purchase, is prohibited. Information Deemed Reliable But Not Guaranteed. The broker operating this site believes the data here to be correct but advises interested parties to confirm prior to purchase.

Back to Top
Accessibility