
19 Argomaniz Way  Hot Springs Village, AR


19 Argomaniz Way
Hot Springs Village, AR

$309,000
- Residential
3 beds
2 baths
2009 sqft
Active
MLS # 26032660
Listing courtesy of REBECCA BUSCH from RE/MAX OF HOT SPRINGS VILLAGE.
Data last updated Tuesday, August 18th, 2026.
About
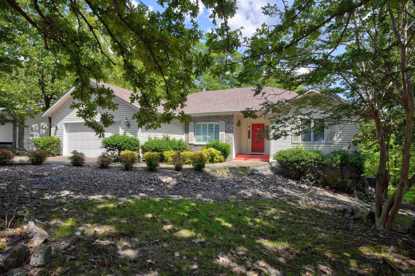
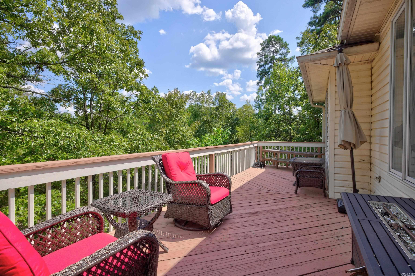
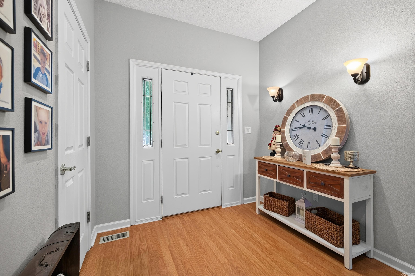
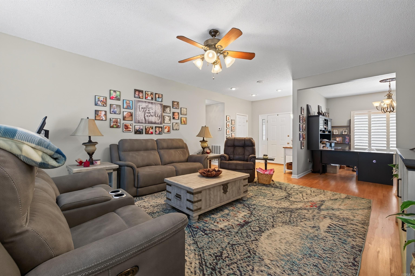
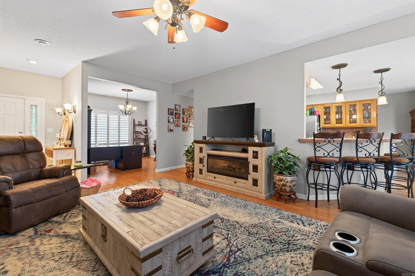
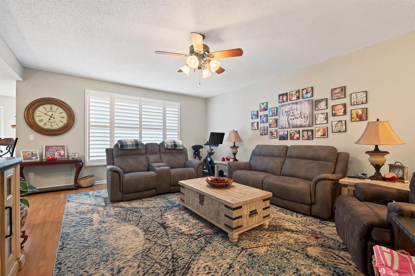
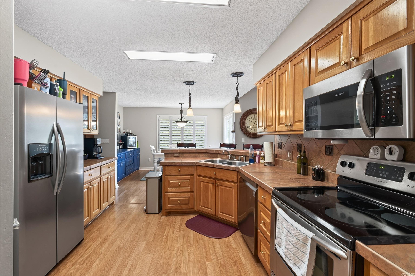
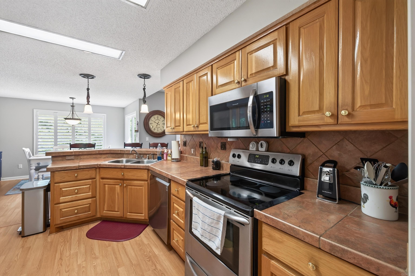
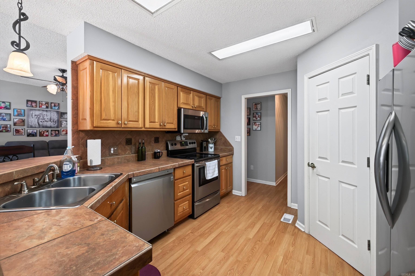
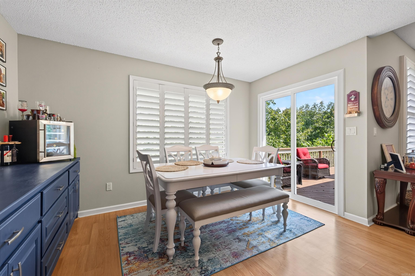
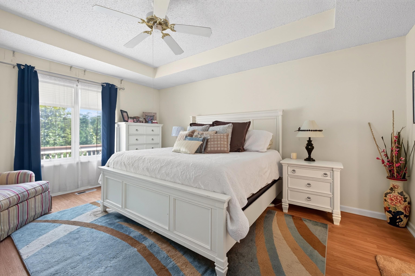
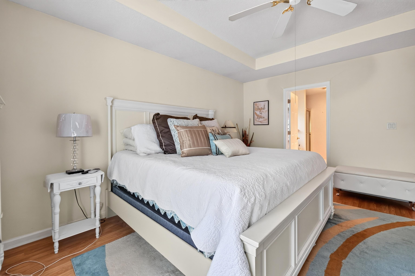
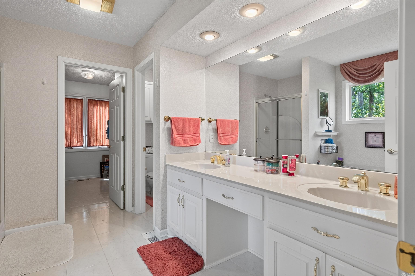
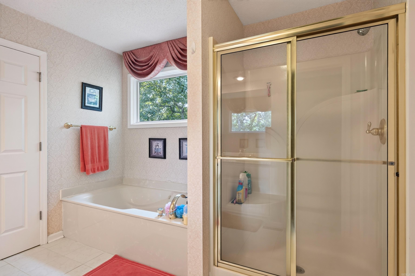
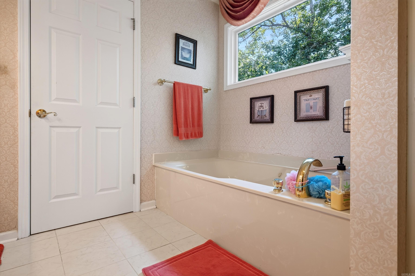
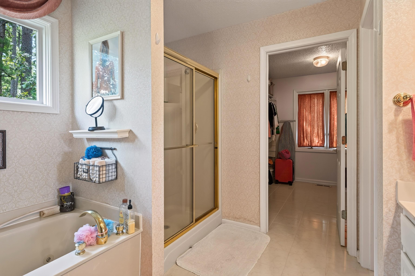
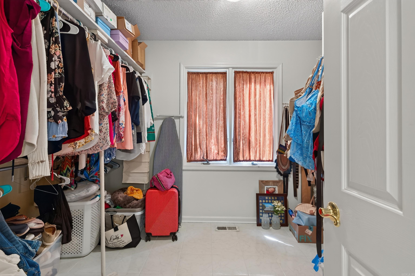
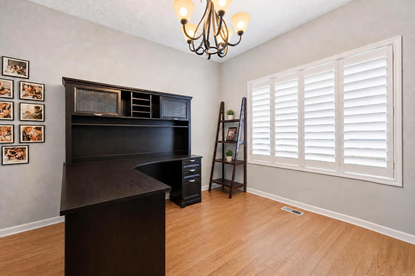
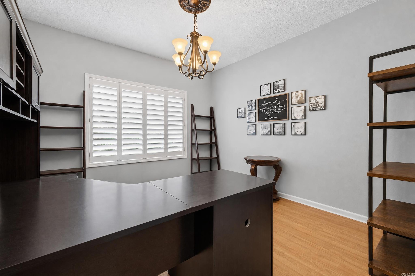
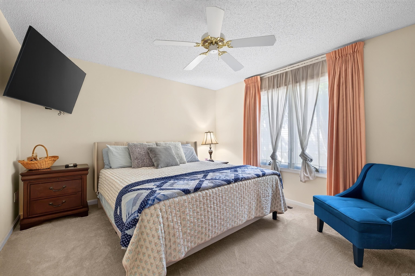
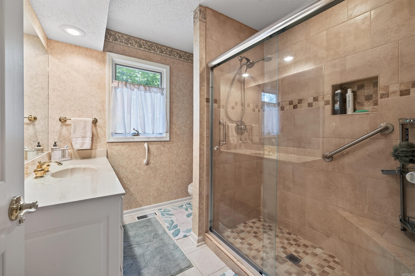
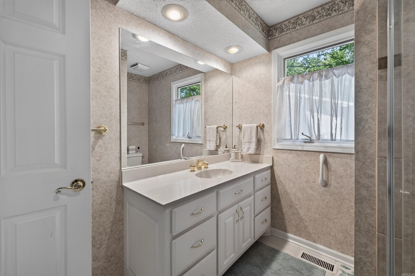
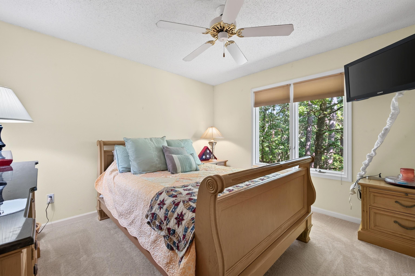
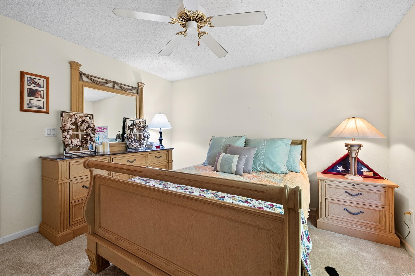
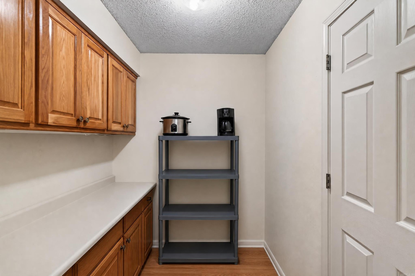
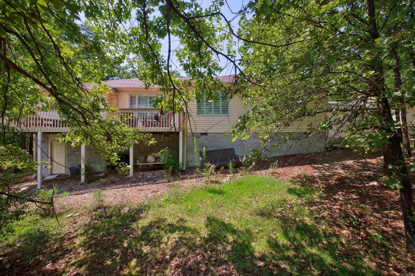
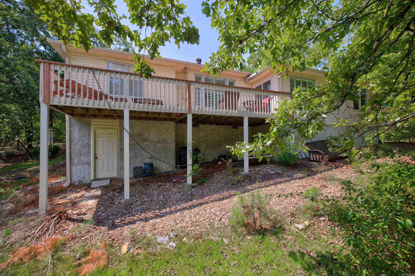
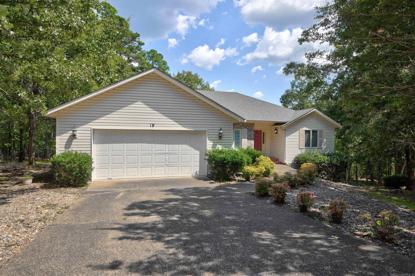
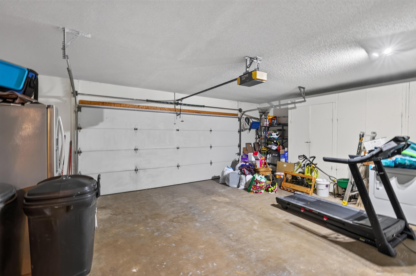
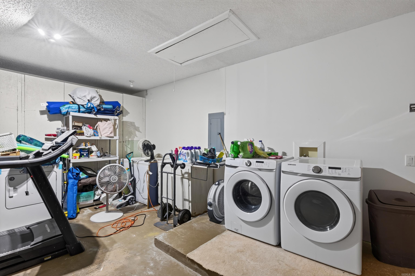
This inviting home lives larger than its square footage, offering a flexible floor plan with plenty of room to spread out! Fresh paint and flooring flow throughout the main living areas, while the bedrooms feature newer carpet. The light-filled living room offers an open, welcoming feel. In addition to three bedrooms, you’ll find a formal dining room currently used as an office, plus a bonus craft room with an additional pantry that could also serve as a dedicated office. The kitchen features stainless steel appliances, ample cabinetry, large pantry and a breakfast area. Both bathrooms offer walk-in showers, including a large, beautifully tiled guest shower. Additional highlights include a split-bedroom floor plan, spacious primary closet, newer HVAC, roof, water heater and back deck. Nestled among the trees on a peaceful wooded lot with a level driveway, attached two-car garage and serene backyard views, this well-maintained home offers comfort, flexibility and privacy!

©2026 Cooperative Arkansas REALTORS® Multiple Listing Services, Inc. All rights reserved. The data relating to real estate for sale on this site comes in part from the Broker ReciprocitySM Program of CARMLS, Inc. Real estate listings, held by brokerage firms other than Halsey Real Estate, are marked with the Broker ReciprocitySM logo and includes the name of the listing brokers. Broker ReciprocitySM information is provided exclusively for consumers' personal, non-commercial use and may not be used for any purpose other than to identify prospective properties for consumers. Use of search facilities of data on this site, for any purpose other than by a consumer inquiring to purchase, is prohibited. Information Deemed Reliable But Not Guaranteed. The broker operating this site believes the data here to be correct but advises interested parties to confirm prior to purchase.

Back to Top
Accessibility