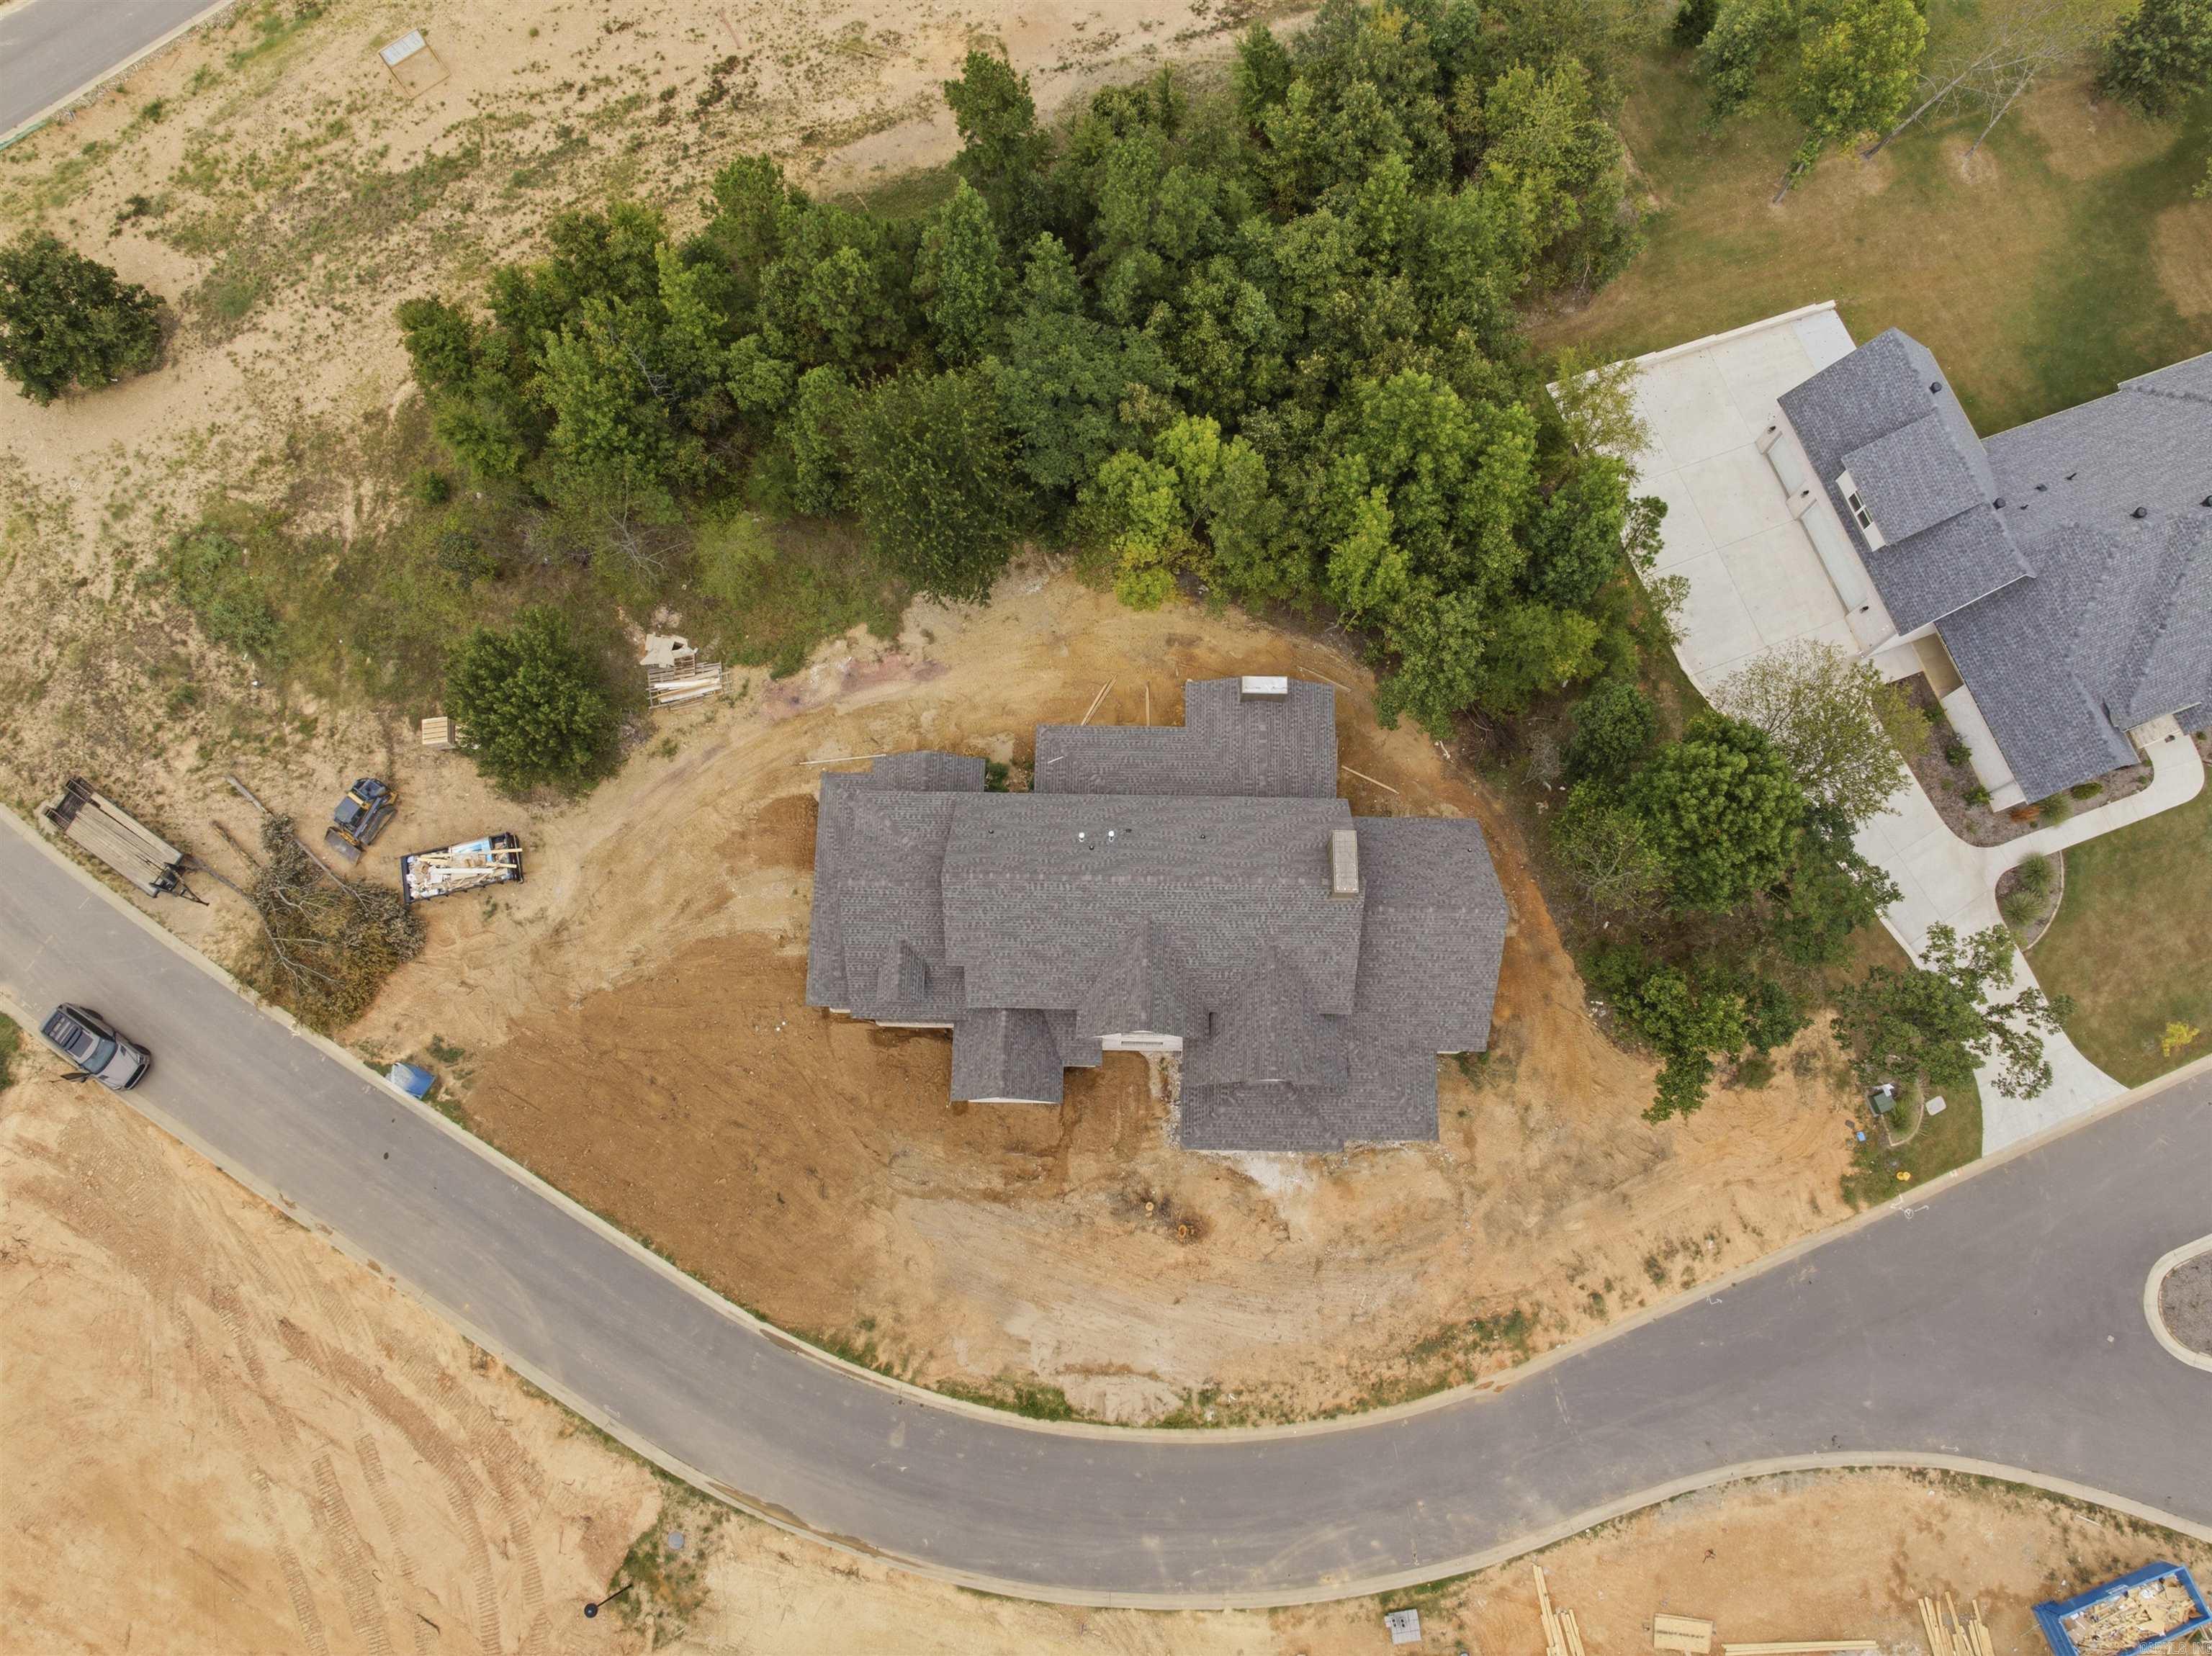
904 Cimarron  Benton, AR

904 Cimarron Cove
Benton, AR

$835,500
- Residential
4 beds
4.5 baths
3641 sqft
Active
MLS # 26032505
Listing courtesy of KRYSTINA BULLARD from BAILEY & COMPANY REAL ESTATE.
Data last updated Monday, August 17th, 2026.
About
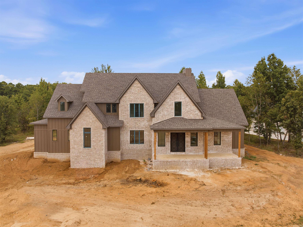
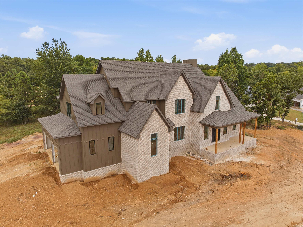
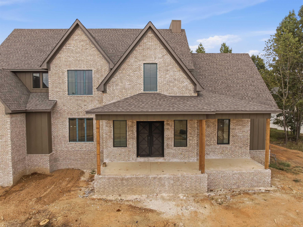
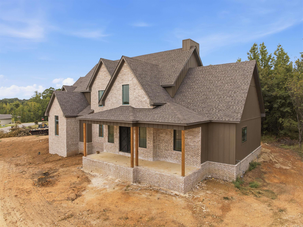
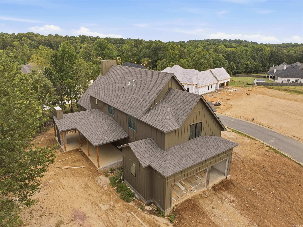
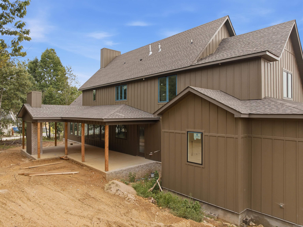
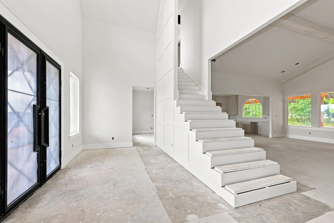
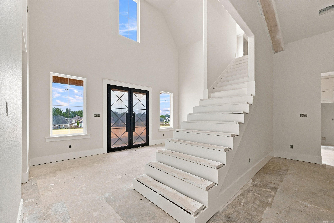
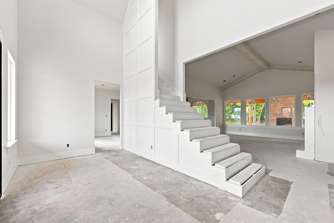
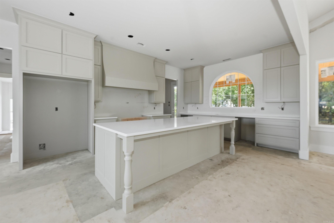
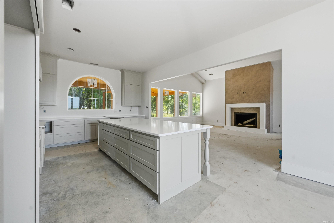
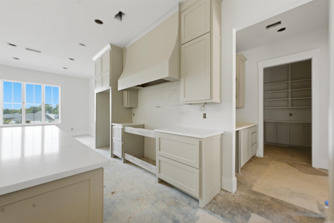
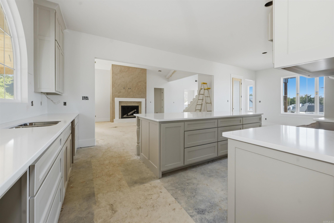
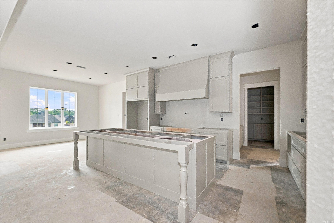
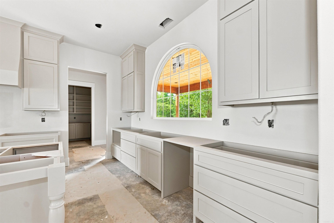
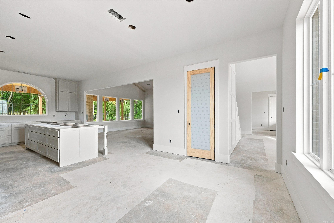
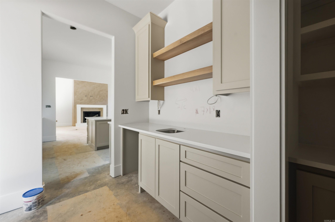
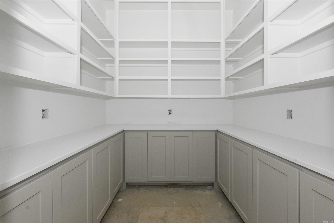
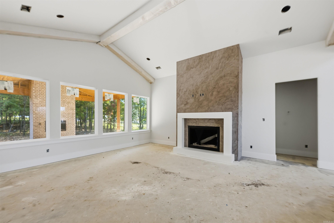
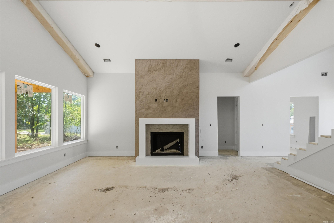
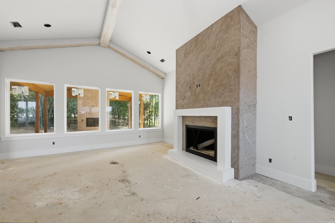
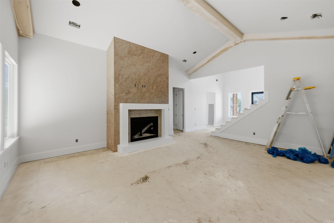
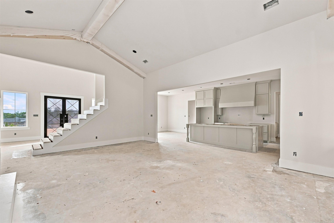
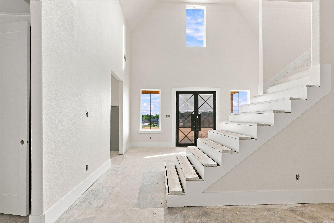
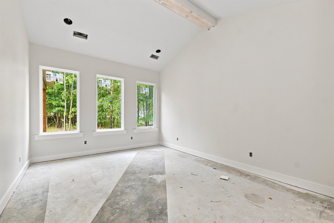
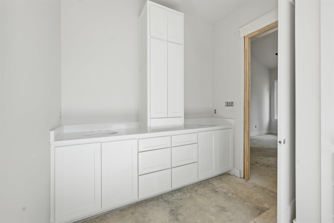
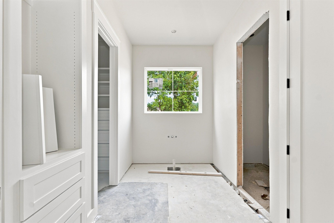
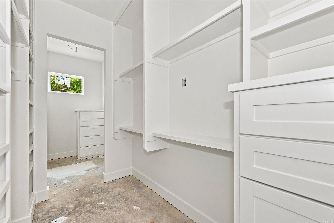
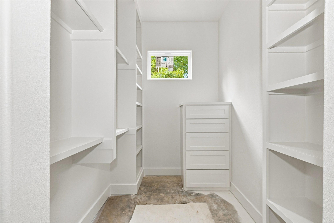
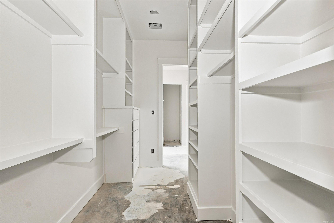
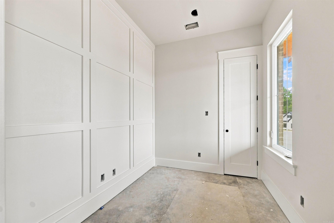
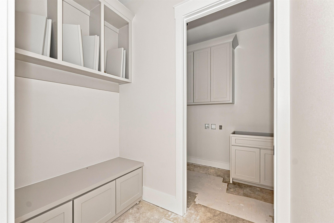
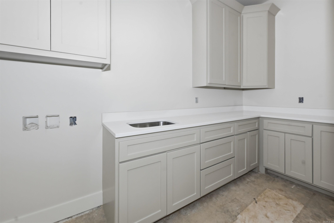
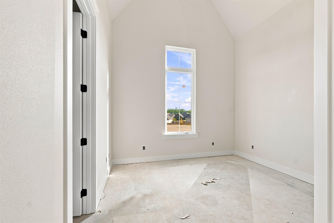
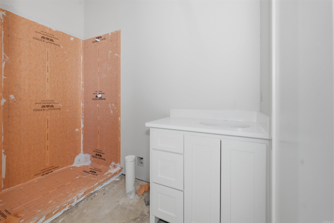
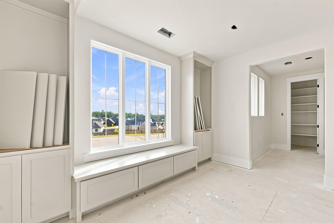
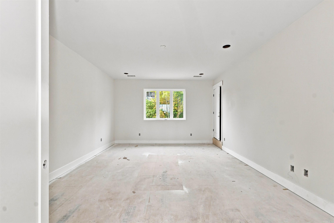
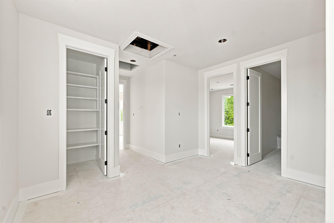
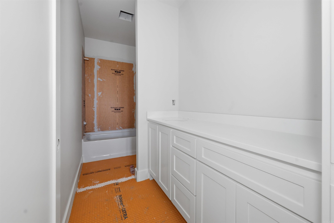
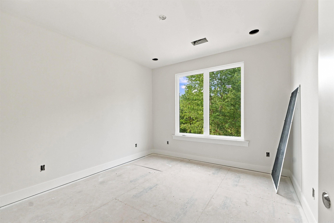
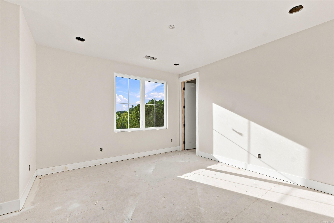
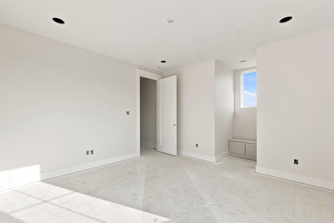
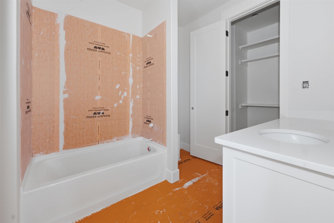
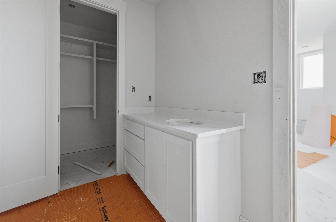
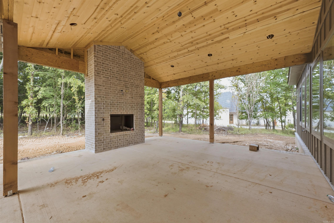
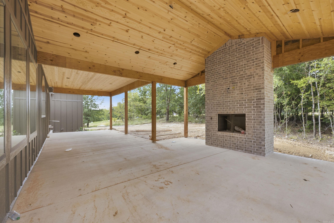
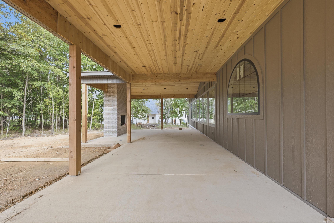
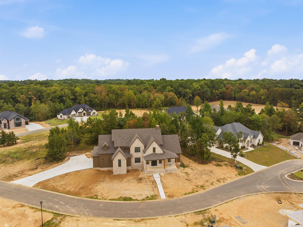
Welcome home to new construction in Benton, Arkansas. A floor plan made for real life, not just showing well. The primary suite sits on the main level alongside a second downstairs bedroom that works beautifully as a guest room, not just an office. Step inside to a vaulted ~32-ft entry ceiling that sets the tone the moment you walk through the door. The kitchen was made for gathering, a 48" range with double ovens, an oversized 48" refrigerator, quartz counters, a walk-in pantry, and a granite prep area that opens straight onto the back porch, so cooking and time outside never feel far apart. The primary bath is its own quiet retreat: a curbless walk-in shower with dual shower heads, a soaking tub, and floor-to-ceiling tile. Upstairs offers more bedrooms, a cozy bonus/library nook, and a fully conditioned walk-in attic. Outside, a deep covered back porch with a wood-burning fireplace and outdoor kitchen rough-in backs up to mature trees, giving you privacy and a place to unwind. Round it out with a 3-car garage, a tankless water heater, and a sprinkler system, a home ready for whatever comes next.

©2026 Cooperative Arkansas REALTORS® Multiple Listing Services, Inc. All rights reserved. The data relating to real estate for sale on this site comes in part from the Broker ReciprocitySM Program of CARMLS, Inc. Real estate listings, held by brokerage firms other than Halsey Real Estate, are marked with the Broker ReciprocitySM logo and includes the name of the listing brokers. Broker ReciprocitySM information is provided exclusively for consumers' personal, non-commercial use and may not be used for any purpose other than to identify prospective properties for consumers. Use of search facilities of data on this site, for any purpose other than by a consumer inquiring to purchase, is prohibited. Information Deemed Reliable But Not Guaranteed. The broker operating this site believes the data here to be correct but advises interested parties to confirm prior to purchase.

Back to Top
Accessibility