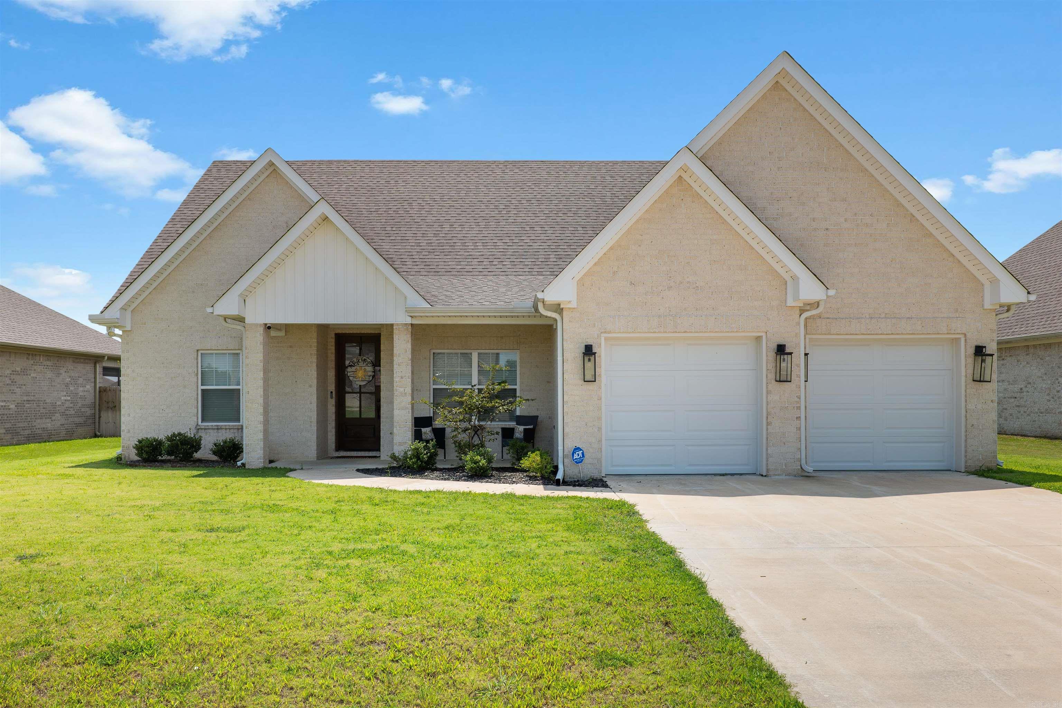
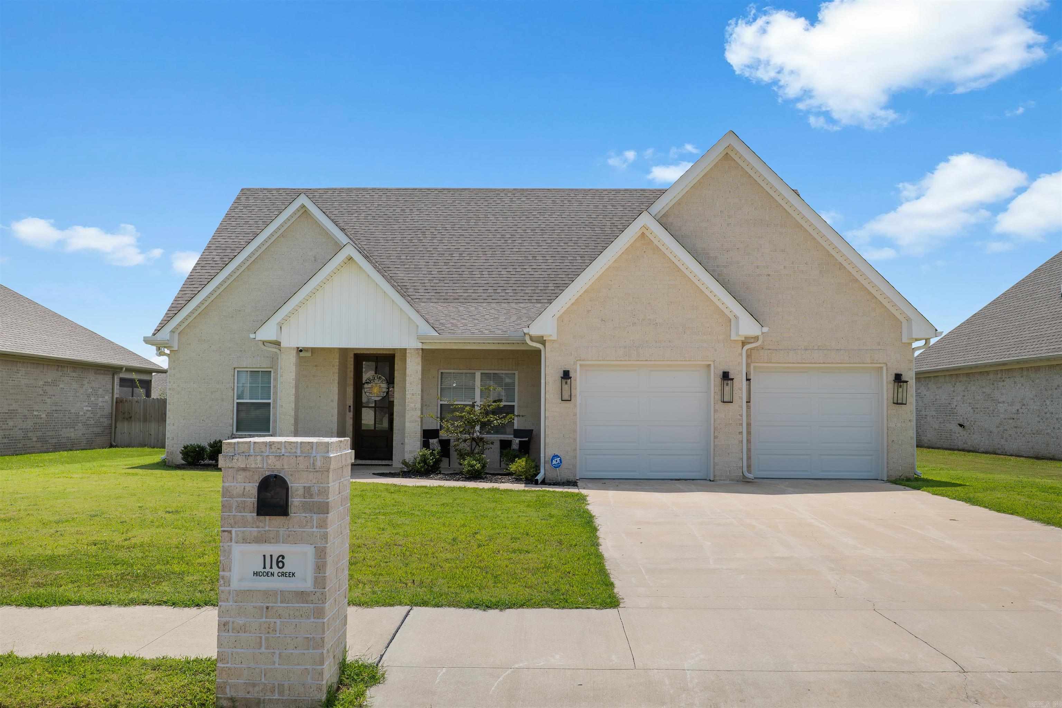
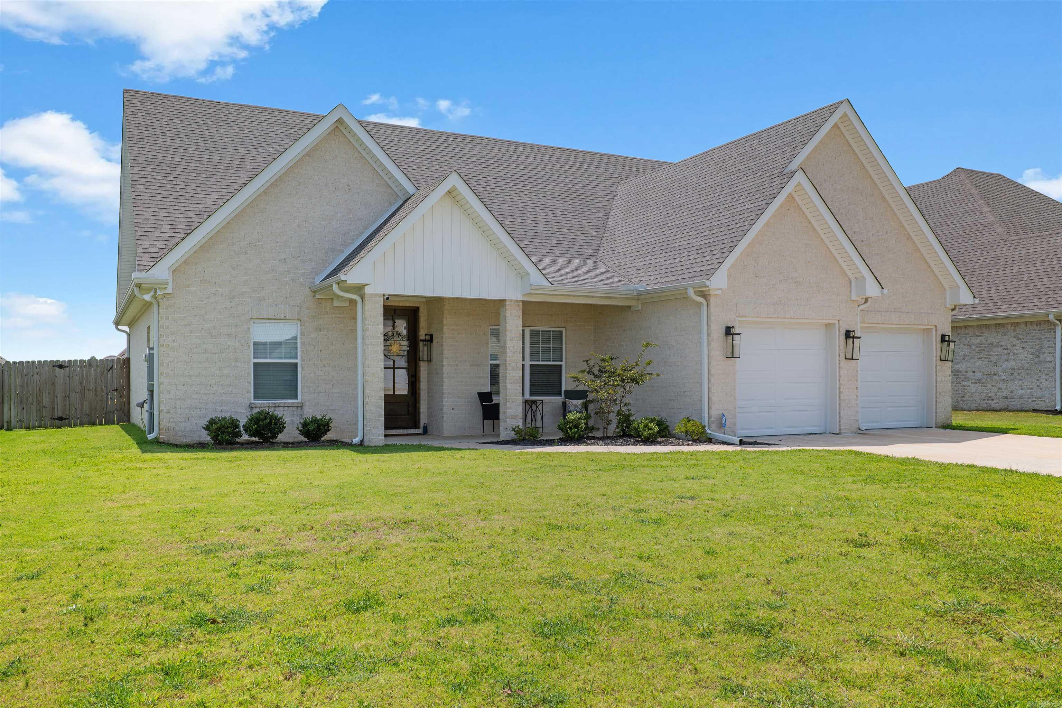
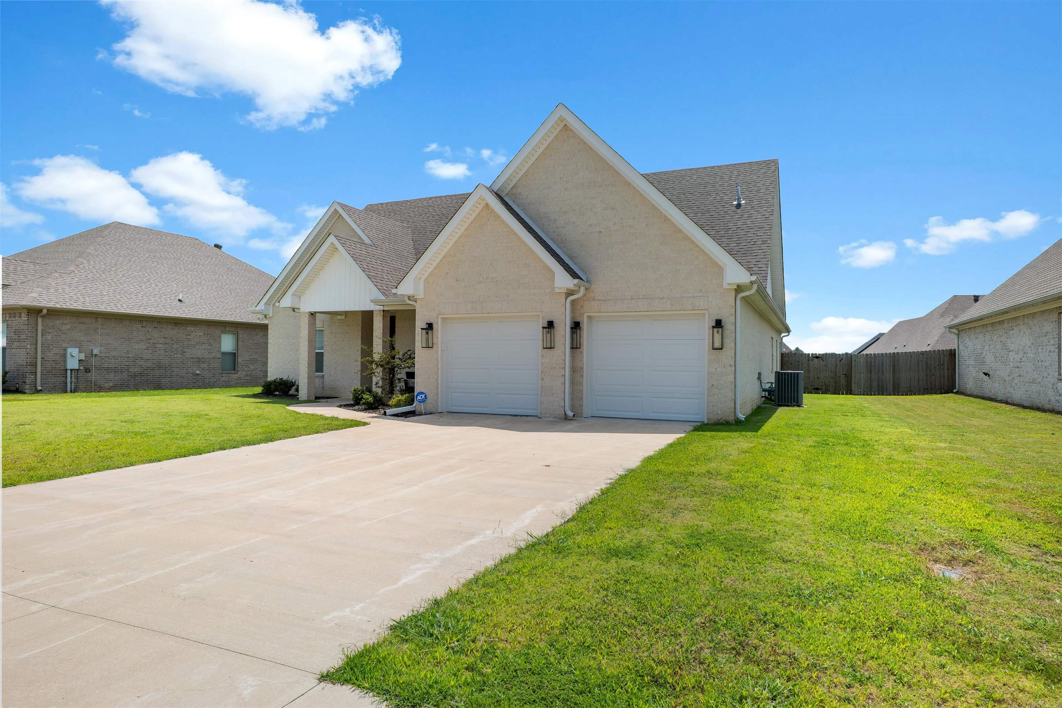
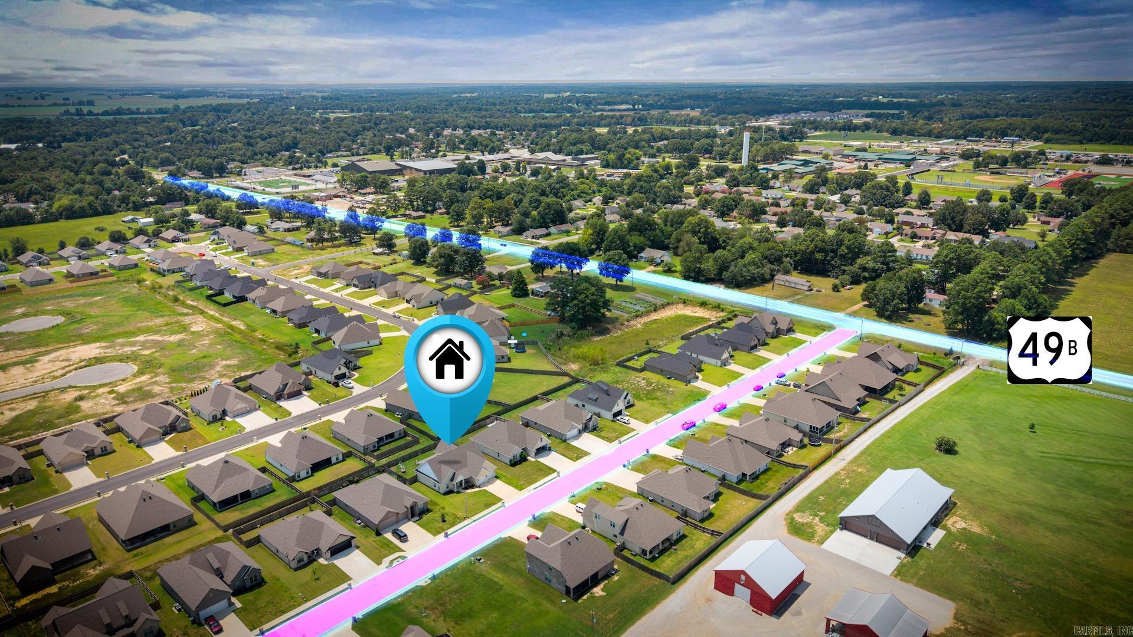
116 Hidden Creek  Brookland, AR

116 Hidden Creek Drive
Brookland, AR

$334,900
- Residential
3 beds
2 baths
2064 sqft
Active
MLS # 26031920
Listing courtesy of REBECCA PLATT from COLDWELL BANKER VILLAGE COMMUNITIES.
Data last updated Wednesday, August 12th, 2026.
About
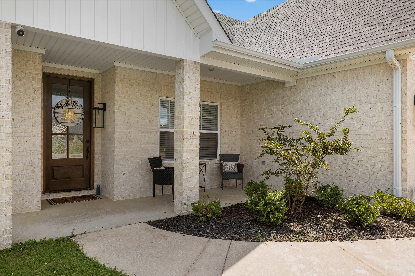
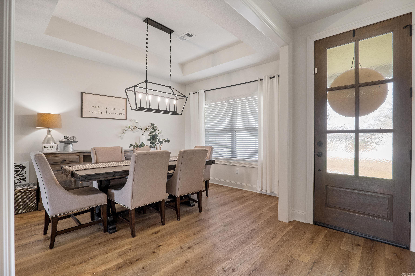
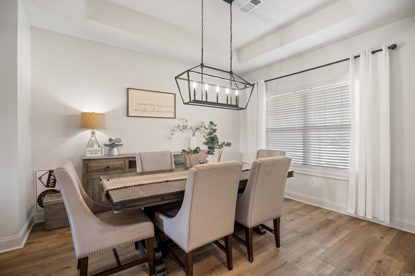
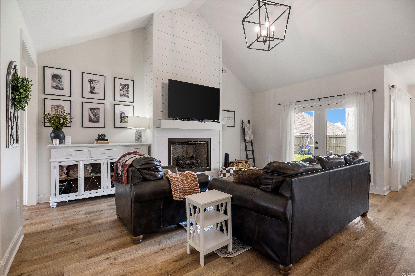
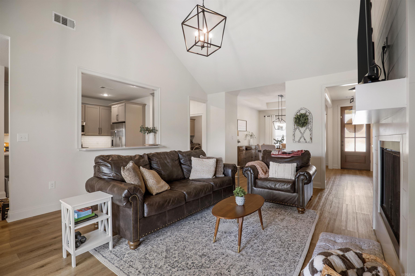
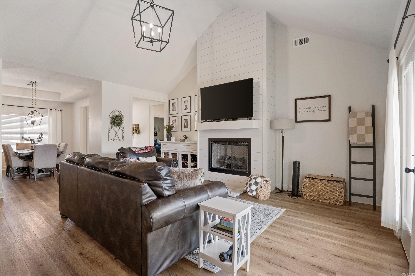
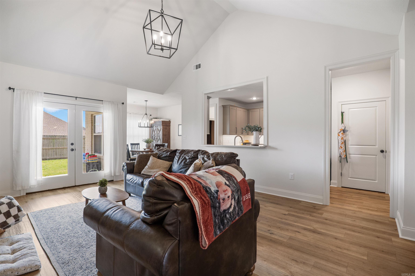
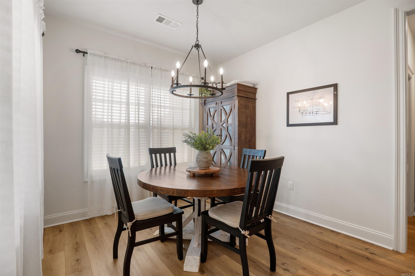
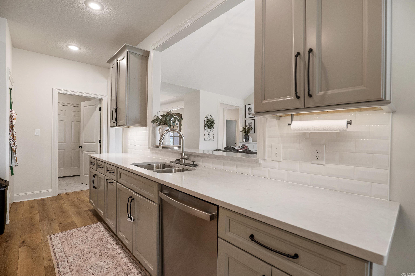
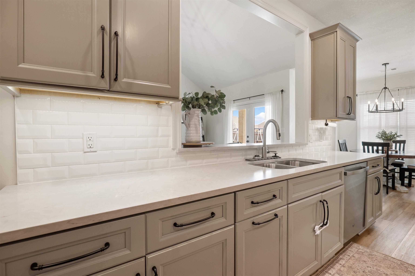
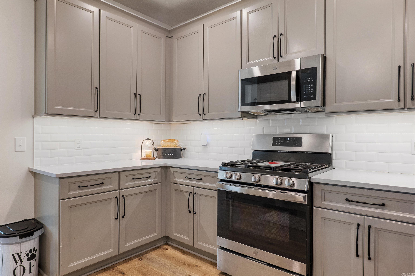
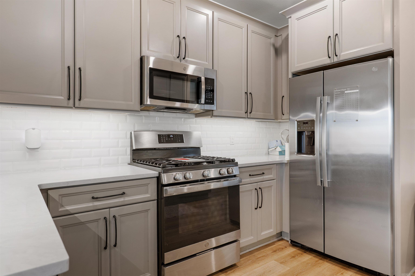
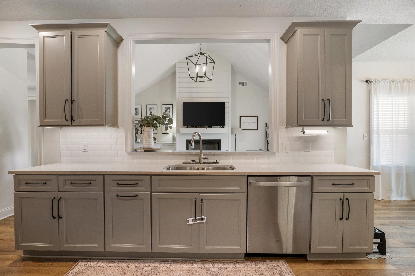
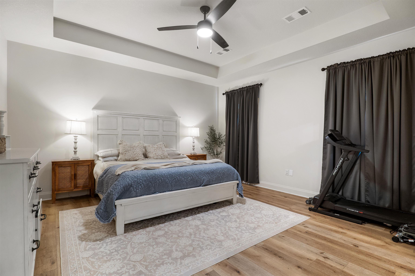
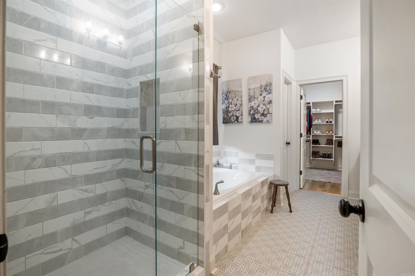
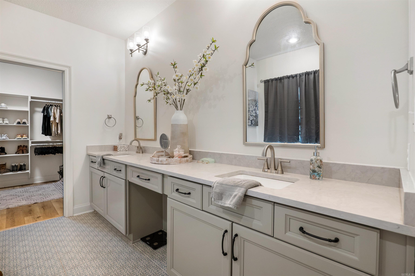
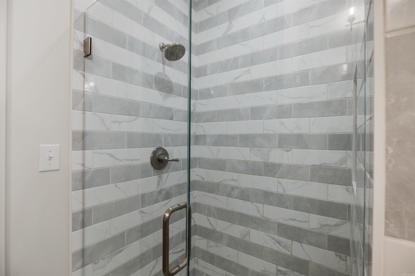
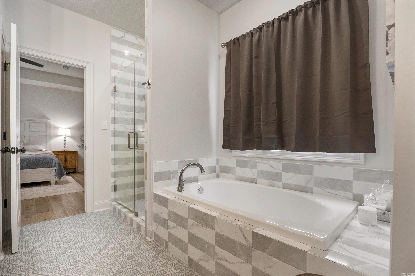
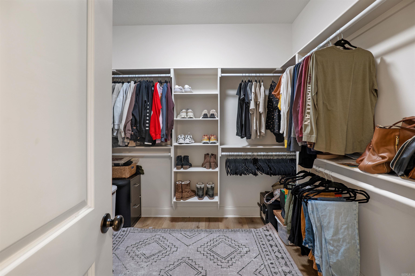
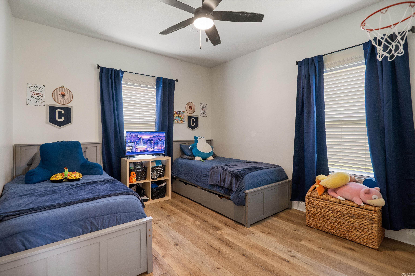
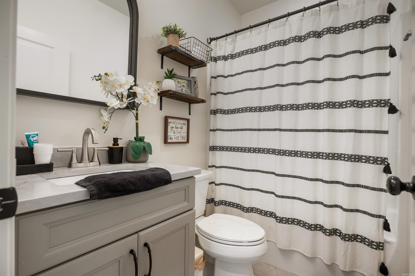
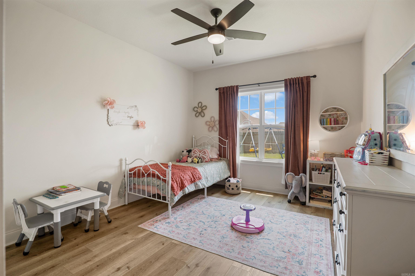
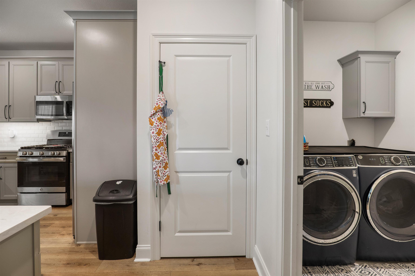
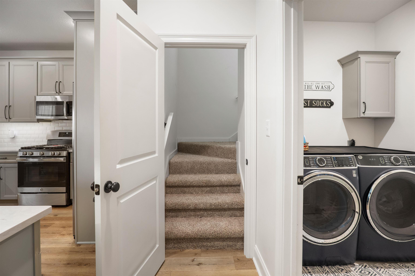
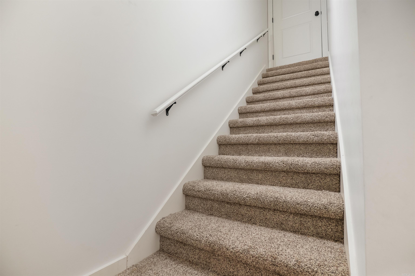
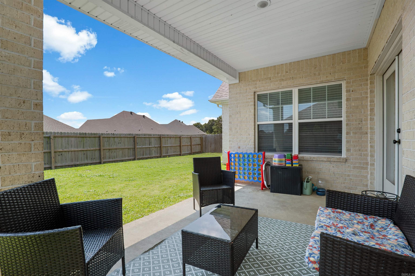
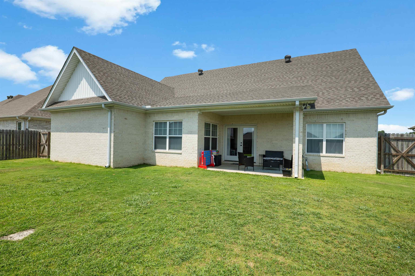
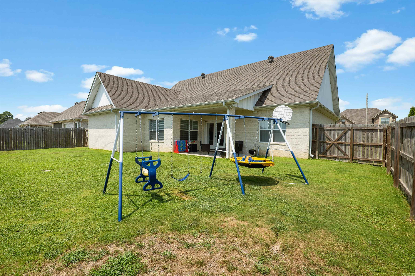
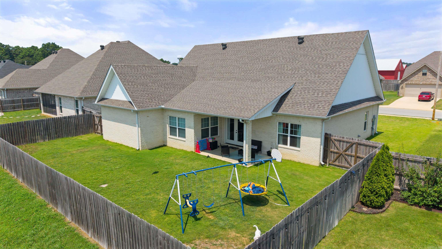
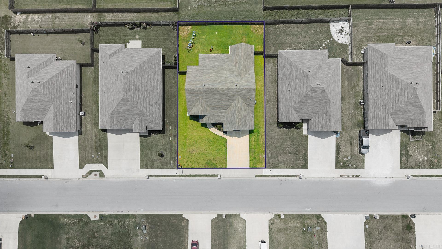

Discover refined living at 116 Hidden Creek Drive, where timeless design meets everyday comfort in one of Brookland’s most sought-after neighborhoods. This beautifully crafted 3 bedroom, 2 bath residence offers approximately 2,064+/- square feet of thoughtfully curated living space, blending sophisticated finishes with a warm, welcoming atmosphere. Step inside to soaring vaulted ceilings, abundant natural light, and an open-concept design centered around a stunning gas log fireplace—creating an inviting space. The beautifully appointed kitchen showcases elegant gray cabinetry with under cabinet lighting, generous prep space, and a seamless flow into the dining and living areas, making every gathering feel special. The masters suite features a spa-inspired ensuite with a beautifully tiled walk-in shower, soaker tub, expansive double vanity, and a spacious walk-in closet designed for both style and function. Up the stairs, you will find an unfinished bonus room or 4th bedroom waiting for you customize it. Outside, unwind beneath the covered patio overlooking the backyard. Conveniently located near Brookland schools with easy access to Jonesboro. Call today to make it yours!!

©2026 Cooperative Arkansas REALTORS® Multiple Listing Services, Inc. All rights reserved. The data relating to real estate for sale on this site comes in part from the Broker ReciprocitySM Program of CARMLS, Inc. Real estate listings, held by brokerage firms other than Halsey Real Estate, are marked with the Broker ReciprocitySM logo and includes the name of the listing brokers. Broker ReciprocitySM information is provided exclusively for consumers' personal, non-commercial use and may not be used for any purpose other than to identify prospective properties for consumers. Use of search facilities of data on this site, for any purpose other than by a consumer inquiring to purchase, is prohibited. Information Deemed Reliable But Not Guaranteed. The broker operating this site believes the data here to be correct but advises interested parties to confirm prior to purchase.

Back to Top
Accessibility