4905 Fairview  Paragould, AR

4905 Fairview Drive
Paragould, AR

$899,900
- Residential
5 beds
3.5 baths
3484 sqft
Active
MLS # 26031392
Listing courtesy of ANGELA STATON from CENTURY 21 PORTFOLIO.
Data last updated Monday, August 10th, 2026.
About
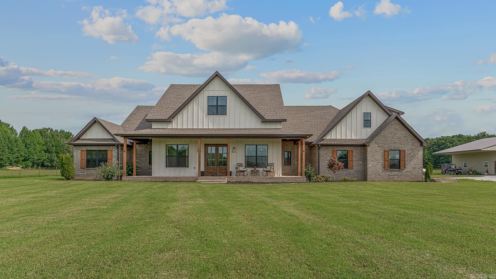
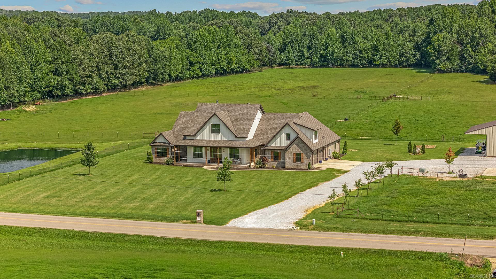
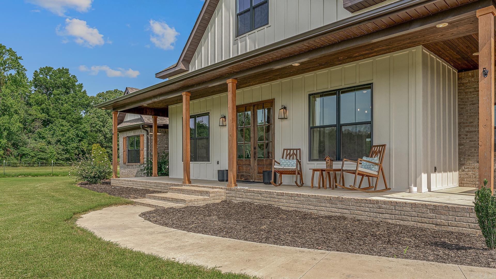
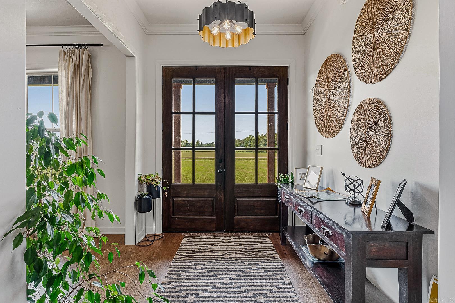
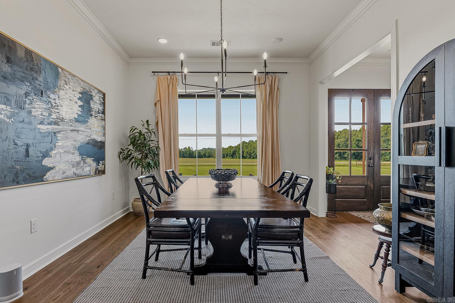
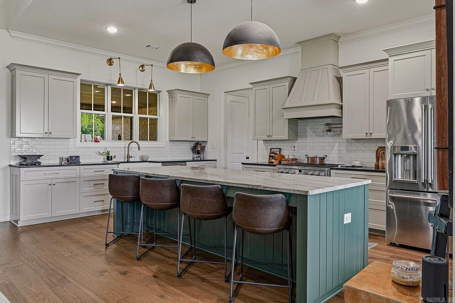
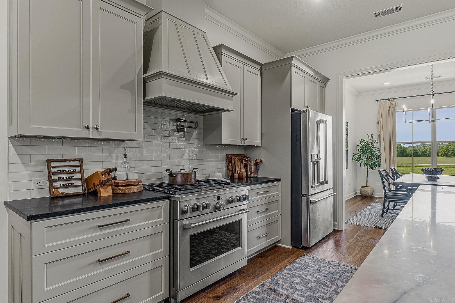
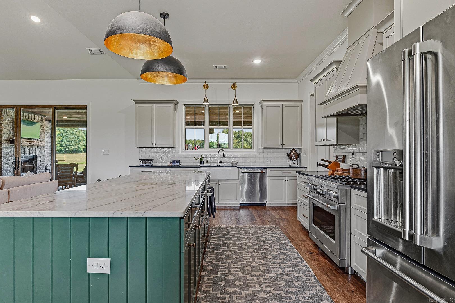
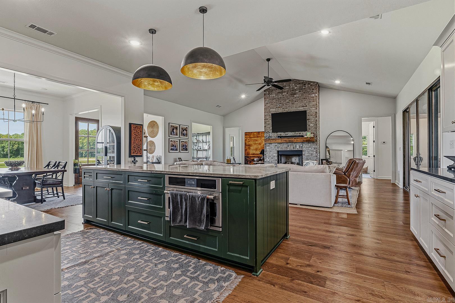
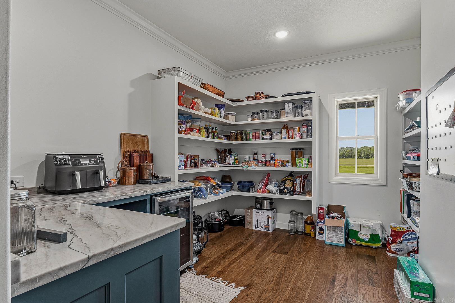
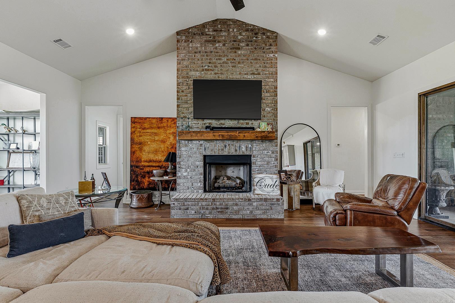
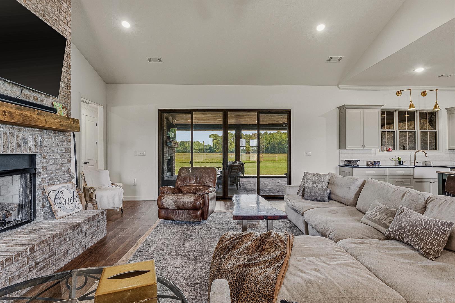
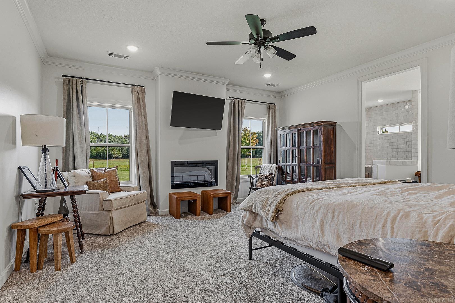
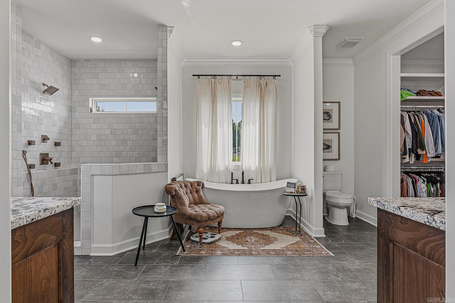
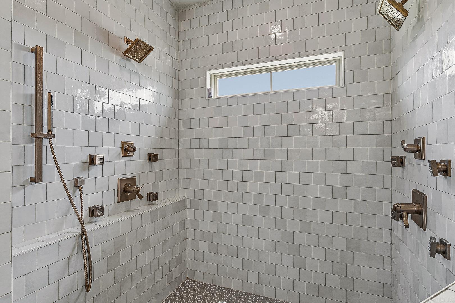
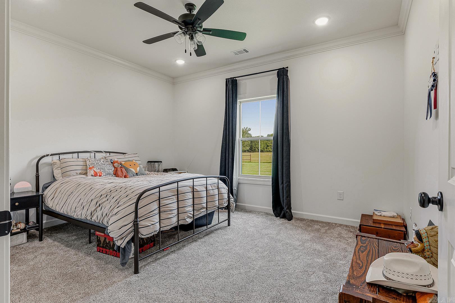
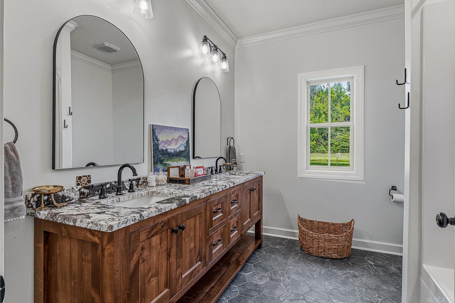
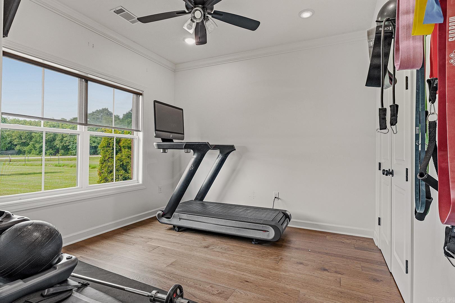
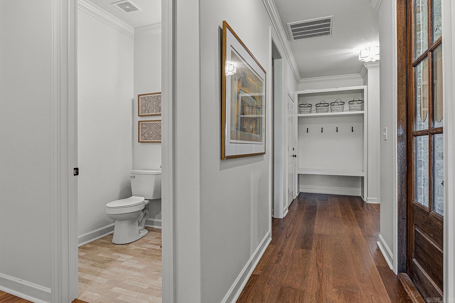
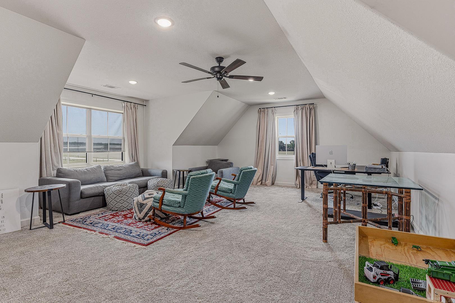
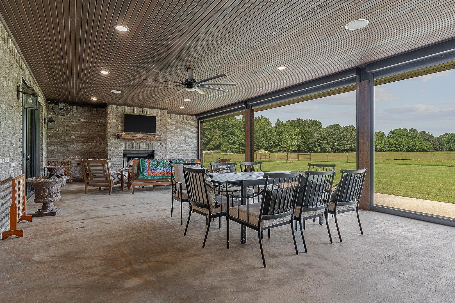
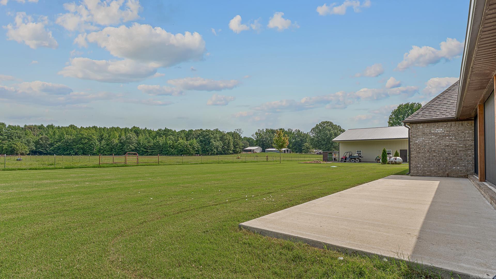
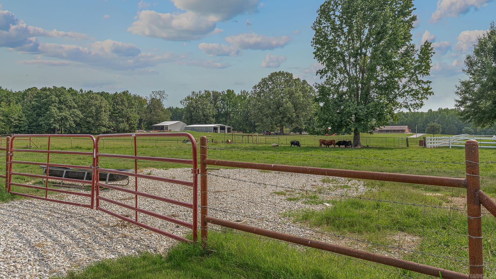
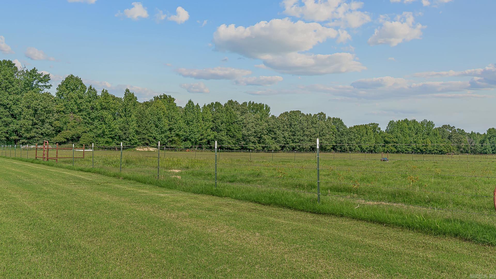
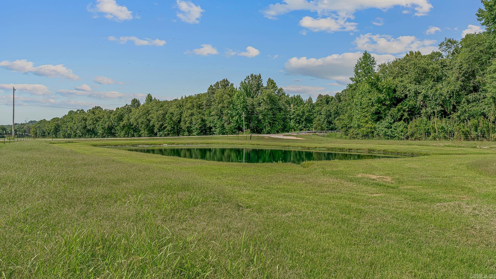
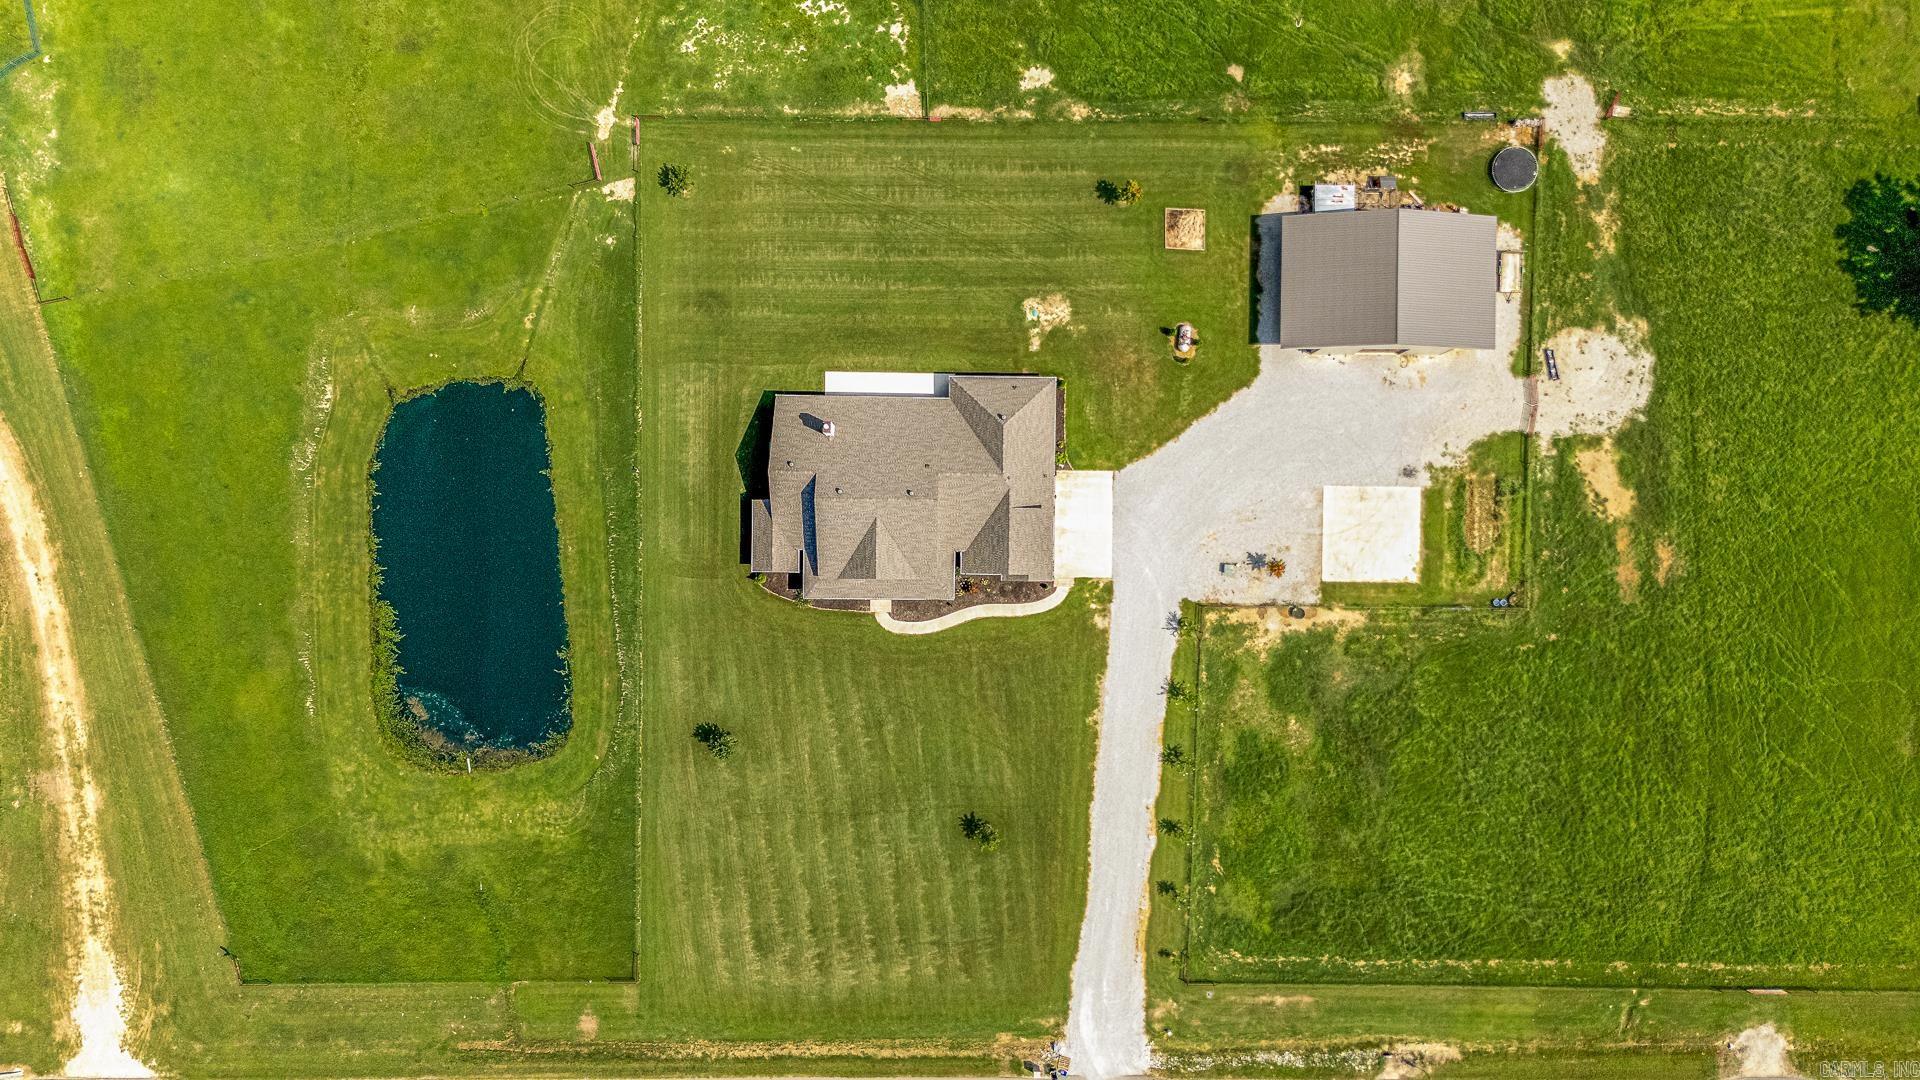
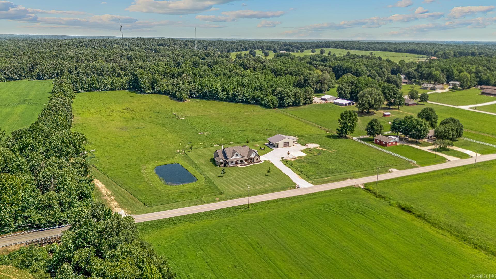
Built in 2023 with luxury, comfort, & functionality on 19 acres in Paragould city limits. 5 bedrooms (4 on main level), 3.5 bathrooms (2.5 on main level), + a dedicated office & features 9' & 10' ceilings, 8-foot doors throughout, & all doorways handicap accessible. The open-concept living area has 14-foot vaulted ceilings, gas fireplace, & a gourmet kitchen featuring custom cabinetry, granite & quartzite countertops, stainless steel GE Cafe appliances, + separate 10'x16' butlers pantry, & large center island with bar seating for 4, & separate dining room. The primary suite has an electric fireplace & ensuite featuring 2 separate vanities, soaking tub, shower with dual showerheads & body jets, access to the laundry room. Step outside from the living room through the sliding doors with 8' opening to enjoy indoor > outdoor living in the 33'x19' covered back porch with motorized screens and wood-burning fireplace. Outside is a 40'x40' shop, oversized garage with access door. The back is fenced & cross-fenced for livestock with automatic watering system. This custom estate is a must-see!

©2026 Cooperative Arkansas REALTORS® Multiple Listing Services, Inc. All rights reserved. The data relating to real estate for sale on this site comes in part from the Broker ReciprocitySM Program of CARMLS, Inc. Real estate listings, held by brokerage firms other than Halsey Real Estate, are marked with the Broker ReciprocitySM logo and includes the name of the listing brokers. Broker ReciprocitySM information is provided exclusively for consumers' personal, non-commercial use and may not be used for any purpose other than to identify prospective properties for consumers. Use of search facilities of data on this site, for any purpose other than by a consumer inquiring to purchase, is prohibited. Information Deemed Reliable But Not Guaranteed. The broker operating this site believes the data here to be correct but advises interested parties to confirm prior to purchase.

Back to Top
Accessibility