218 Ranchette Village Rd  Searcy, AR


218 Ranchette Village Rd
Searcy, AR

$275,000
- Residential
3 beds
3 baths
2052 sqft
Active
MLS # 26031045
Listing courtesy of TAMMY HALE from RE/MAX ADVANTAGE.
Data last updated Thursday, August 6th, 2026.
About
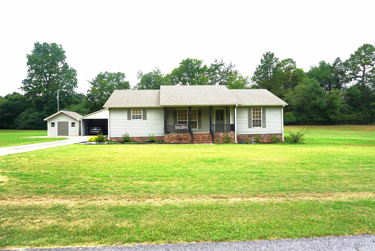
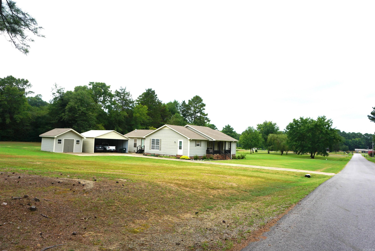
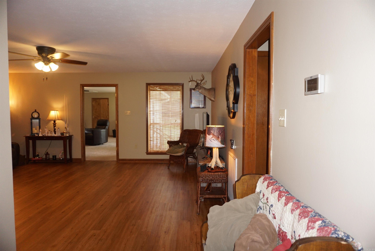
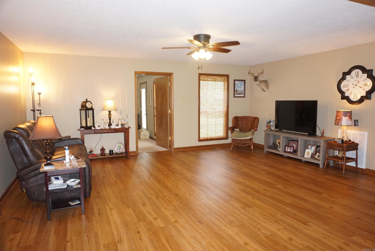
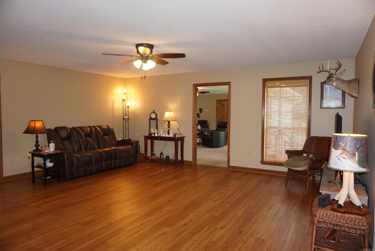
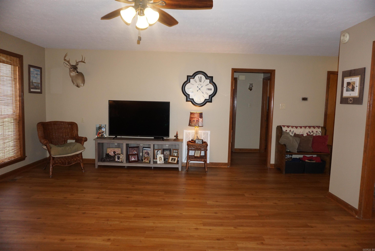
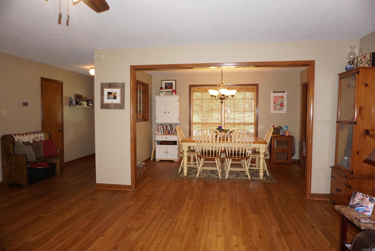
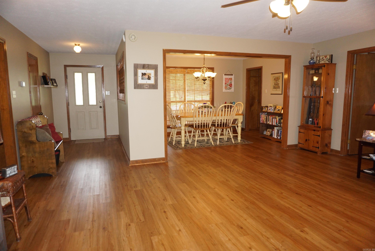
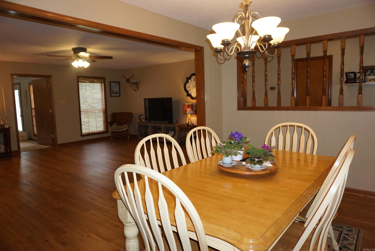
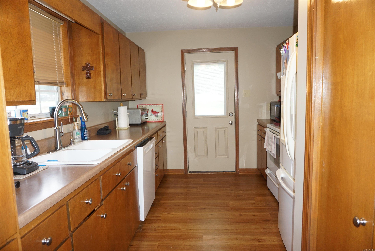
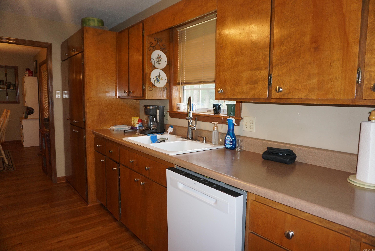
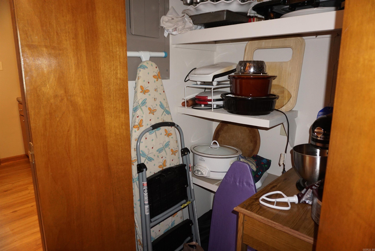
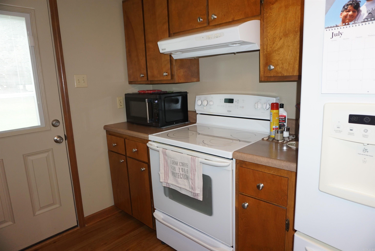
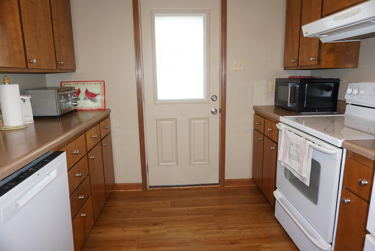
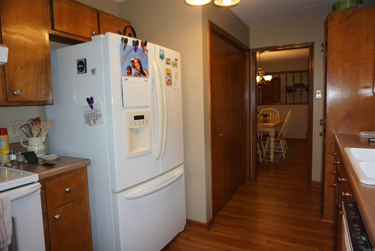
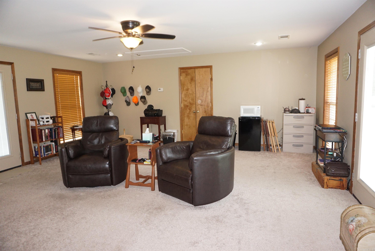
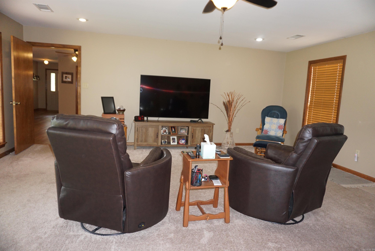
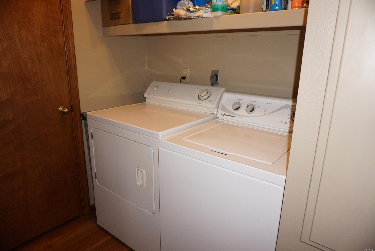
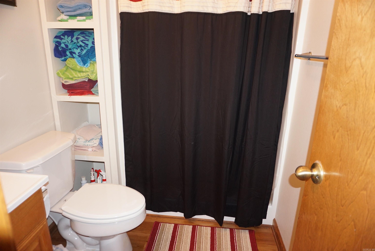
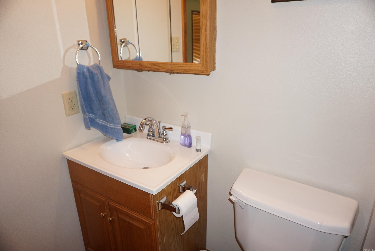
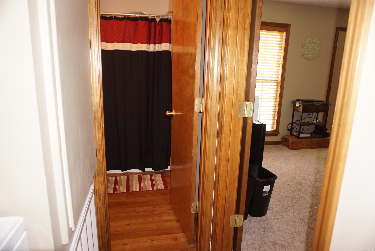
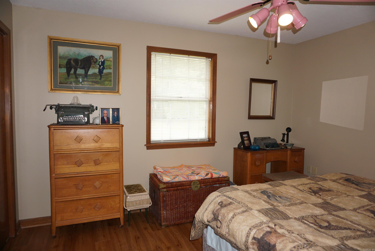
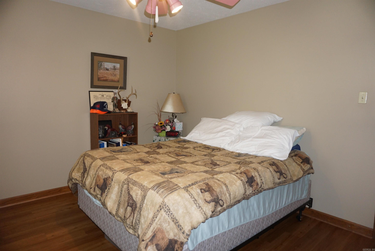
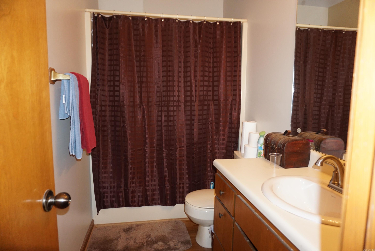
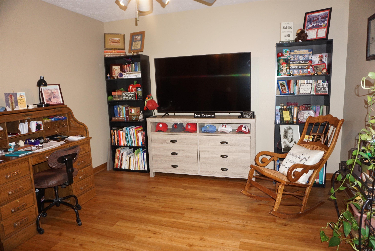
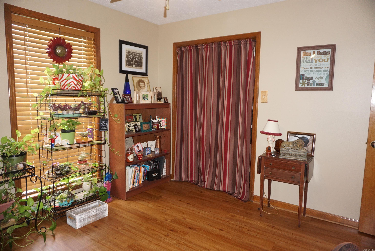
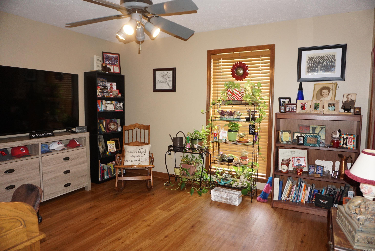
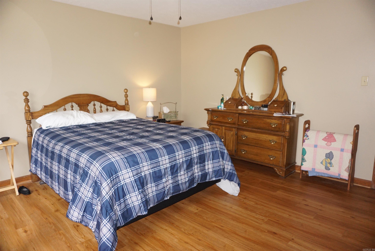
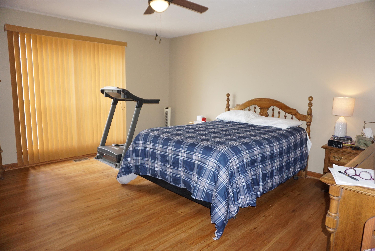
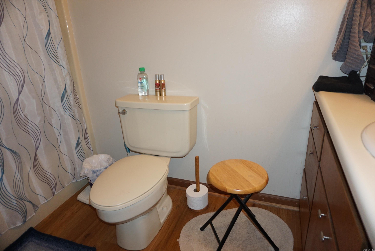
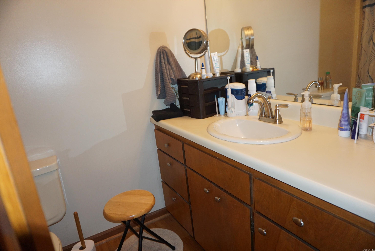
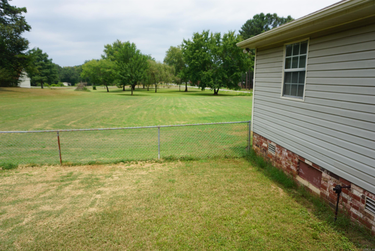
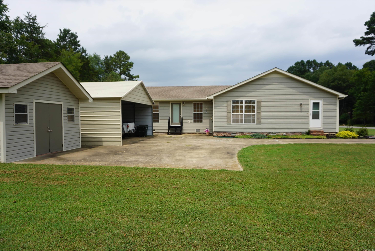
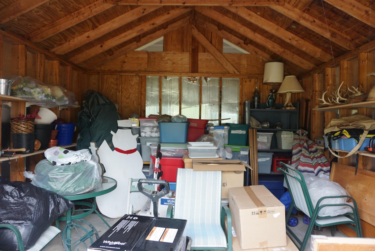
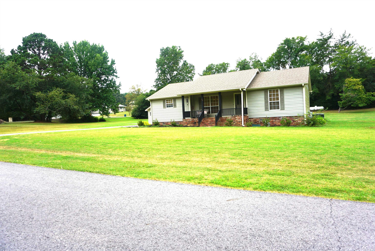
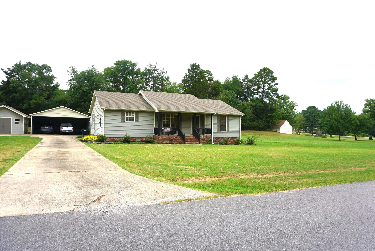
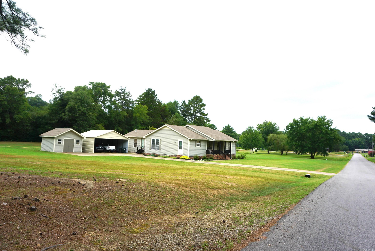
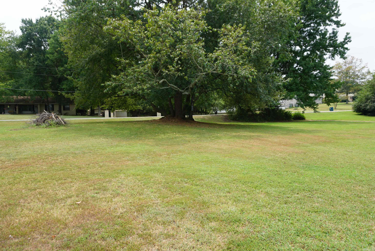
Beautiful meticulously cared for home in Ranchette Village in West Searcy. The very open floor plan is great for entertaining with the large living room open to the dining room that is next to the kitchen. There is an appliance storage pantry plus another pantry in the kitchen and the matching appliances will stay. The bedrooms are good size with nice closets. The primary suite is the largest bedroom with a wonderful en suite bathroom. In 2006 the sellers built a huge den and a laundry room with exterior entrance plus a private full bathroom that has a walk in shower, so this could also be a great mother in law suite. There is a double carport and a very nice storage building with a concrete floor plus a long concrete driveway for extra parking. The yard is partially fenced and goes all the way to the corner. In 2017 the sellers replaced the flooring, the roof, replaced an HVAC unit, the water heater and painted. One of the HVAC units is has gas heat and the other is electric. Agents please see agent remarks.

©2026 Cooperative Arkansas REALTORS® Multiple Listing Services, Inc. All rights reserved. The data relating to real estate for sale on this site comes in part from the Broker ReciprocitySM Program of CARMLS, Inc. Real estate listings, held by brokerage firms other than Halsey Real Estate, are marked with the Broker ReciprocitySM logo and includes the name of the listing brokers. Broker ReciprocitySM information is provided exclusively for consumers' personal, non-commercial use and may not be used for any purpose other than to identify prospective properties for consumers. Use of search facilities of data on this site, for any purpose other than by a consumer inquiring to purchase, is prohibited. Information Deemed Reliable But Not Guaranteed. The broker operating this site believes the data here to be correct but advises interested parties to confirm prior to purchase.

Back to Top
Accessibility