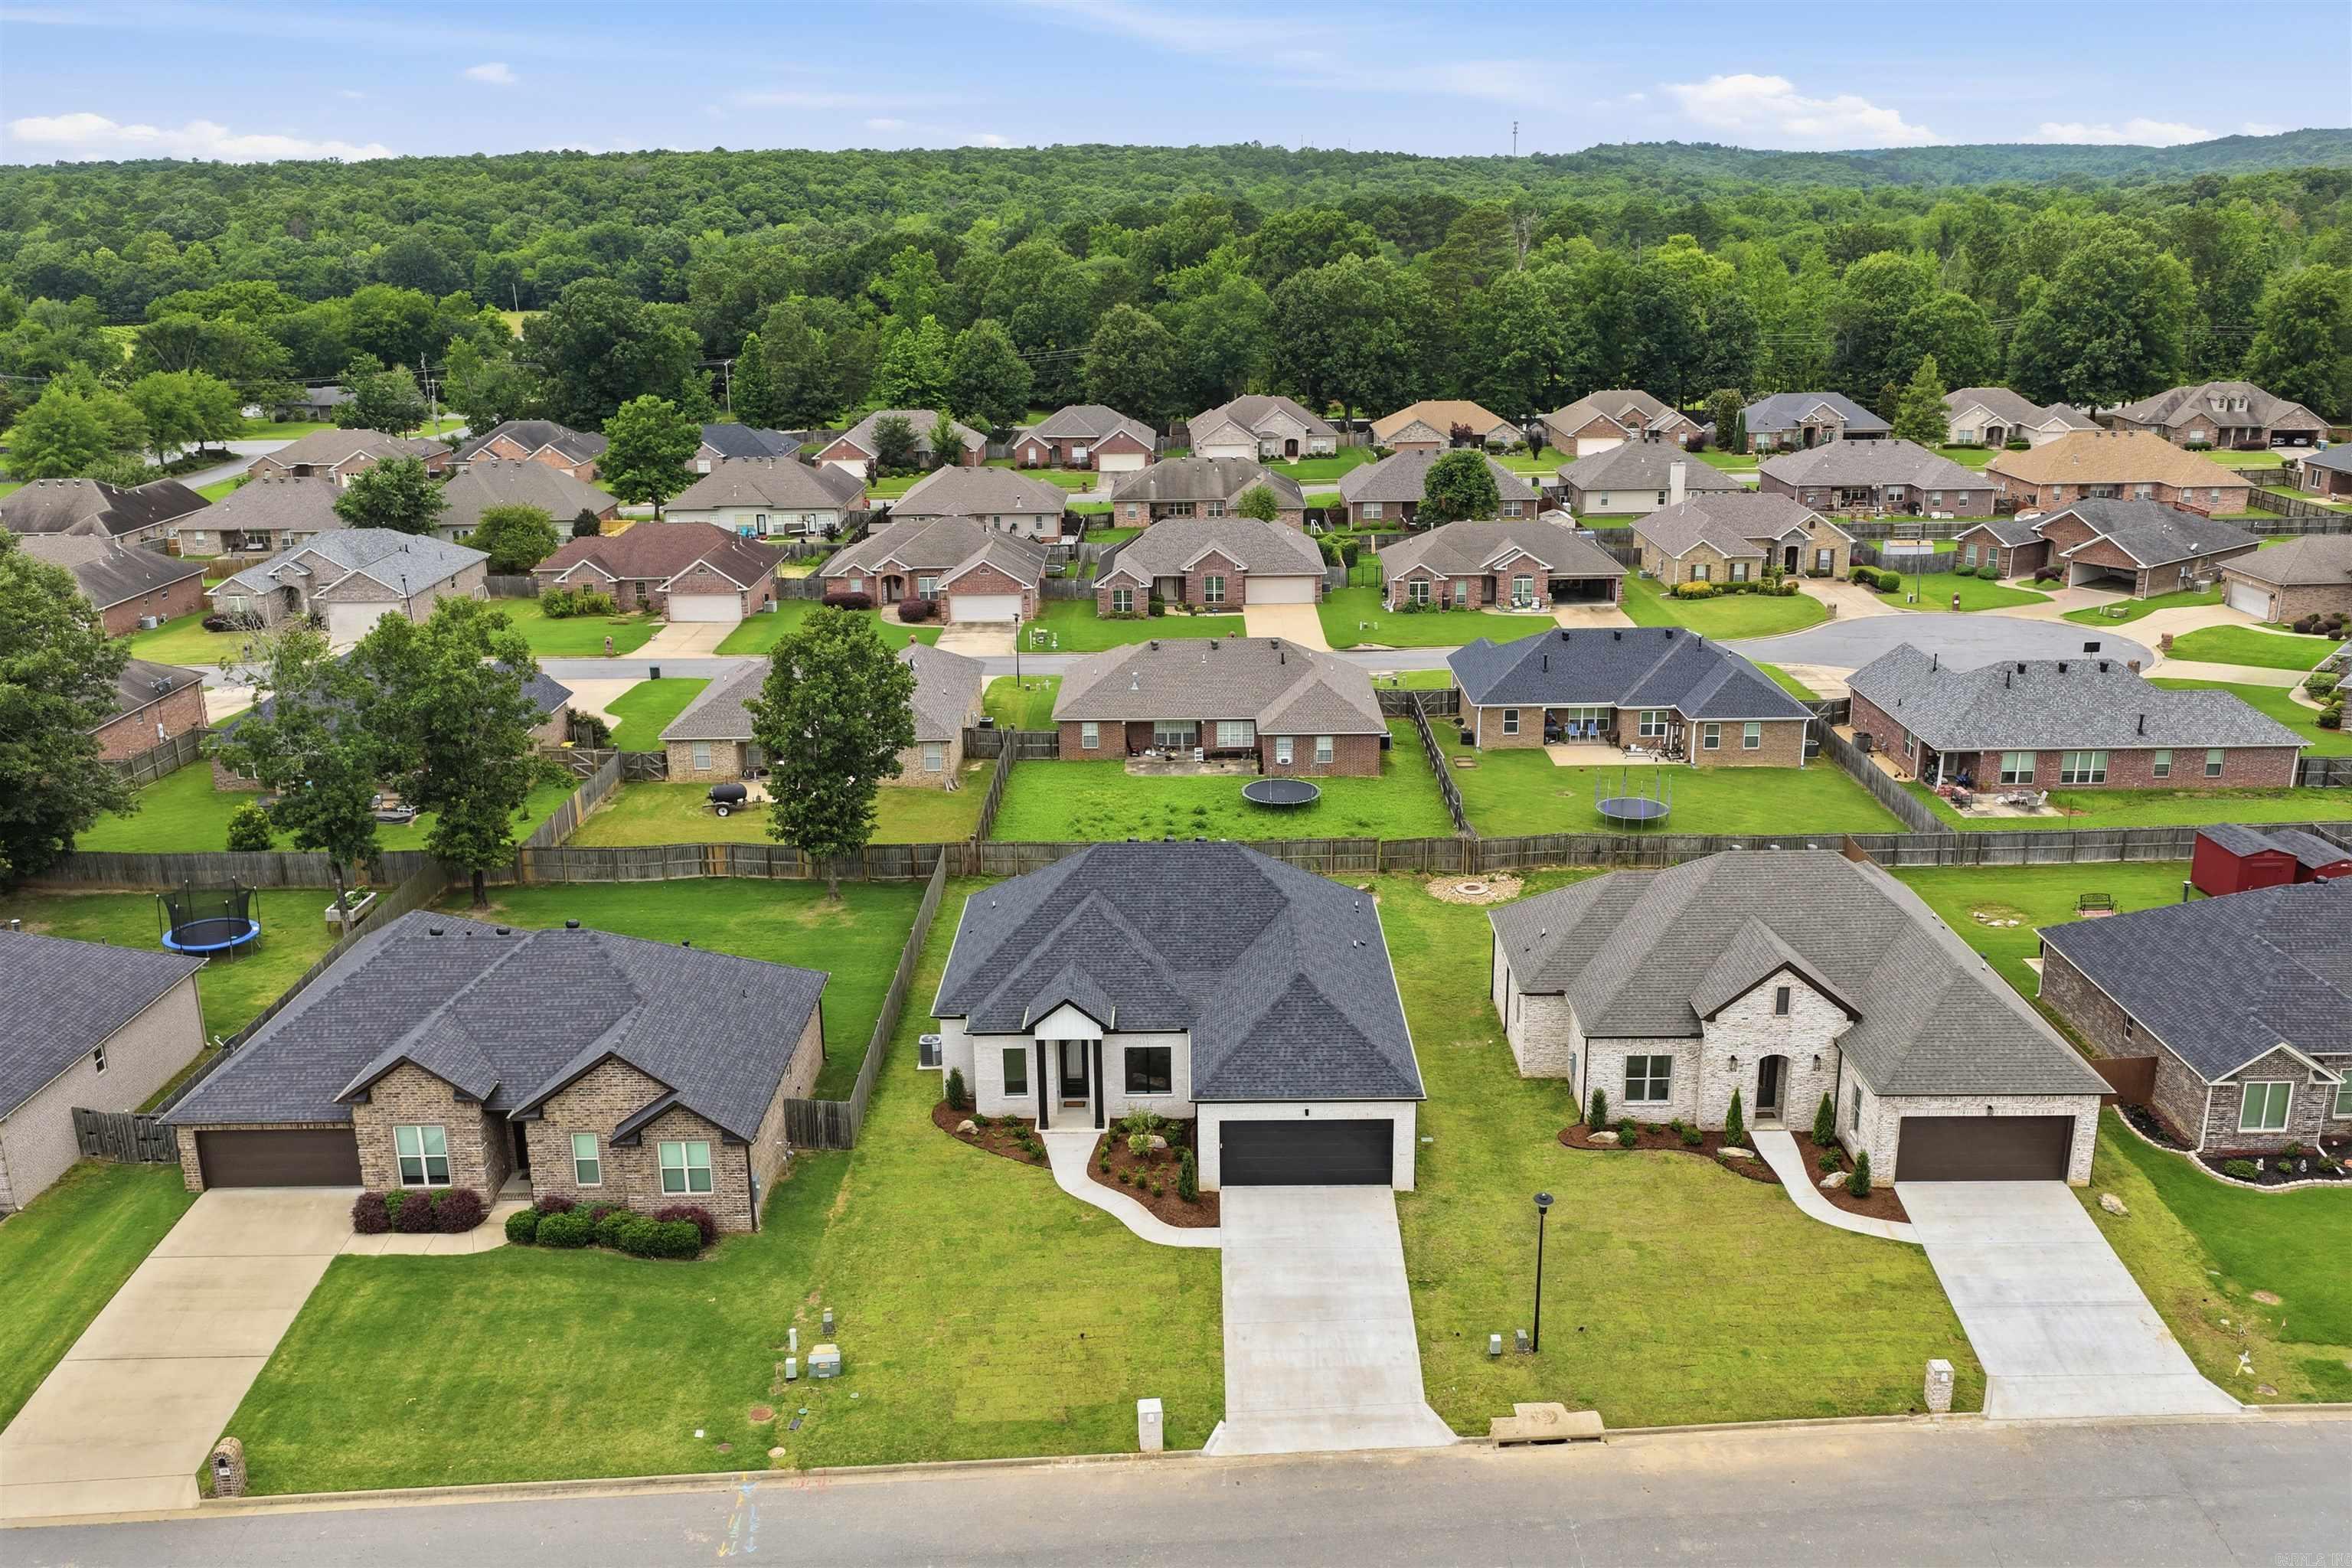
110 Sanibel  Little Rock, AR

110 Sanibel Circle
Little Rock, AR

$385,900
- Residential
3 beds
2 baths
1901 sqft
Active
MLS # 26030789
Listing courtesy of RICHARD HARP from JON UNDERHILL REAL ESTATE.
Data last updated Wednesday, July 29th, 2026.
About
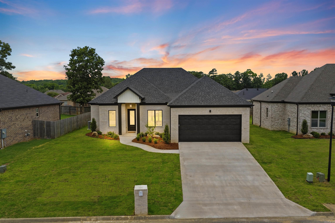
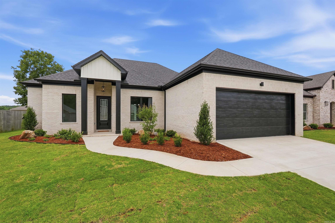
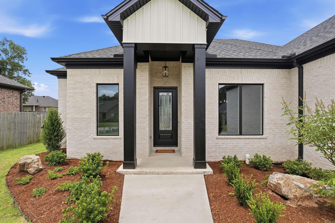
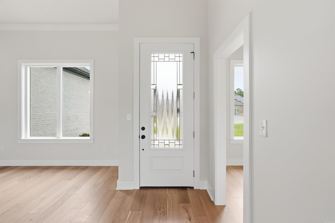
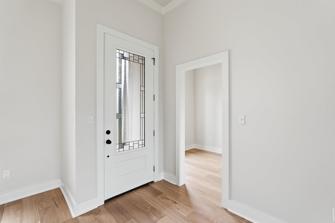
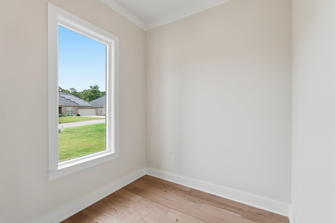
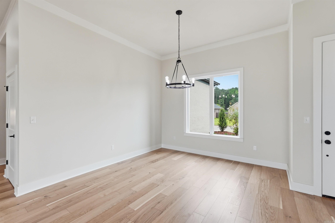
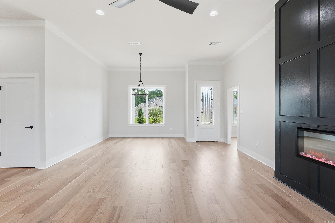
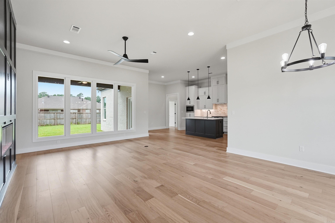
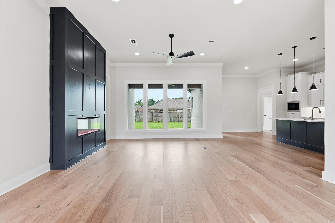
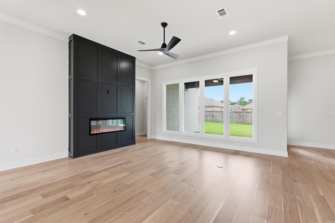
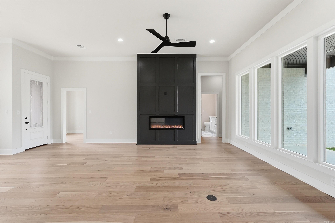
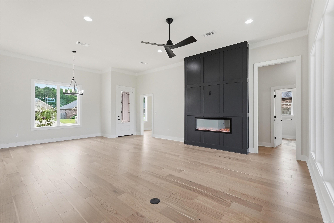
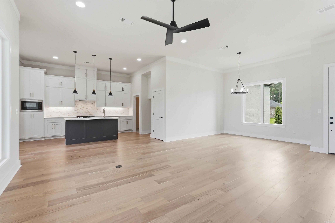
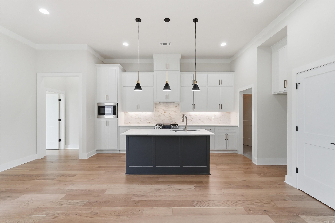
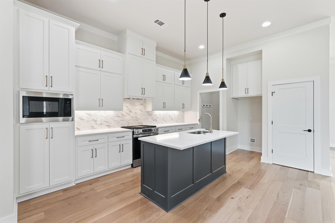
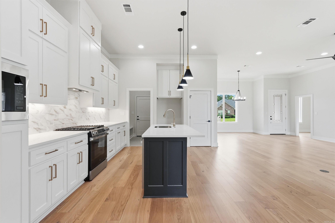
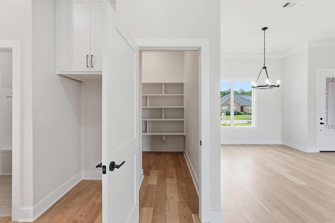
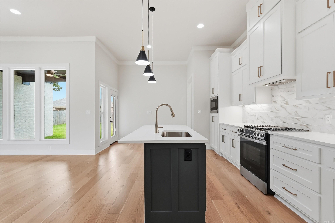
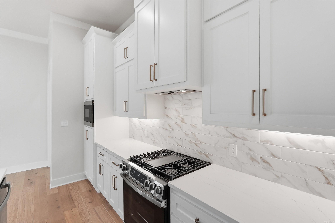
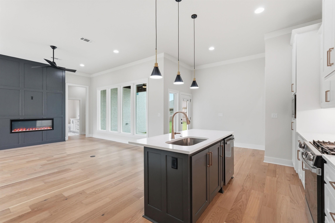
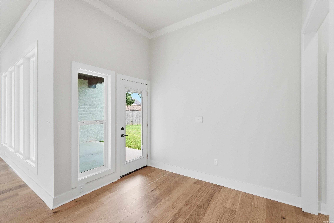
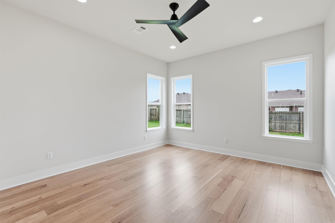
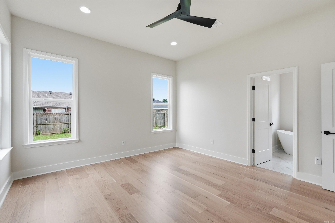
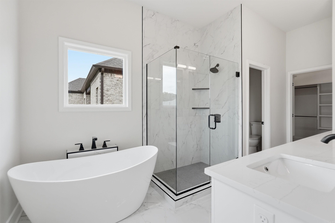
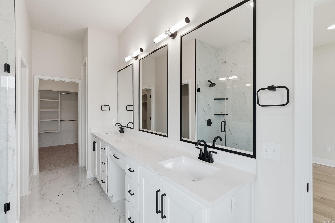
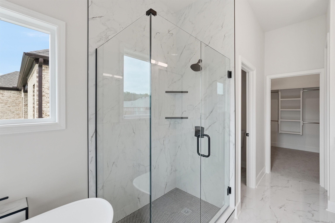
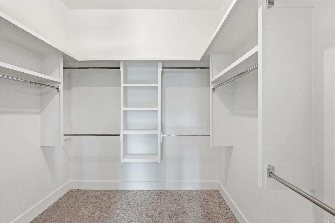
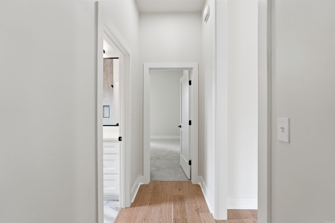
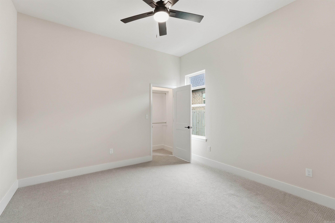
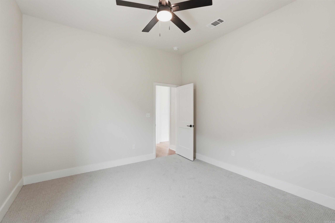
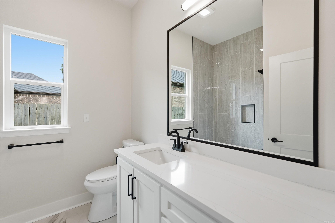
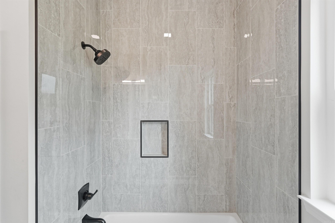
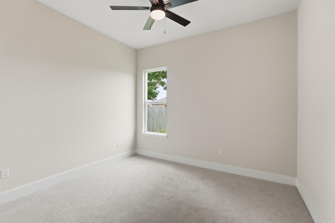
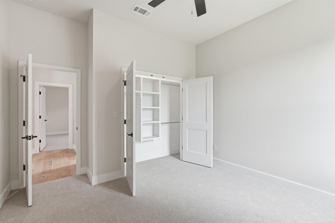
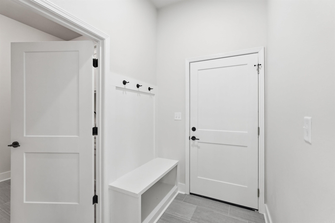
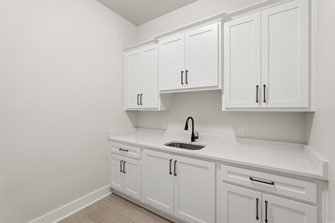
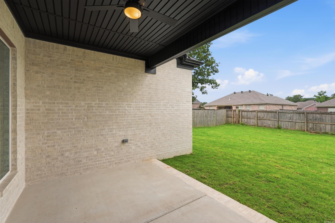
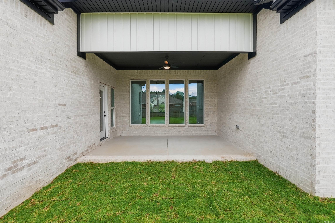
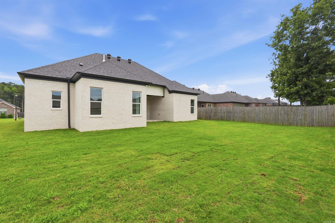
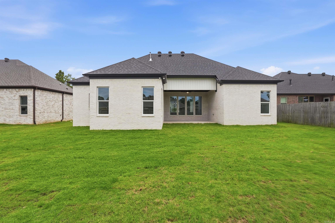
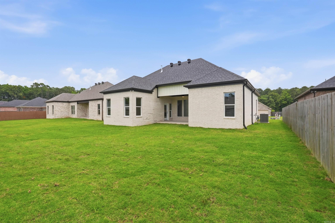
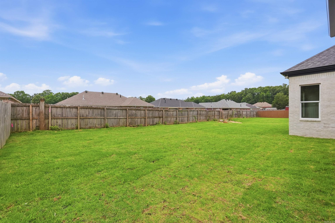
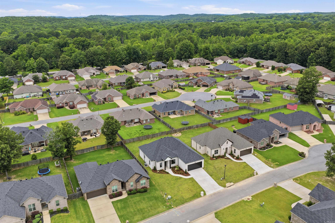
Discover refined new construction at 110 Sanibel Circle in Kenwood Estates. Crafted by James Built Homes, this thoughtfully designed one level home blends timeless architectural details with modern finishes. The bright, open interior features eleven foot ceilings and five inch white oak hardwood flooring throughout the main living areas and primary bedroom. A formal dining room and dedicated home office are positioned off the entry. The spacious great room offers an electric fireplace, abundant natural light, and a glass door opens to the covered patio. The kitchen features painted cabinetry, quartz countertops, tile backsplash, a large island, gas range, true cooking ventilation, bar seating, walk in pantry, and adjoining breakfast area. The private primary suite includes a large walk in closet and spa inspired bath with dual vanities, makeup area, soaking tub, custom shower, and private water closet. Two additional bedrooms share a hall bath. A laundry room and mudroom add convenience. Additional features include an all brick exterior, Low E windows, tankless water heater, fully sodded Bermuda lawn, sprinkler system, architectural shingles, and oversized two car garage.

©2026 Cooperative Arkansas REALTORS® Multiple Listing Services, Inc. All rights reserved. The data relating to real estate for sale on this site comes in part from the Broker ReciprocitySM Program of CARMLS, Inc. Real estate listings, held by brokerage firms other than Halsey Real Estate, are marked with the Broker ReciprocitySM logo and includes the name of the listing brokers. Broker ReciprocitySM information is provided exclusively for consumers' personal, non-commercial use and may not be used for any purpose other than to identify prospective properties for consumers. Use of search facilities of data on this site, for any purpose other than by a consumer inquiring to purchase, is prohibited. Information Deemed Reliable But Not Guaranteed. The broker operating this site believes the data here to be correct but advises interested parties to confirm prior to purchase.

Back to Top
Accessibility