35 Haywood  Little Rock, AR

35 Haywood Court
Little Rock, AR

$845,000
- Residential
5 beds
4 baths
4099 sqft
Active
MLS # 26030615
Listing courtesy of TONI KNOWLES from CRYE-LEIKE REALTORS BRYANT.
Data last updated Tuesday, July 28th, 2026.
About
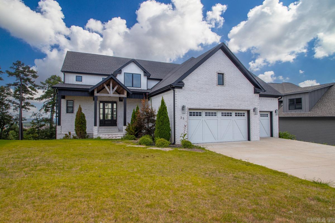
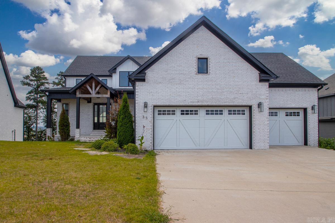
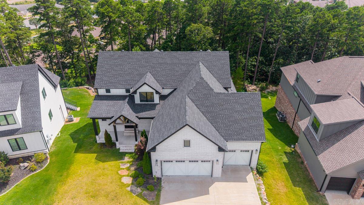
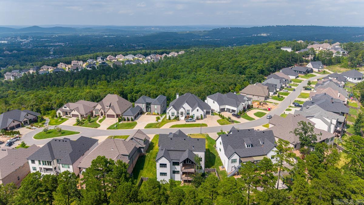
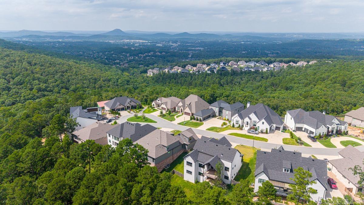
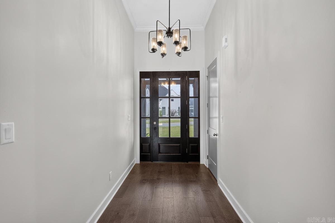
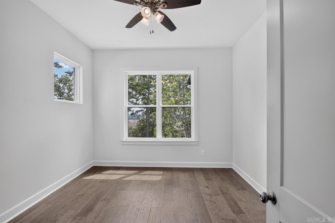
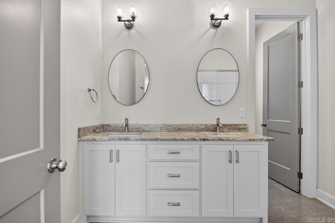
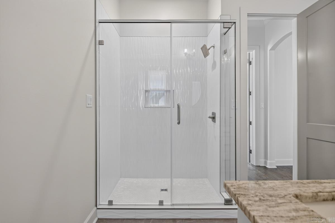
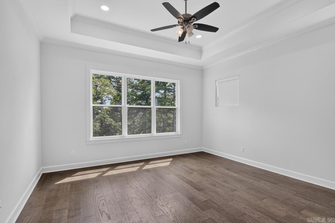
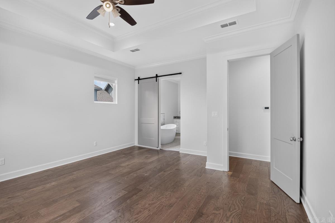
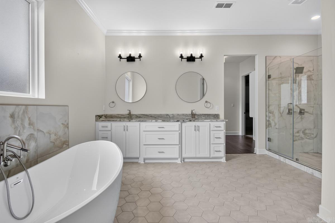
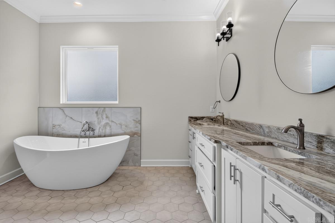
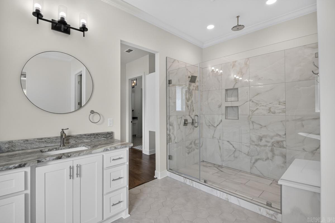
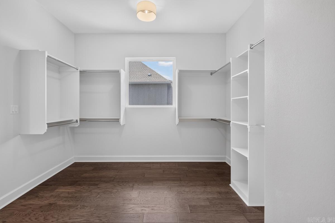
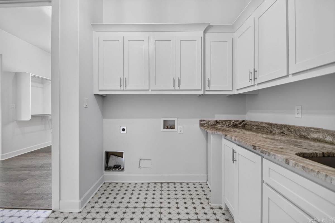
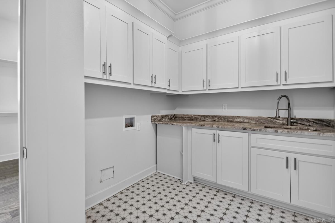
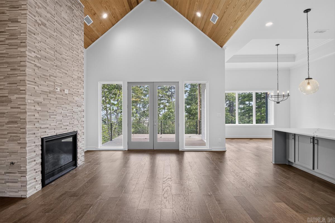
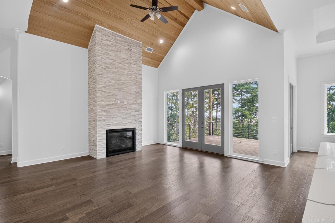
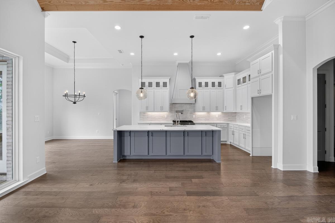
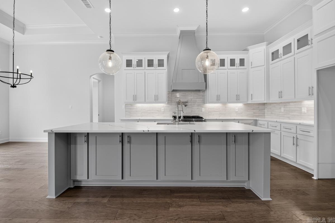
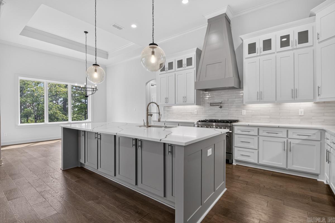
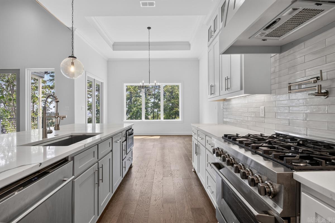
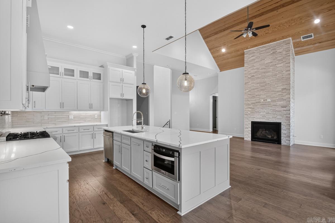
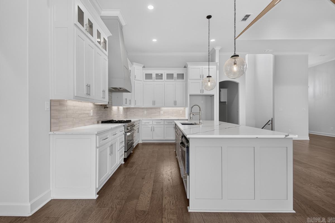
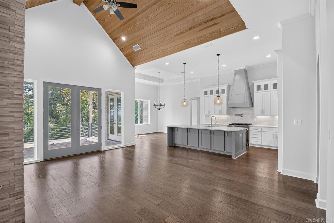
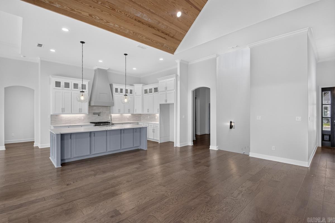
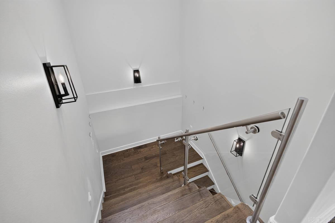
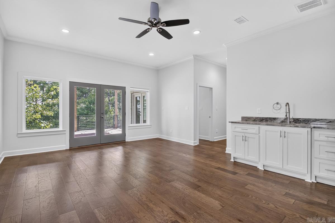
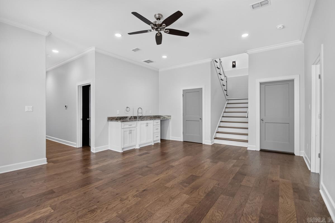
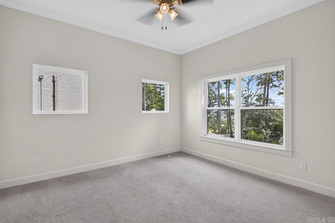
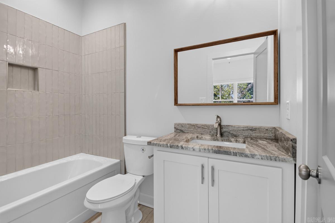
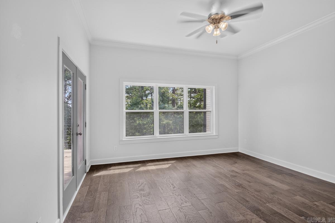
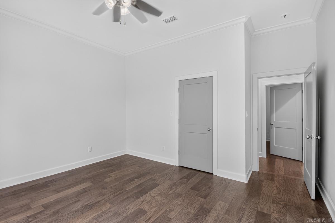
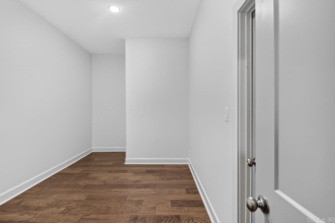
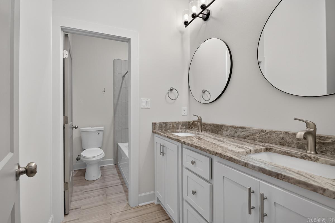
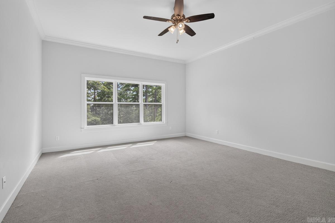
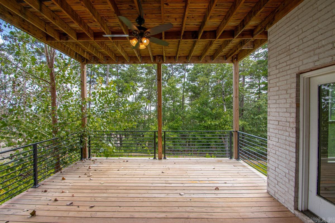
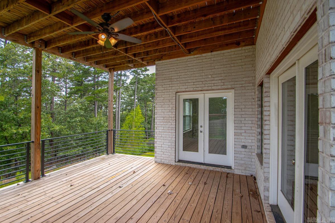
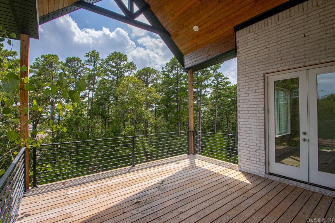
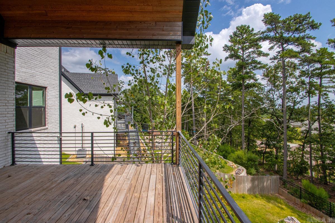
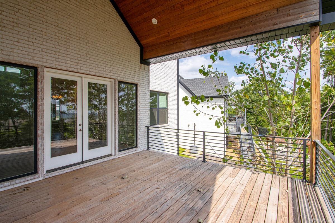
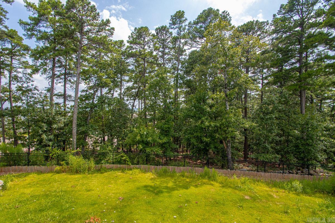
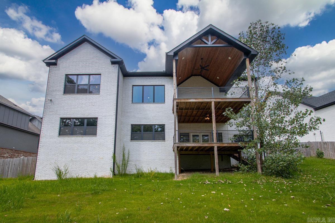
Experience refined living in this nearly new luxury home in the prestigious Falstone Subdivision of Chenal. Designed with exceptional craftsmanship, the open-concept floor plan showcases a dramatic vaulted tongue-and-groove ceiling, a striking gas fireplace, and elegant finishes throughout. The chef's kitchen features professional-grade appliances, solid surface countertops, and generous custom cabinetry. Enjoy seamless indoor-outdoor living on the covered deck with a soaring tongue-and-groove ceiling overlooking a private, wooded backdrop. The serene primary suite offers a spa-inspired bath with a freestanding soaking tub, oversized walk-in shower, double vanity, and an expansive custom closet that flows into the laundry room. A guest suite or executive office and full bath complete the main level. The walk-out lower level includes 2-3 additional bedrooms, two full baths, a game room, kitchenette, abundant storage, and a covered patio. A spacious 3-car garage completes this exceptional residence.

©2026 Cooperative Arkansas REALTORS® Multiple Listing Services, Inc. All rights reserved. The data relating to real estate for sale on this site comes in part from the Broker ReciprocitySM Program of CARMLS, Inc. Real estate listings, held by brokerage firms other than Halsey Real Estate, are marked with the Broker ReciprocitySM logo and includes the name of the listing brokers. Broker ReciprocitySM information is provided exclusively for consumers' personal, non-commercial use and may not be used for any purpose other than to identify prospective properties for consumers. Use of search facilities of data on this site, for any purpose other than by a consumer inquiring to purchase, is prohibited. Information Deemed Reliable But Not Guaranteed. The broker operating this site believes the data here to be correct but advises interested parties to confirm prior to purchase.

Back to Top
Accessibility