35 Derecho  Hot Springs Village, AR

35 Derecho Way
Hot Springs Village, AR

$665,000
- Residential
4 beds
3 baths
4294 sqft
Active
MLS # 26030450
Listing courtesy of BRANTLEY COX from ERA TEAM REAL ESTATE.
Data last updated Monday, August 3rd, 2026.
About
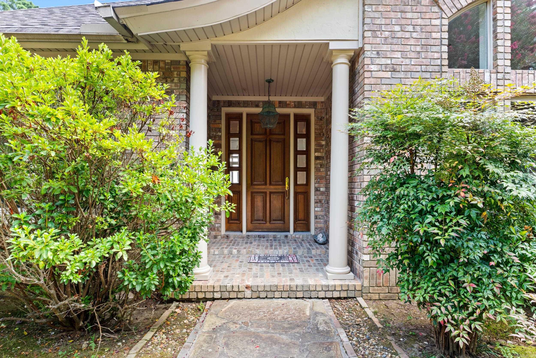
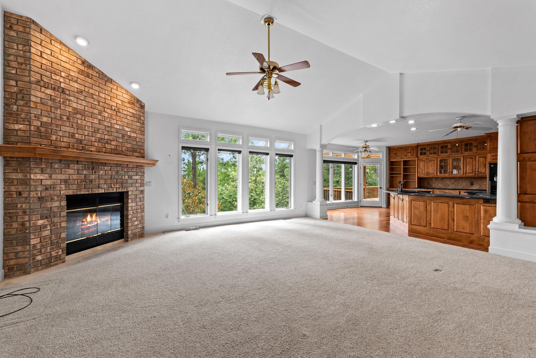
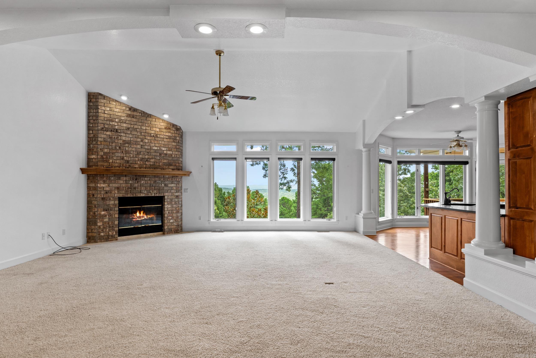
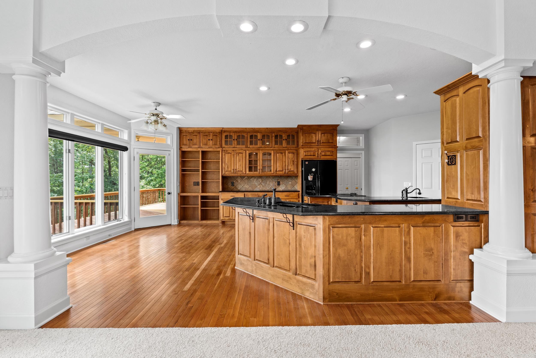
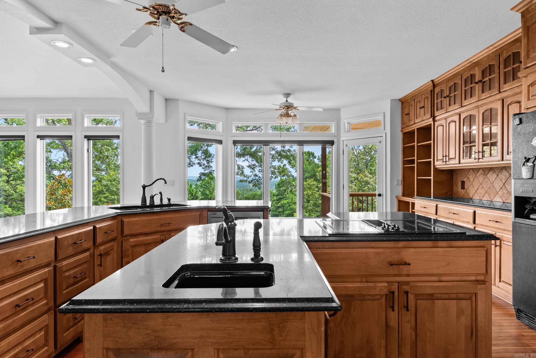
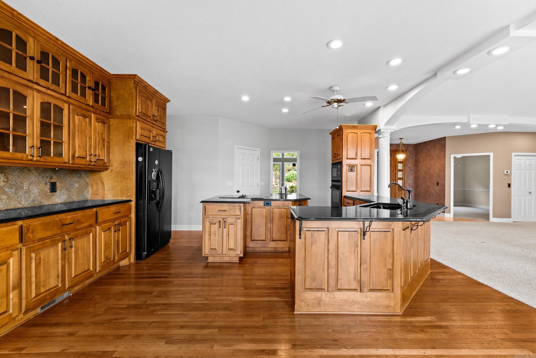
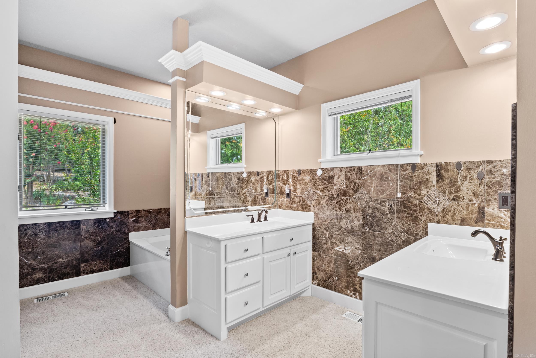
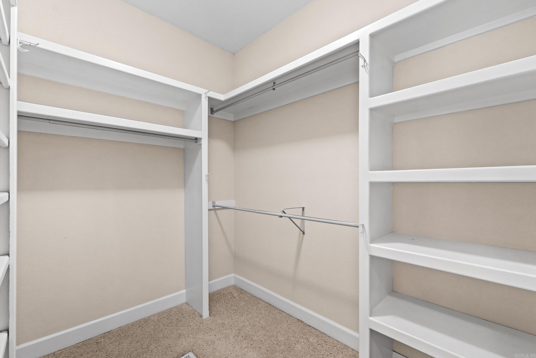
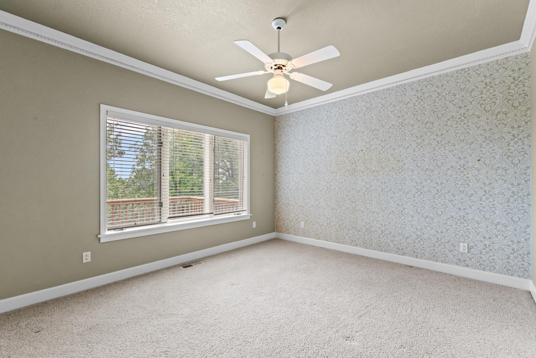
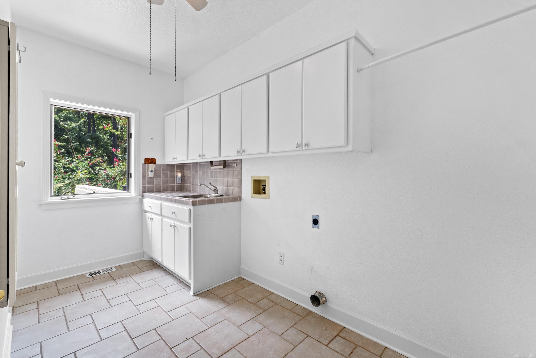
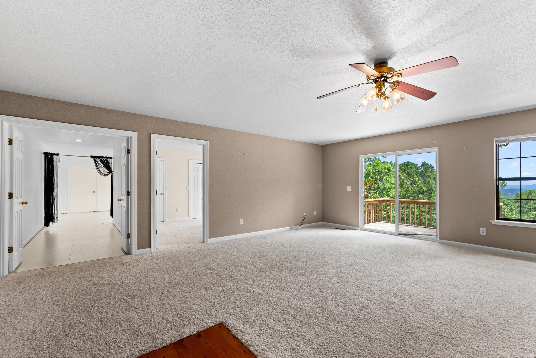
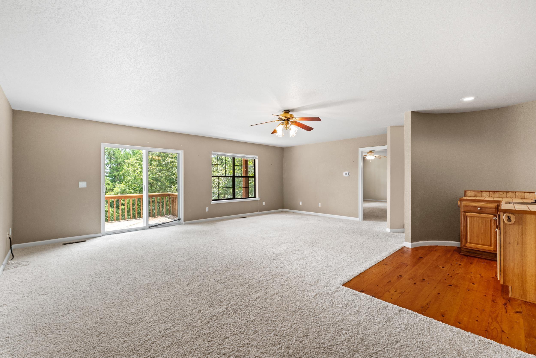
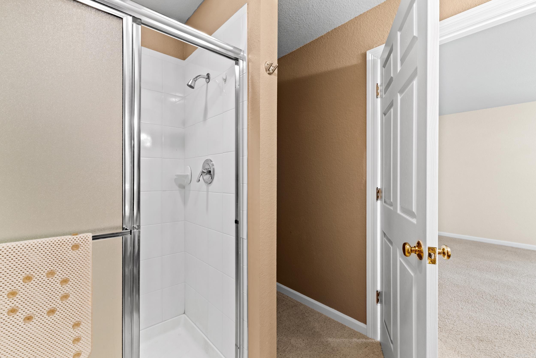
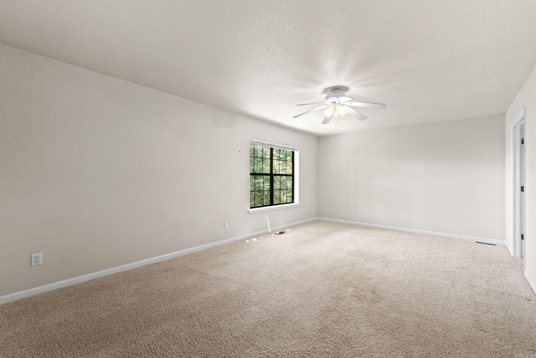
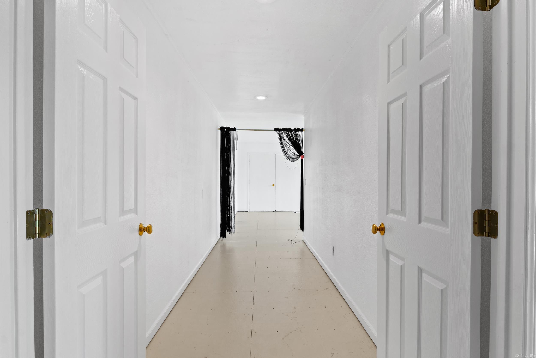
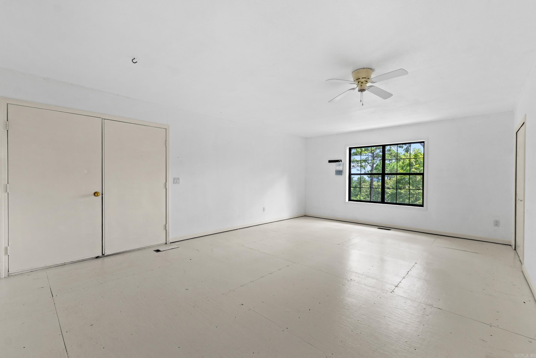
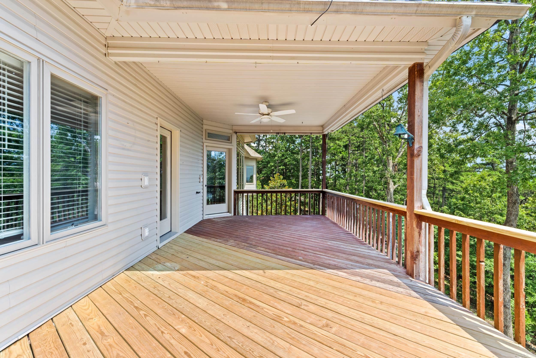
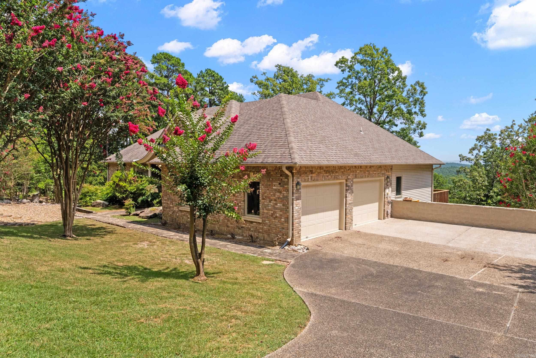
Thoughtfully designed to capture breathtaking Ouachita Mountain views, this custom 4-bedroom, 3-bath residence offers 4,295 square feet of thoughtfully designed living space on a private 1.42+/- acre homesite in Hot Springs Village. Soaring ceilings, expansive windows, and abundant natural light create a warm, inviting atmosphere while bringing the surrounding mountain landscape into the home's main living areas. The thoughtfully designed main level is ideal for both everyday living and entertaining, offering a formal dining room, private office, guest bedroom with a full bath, a spacious primary suite, and a well-appointed kitchen with granite countertops, custom hardwood cabinetry, a center island, and hardwood flooring (2026). The walk-out lower level expands the home's versatility with two bedrooms, a full bath, an oversized entertainment room with wet bar, generous storage, and a versatile bonus room. Recent updates include a new roof (2018), HVAC (2022), fresh interior paint, and refinished hardwood flooring(2026). Enjoy premium golf, private lakes, walking trails, and gated community living.

©2026 Cooperative Arkansas REALTORS® Multiple Listing Services, Inc. All rights reserved. The data relating to real estate for sale on this site comes in part from the Broker ReciprocitySM Program of CARMLS, Inc. Real estate listings, held by brokerage firms other than Halsey Real Estate, are marked with the Broker ReciprocitySM logo and includes the name of the listing brokers. Broker ReciprocitySM information is provided exclusively for consumers' personal, non-commercial use and may not be used for any purpose other than to identify prospective properties for consumers. Use of search facilities of data on this site, for any purpose other than by a consumer inquiring to purchase, is prohibited. Information Deemed Reliable But Not Guaranteed. The broker operating this site believes the data here to be correct but advises interested parties to confirm prior to purchase.

Back to Top
Accessibility