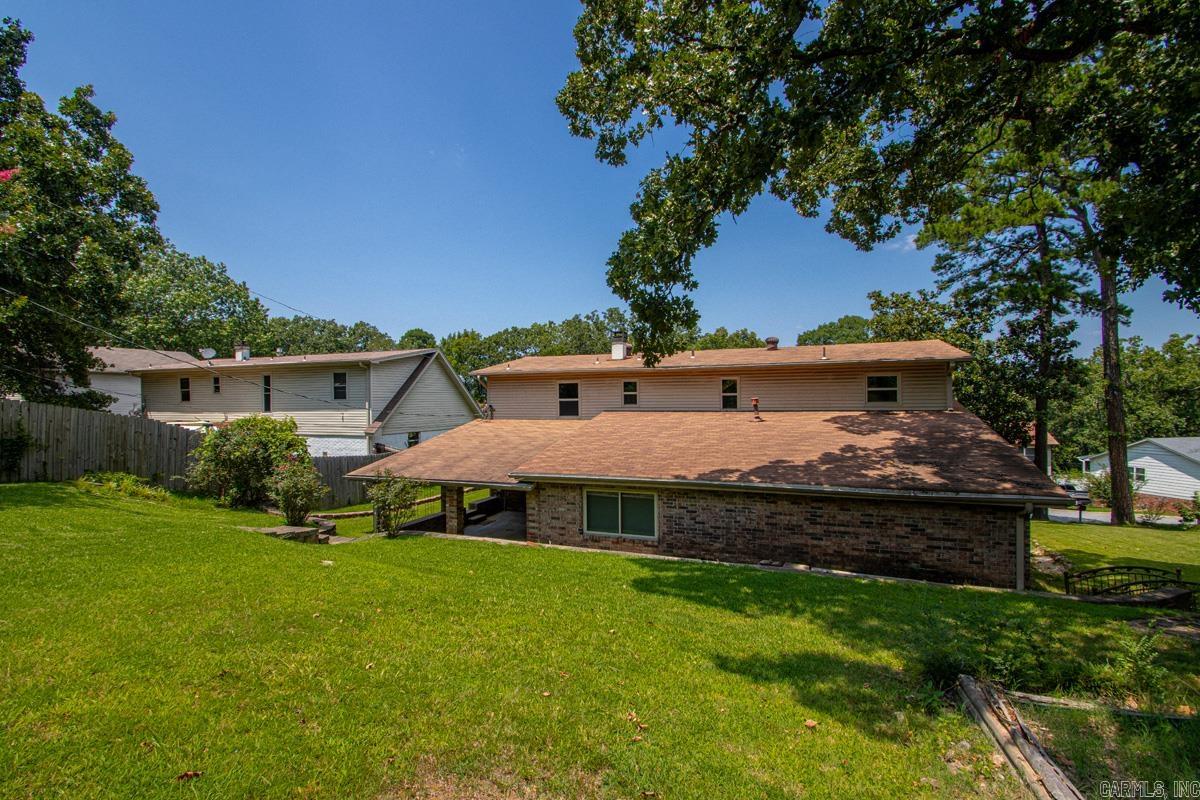
11923 Teton Forest  Little Rock, AR

11923 Teton Forest Drive
Little Rock, AR

$275,000
- Residential
4 beds
3.5 baths
2365 sqft
Active
MLS # 26030193
Listing courtesy of CHRISTIE BALLARD from TRUMAN BALL REAL ESTATE.
Data last updated Friday, July 24th, 2026.
About
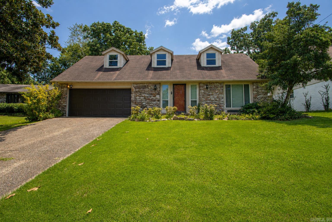
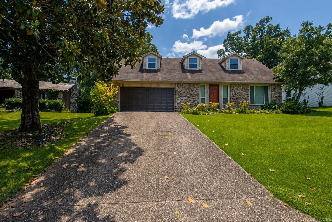
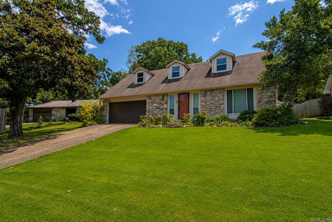
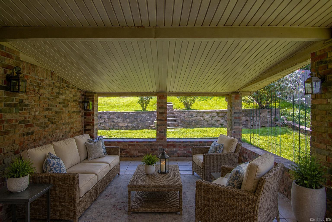
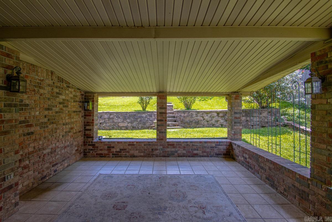
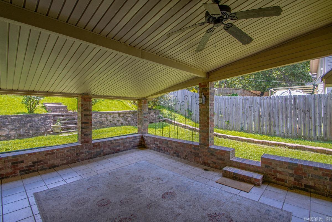
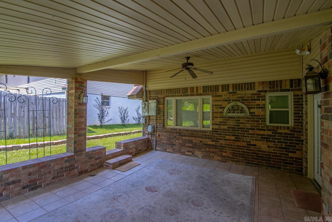
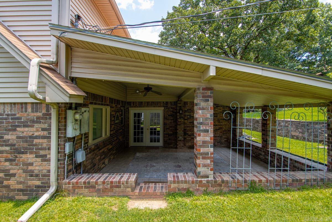
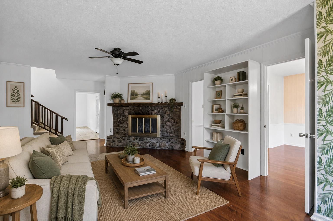
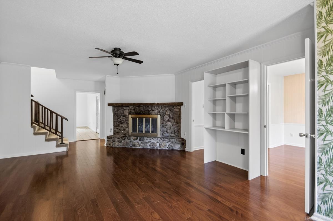
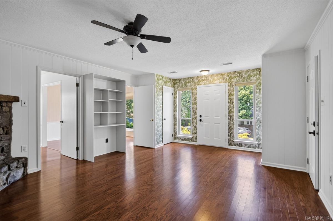
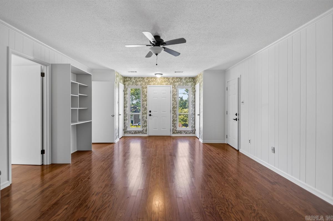
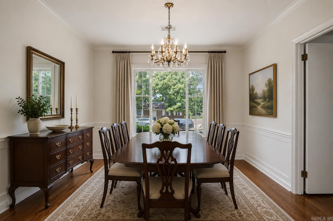
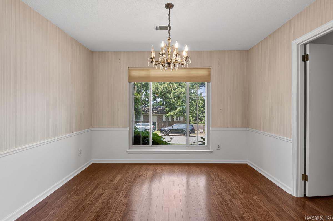
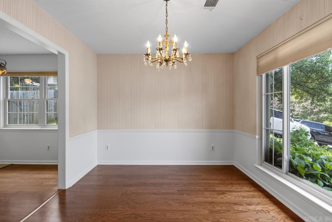
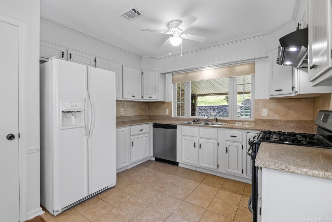
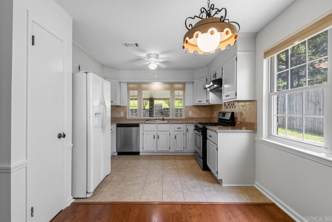
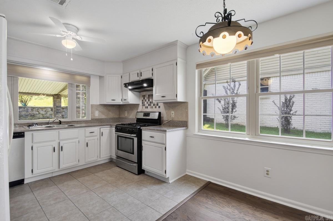
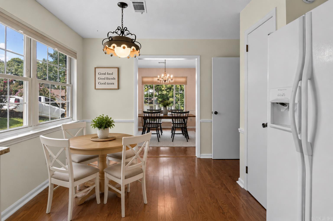
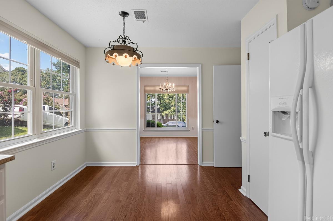
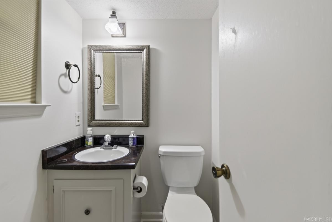
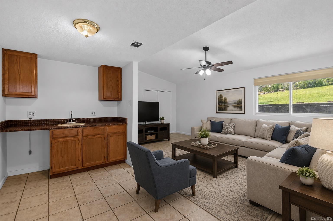
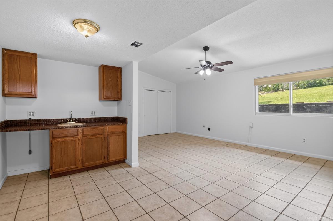
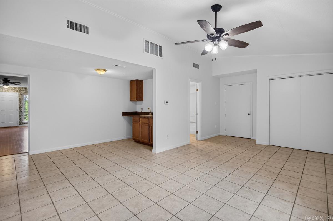
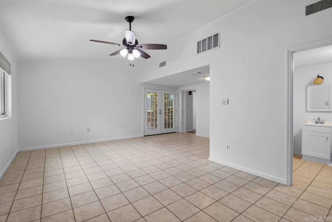
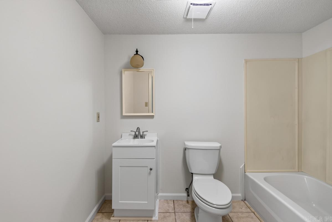
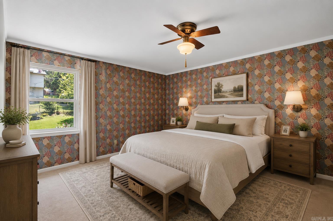
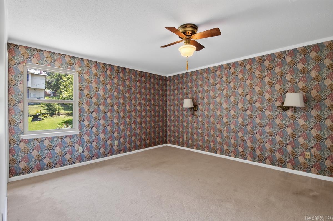
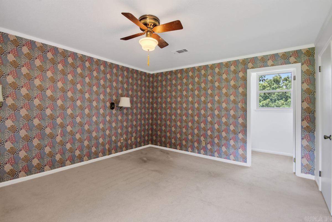
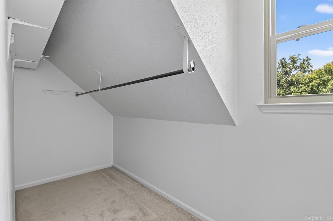
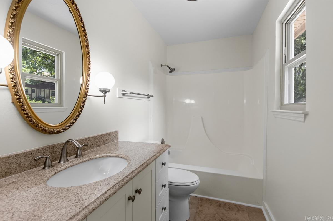
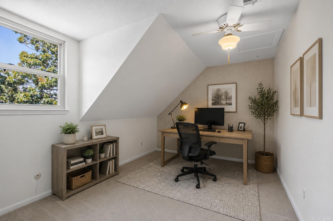
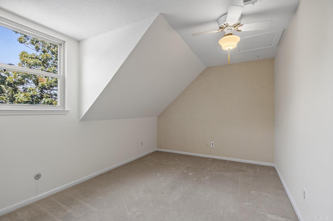
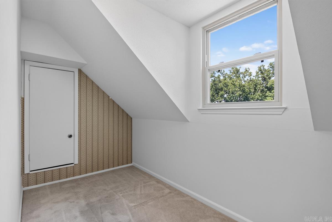
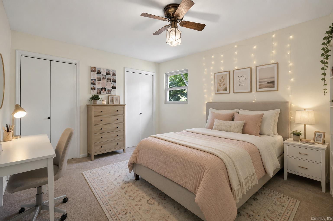
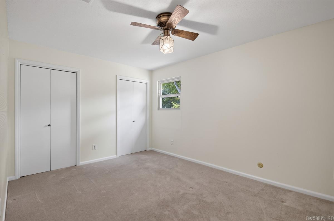
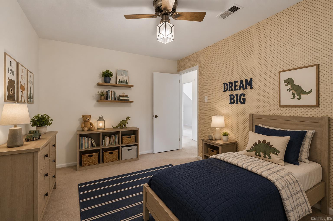
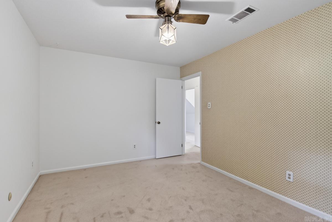
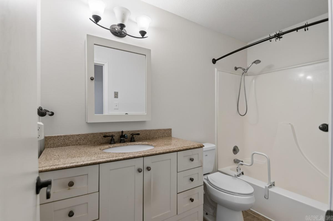
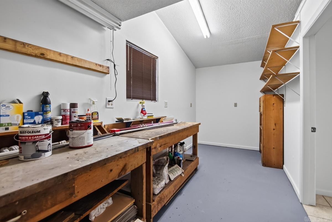
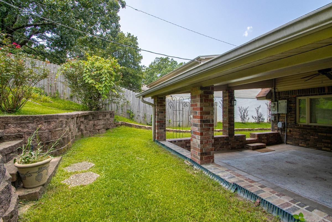
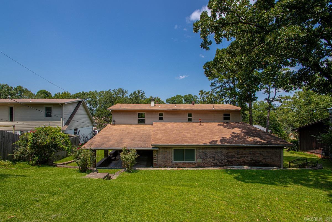
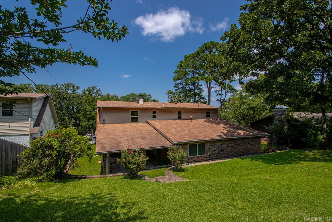
Need a versatile home with space to grow and adapt to your family's needs? This home is ideally located near Pleasant Ridge Shopping Center featuring excellent restaurants, shopping, and I-430 entrance offering exceptional convenience for everyday living. The main level features a welcoming family room with rock fireplace, a powder room, a kitchen with granite countertops and an eat-in dining area, a formal dining room, and a generously sized den complete with a full bathroom, closet, and kitchenette. This flexible space can easily be transformed into a primary suite, in-law quarters, or a guest retreat (4th bdrm). Upstairs, you'll find the official primary suite, two additional bedrooms, a hall bathroom, and a bright flex space that's perfect for a home office, playroom, gym or study area. Step outside to enjoy the spacious covered patio, ideal for entertaining guests, relaxing, or letting the kids play. The heated and cooled workshop/craft room provides year-round comfort for hobbies, projects, or additional storage. Fresh paint, HVAC (2 units) approx. 3 years old, newer windows, garage door (2025), garbage disposal (2026). Appliances stay! Some photos are virtually staged.

©2026 Cooperative Arkansas REALTORS® Multiple Listing Services, Inc. All rights reserved. The data relating to real estate for sale on this site comes in part from the Broker ReciprocitySM Program of CARMLS, Inc. Real estate listings, held by brokerage firms other than Halsey Real Estate, are marked with the Broker ReciprocitySM logo and includes the name of the listing brokers. Broker ReciprocitySM information is provided exclusively for consumers' personal, non-commercial use and may not be used for any purpose other than to identify prospective properties for consumers. Use of search facilities of data on this site, for any purpose other than by a consumer inquiring to purchase, is prohibited. Information Deemed Reliable But Not Guaranteed. The broker operating this site believes the data here to be correct but advises interested parties to confirm prior to purchase.

Back to Top
Accessibility