
422 Eagle Rock Circle  Hot Springs, AR


422 Eagle Rock Circle
Hot Springs, AR

$565,000
- Residential
4 beds
3 baths
2850 sqft
Active
MLS # 26029817
Listing courtesy of BRANDON BRUNING from LPT REALTY.
Data last updated Thursday, July 23rd, 2026.
About
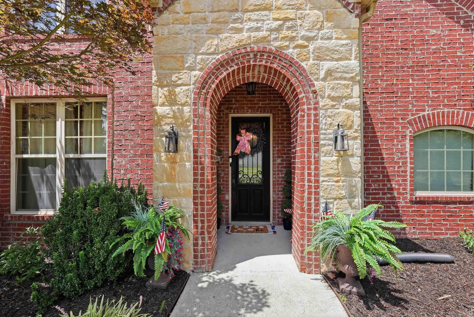
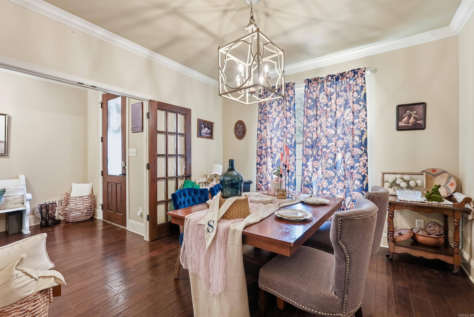
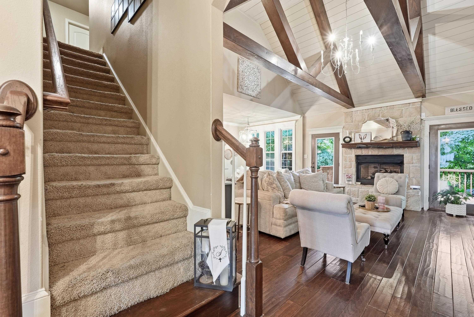
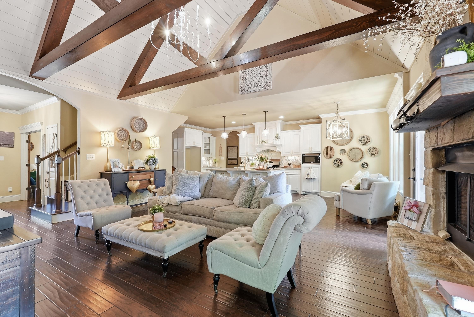
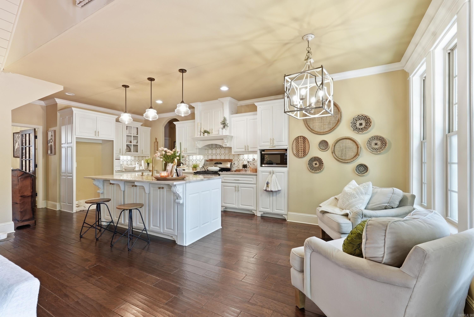
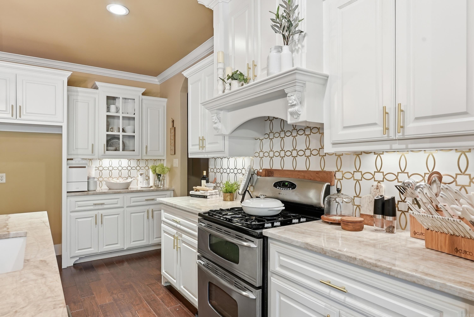
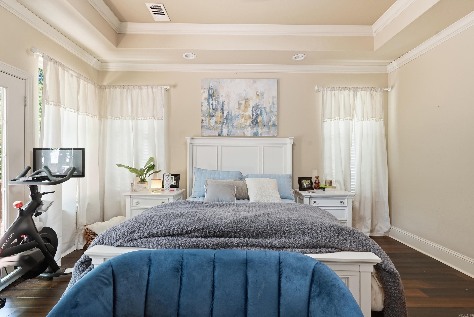
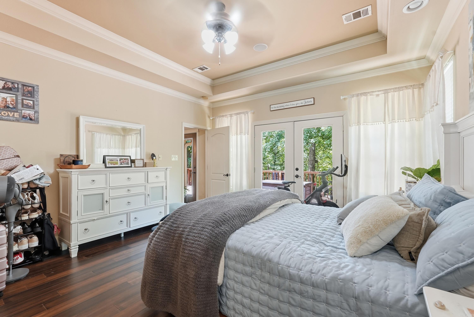
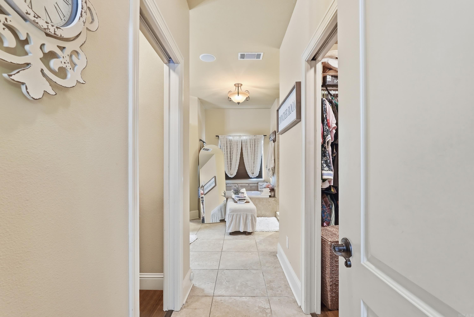
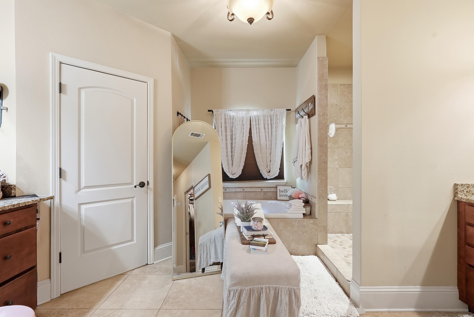
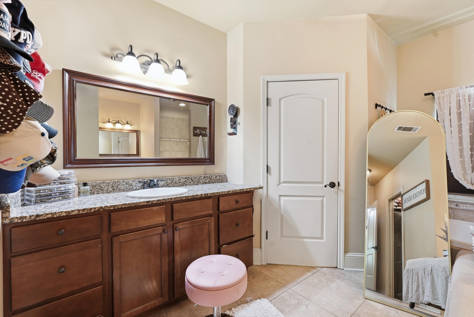
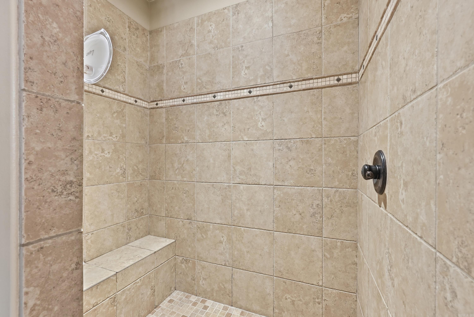
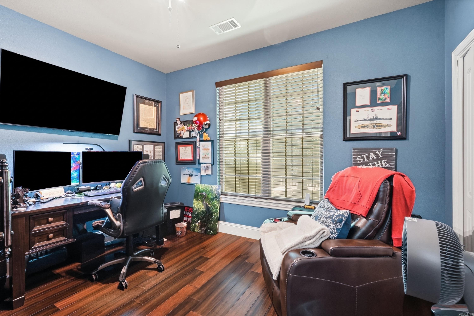
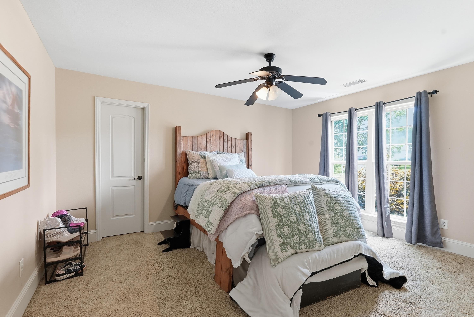
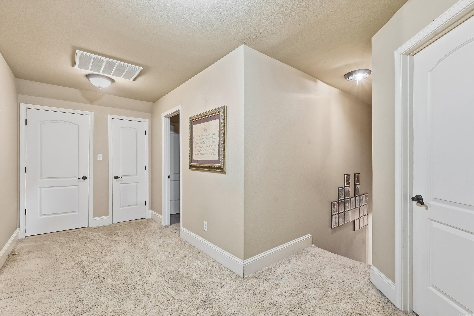
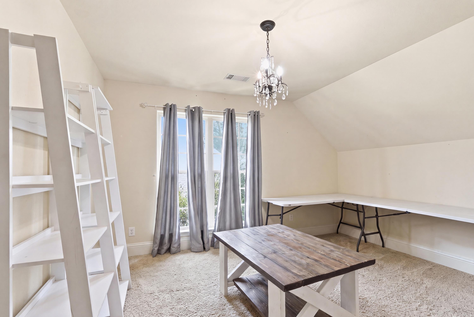
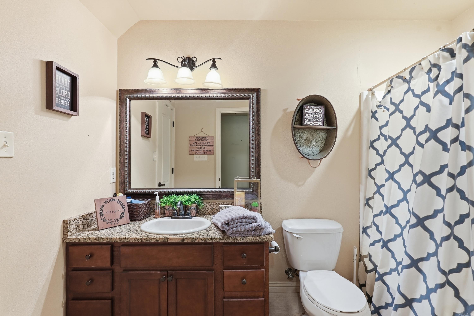
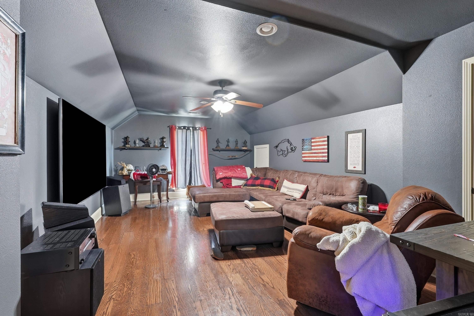
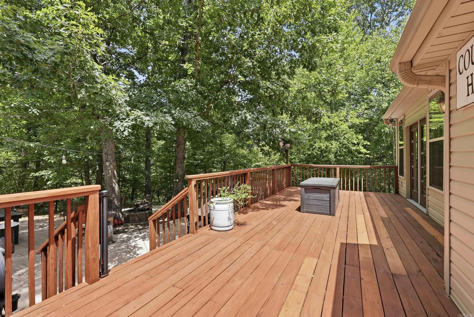
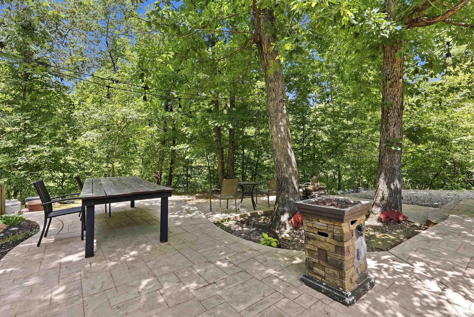
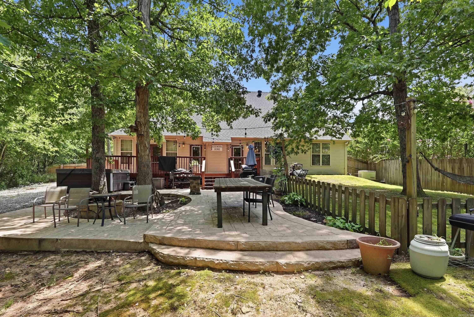
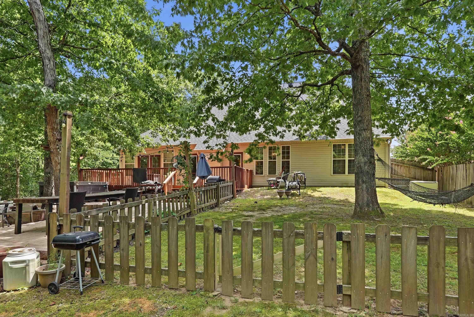
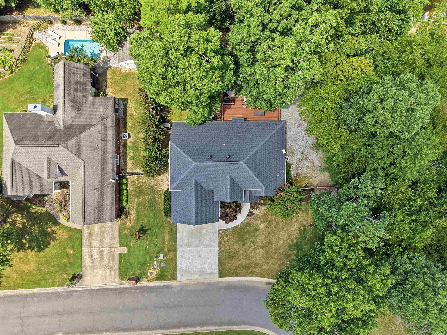
Welcome home to this beautifully crafted custom home in Hot Springs' gated Eagle Rock community, where timeless finishes meet warm, inviting spaces. Enjoy exclusive neighborhood amenities including a park, swimming pool, and pavilion nestled beside a scenic creek—all while living in one of Hot Springs' most sought-after communities. Inside, the heart of the home is a stunning chef's kitchen featuring an oversized quartz island, custom cabinetry, gas range, decorative vent hood, designer backsplash, walk-in pantry, and abundant storage. The soaring living room showcases exposed wood trusses, vaulted shiplap ceilings, a stone fireplace, and an open-concept layout. The spacious primary suite offers private deck access, a luxurious ensuite with a soaking tub, oversized tiled walk-in shower, dual vanity, and generous walk-in closet. Upstairs you'll find spacious secondary bedrooms, a large bonus/media room, dedicated office, and flexible hobby space. Move-in ready, low-maintenance, and complete with an expansive deck and stamped concrete patio overlooking the wooded backyard, this home is designed for comfortable everyday living and effortless entertaining. Make it yours today!

©2026 Cooperative Arkansas REALTORS® Multiple Listing Services, Inc. All rights reserved. The data relating to real estate for sale on this site comes in part from the Broker ReciprocitySM Program of CARMLS, Inc. Real estate listings, held by brokerage firms other than Halsey Real Estate, are marked with the Broker ReciprocitySM logo and includes the name of the listing brokers. Broker ReciprocitySM information is provided exclusively for consumers' personal, non-commercial use and may not be used for any purpose other than to identify prospective properties for consumers. Use of search facilities of data on this site, for any purpose other than by a consumer inquiring to purchase, is prohibited. Information Deemed Reliable But Not Guaranteed. The broker operating this site believes the data here to be correct but advises interested parties to confirm prior to purchase.

Back to Top
Accessibility