1701 Brown St  Bay, AR


1701 Brown St
Bay, AR

$424,900
- Residential
3 beds
2 baths
2320 sqft
Active
MLS # 26029661
Listing courtesy of ANDREA ANDREWS from COMPASS ROSE REALTY.
Data last updated Wednesday, July 22nd, 2026.
About
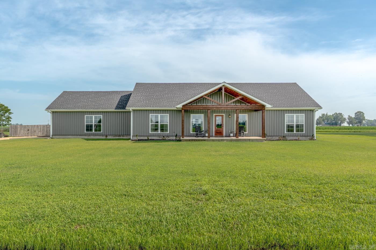
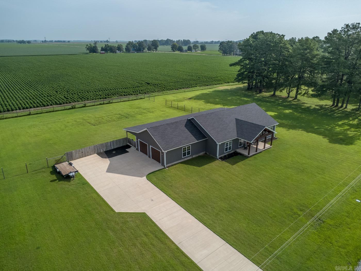
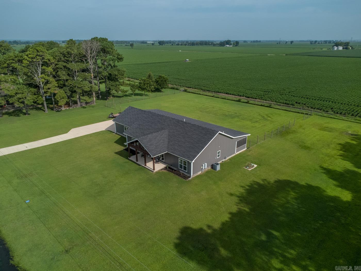
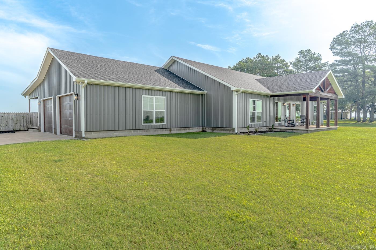
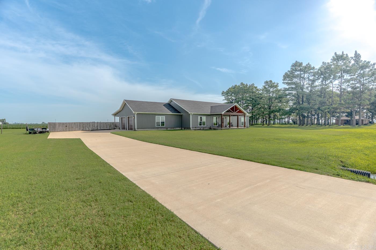
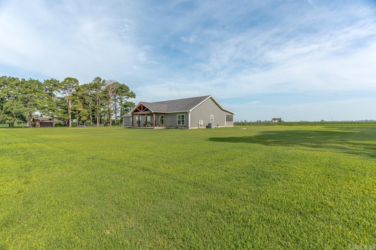
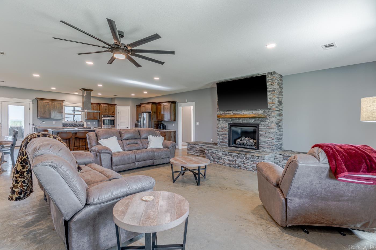
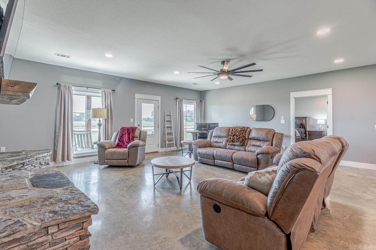
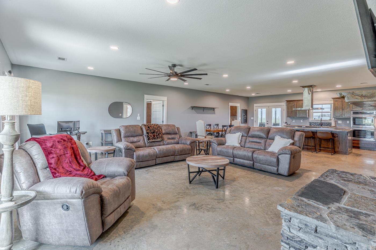
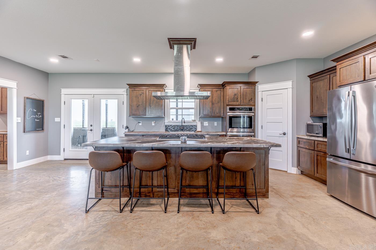
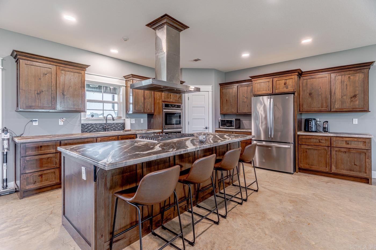
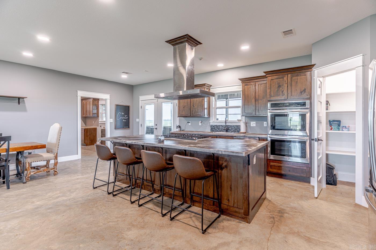
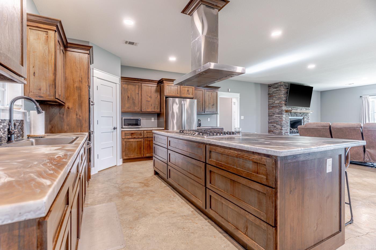
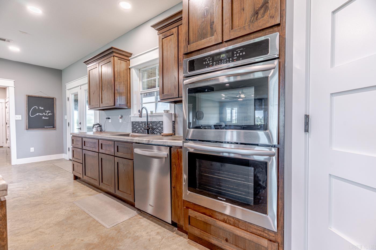
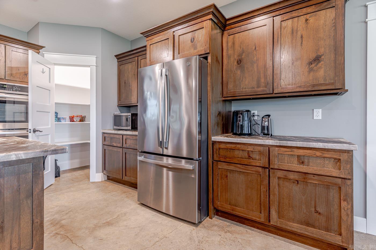
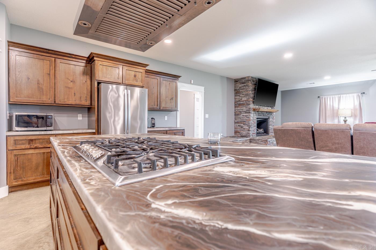
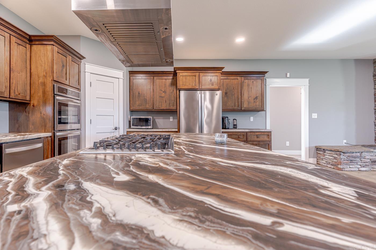
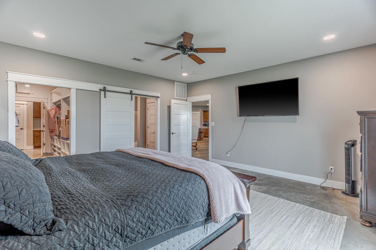
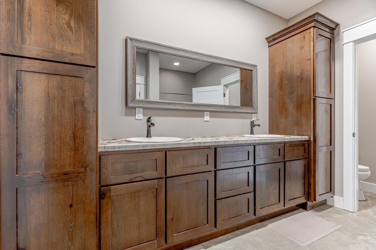
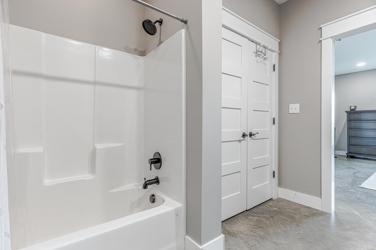
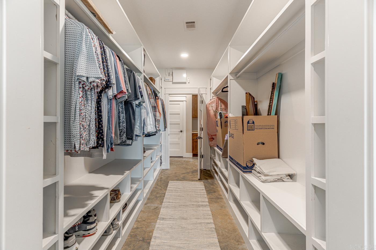
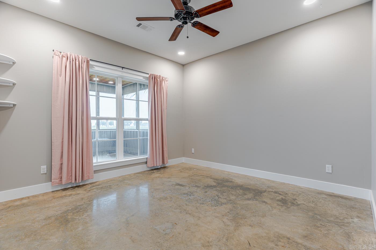
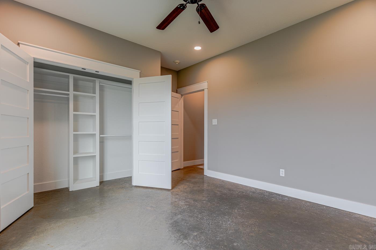
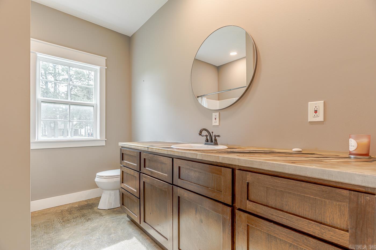
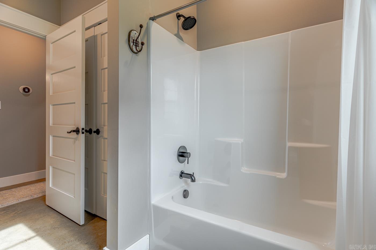
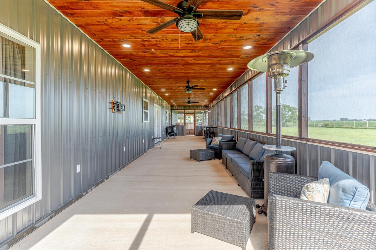
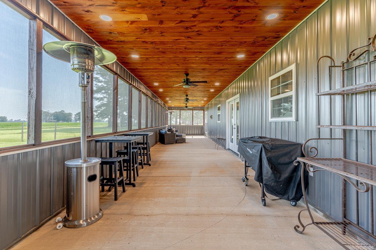
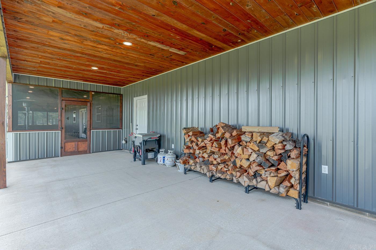
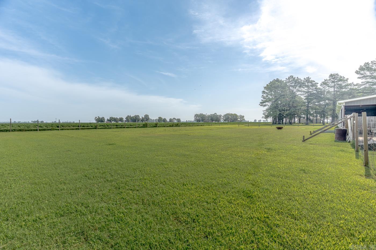
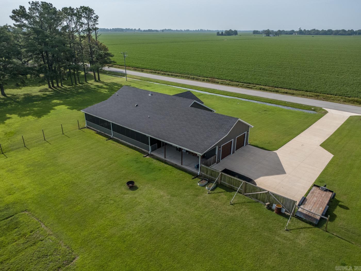
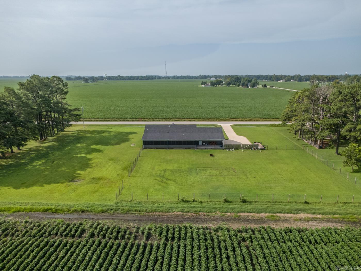
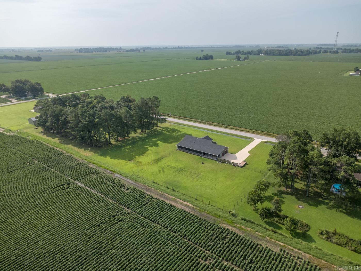
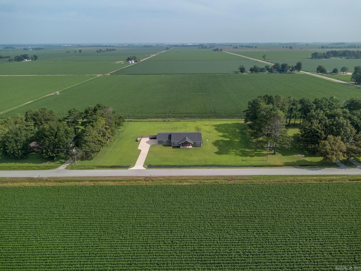
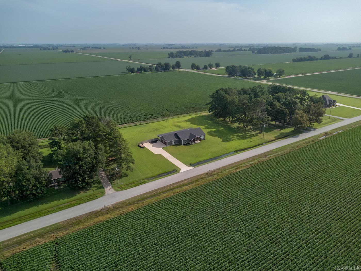
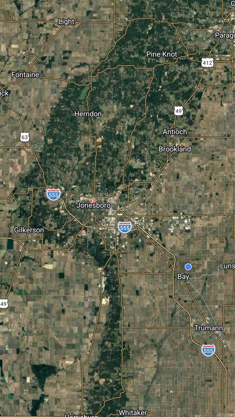
Welcome to Market 1701 Brown St. in Bay, AR within the Bay School District. Built in 2022 and situated on 1.92 +/- level acres surrounded by wide-open farmland, this 2,320 sf ranch is wrapped in metal siding, topped w/ architectural shingles, and accented by a covered front porch, gutters, 2-car side-entry garage w/ storm shelter, oversized concrete drive, covered patio, and expansive screened porch w/ wood ceiling. Inside, stained concrete floors carry throughout an open living, dining, and kitchen layout centered around a floor-to-ceiling stone gas log fireplace. The kitchen holds custom cabinetry, a massive island w/ bar seating and gas cooktop, double wall ovens, stainless steel appliances, walk-in pantry, and generous counter space. The master suite offers a spacious bedroom, dual vanities, built-in storage, shower/tub combo, and walk-in closet w/ custom shelving. Two spare bedrooms, a spare bath w/ shower/tub combo, and laundry room complete the interior. You'll love the partially fenced backyard overlooking the countryside. Conveniently located near Interstate 555 and appx. 10 miles to Jonesboro, AR and 60 miles to Memphis, TN. Call today to make this house your home.

©2026 Cooperative Arkansas REALTORS® Multiple Listing Services, Inc. All rights reserved. The data relating to real estate for sale on this site comes in part from the Broker ReciprocitySM Program of CARMLS, Inc. Real estate listings, held by brokerage firms other than Halsey Real Estate, are marked with the Broker ReciprocitySM logo and includes the name of the listing brokers. Broker ReciprocitySM information is provided exclusively for consumers' personal, non-commercial use and may not be used for any purpose other than to identify prospective properties for consumers. Use of search facilities of data on this site, for any purpose other than by a consumer inquiring to purchase, is prohibited. Information Deemed Reliable But Not Guaranteed. The broker operating this site believes the data here to be correct but advises interested parties to confirm prior to purchase.

Back to Top
Accessibility