4800 Highway 229  Benton, AR


4800 Highway 229
Benton, AR

$480,000
- Residential
4 beds
3 baths
2239 sqft
Active
MLS # 26029641
Listing courtesy of ALLISON SCROGGINS from CENTURY 21 PARKER & SCROGGINS REALTY - BENTON.
Data last updated Wednesday, July 22nd, 2026.
About
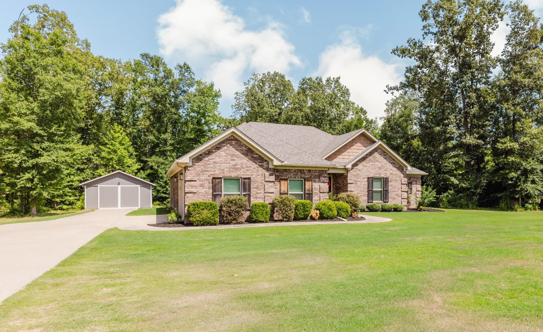
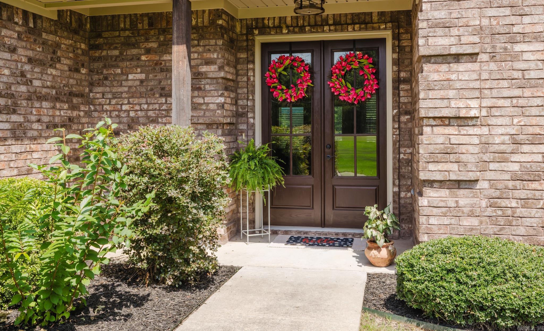
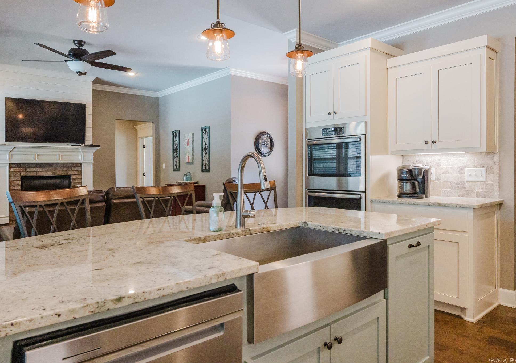
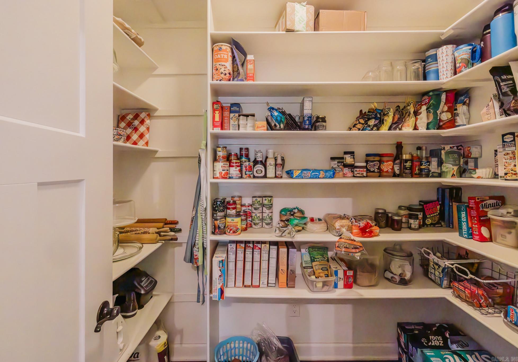
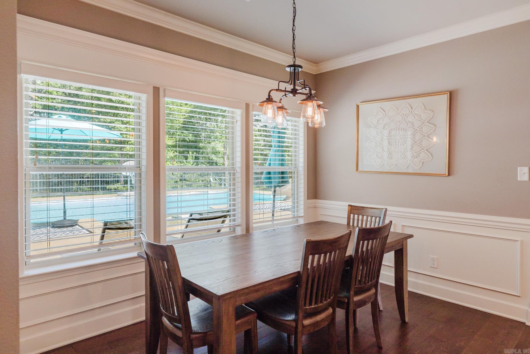
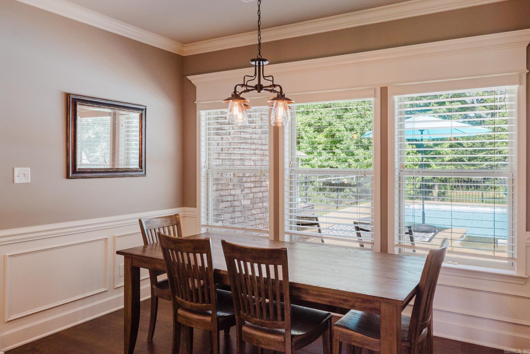
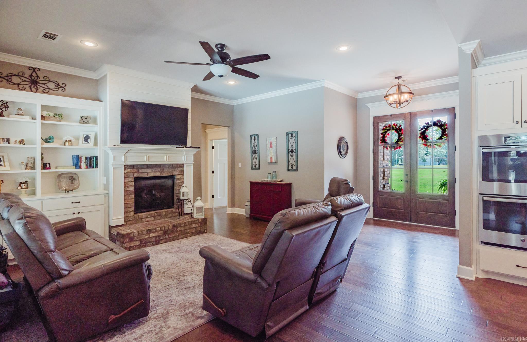
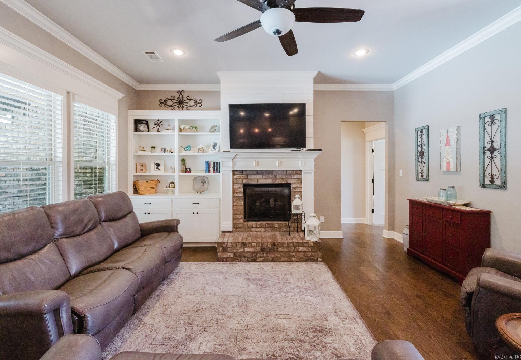
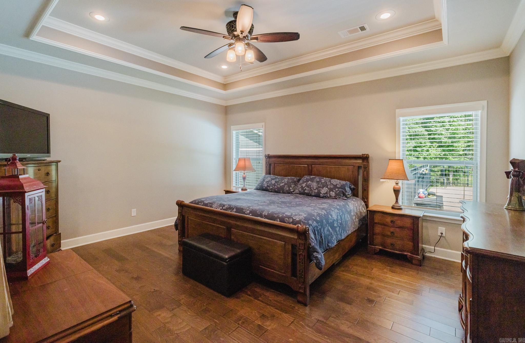
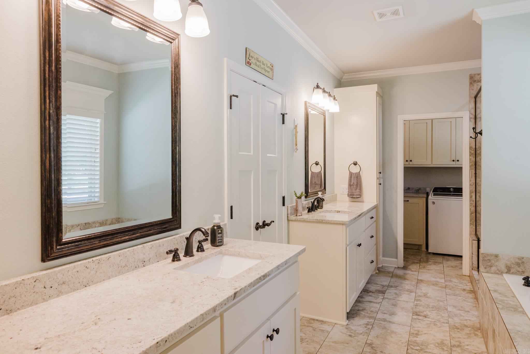
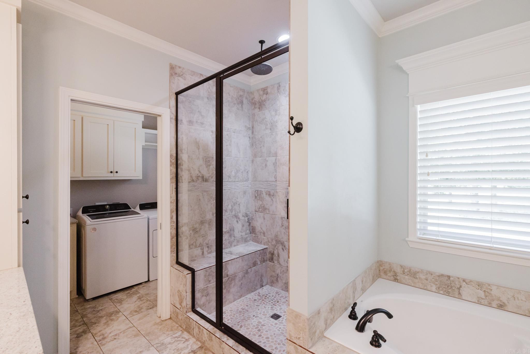
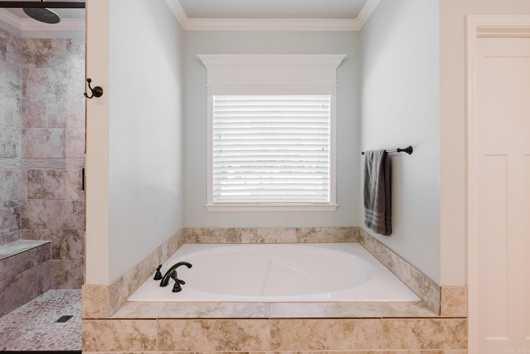
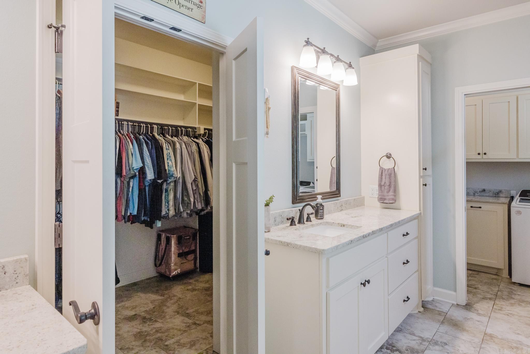
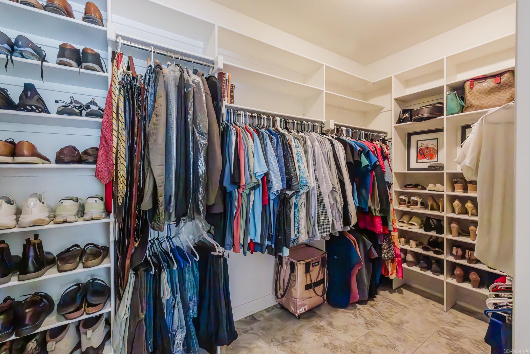
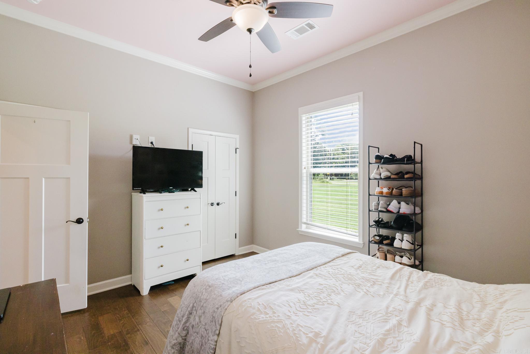
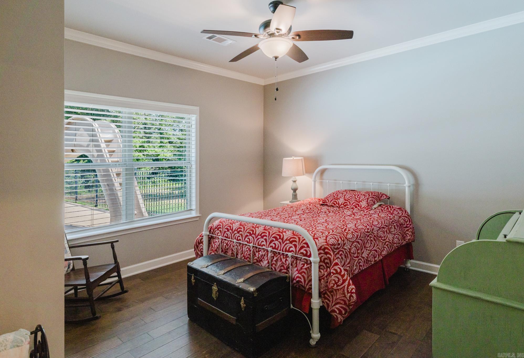
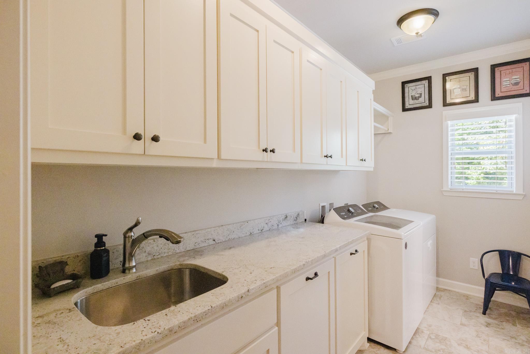
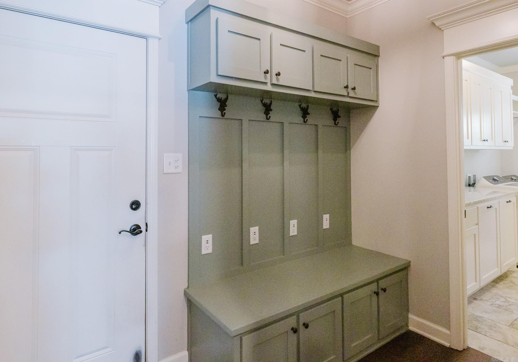
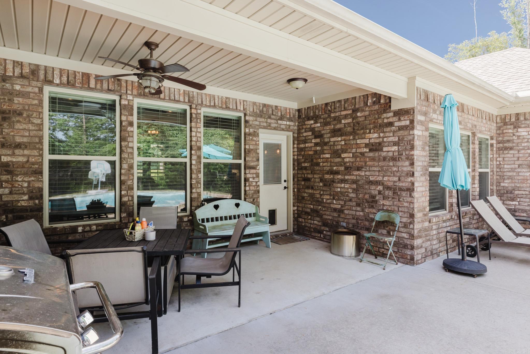
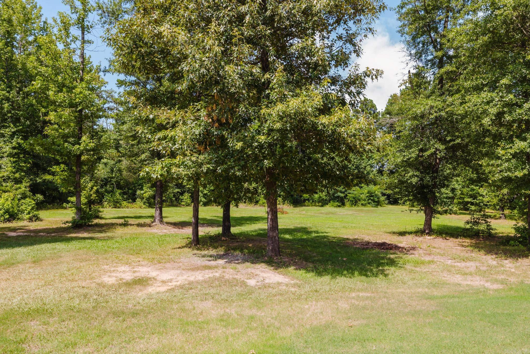
Beautiful custom 4-bedroom, 3-bath brick home on 3.40 acres with a 20x30 shop & a 18x36 inground pool! Level acreage with city water & sewer! Roof replaced in 2024! Open-concept floor plan has engineered hardwoods & tile throughout with no carpet! Granite throughout! Gorgeous living with gas fireplace, custom built-ins, tons of natural light & open to a chef's kitchen featuring custom cabinetry, soft-close drawers, pull out spice and utensil cabinets, gas cooktop, double wall ovens, vent-a-hood, farmhouse sink, oversized island, breakfast bar, built-in microwave, cabinet for trash cans, large walk-in pantry, & large dining area. The primary suite offers a spa-inspired bath with large tiled walk-in shower with dual shower heads, a sitting ledge, a soaking tub, large dual sinks with vanities, a large linen closet for each vanity & an impressive walk-in closet with tons of shelving & hanging space. Large laundry with sink & sorting cabinets, mudroom area, tankless hot water heater, and blown insulation! Covered patio, expansive pool deck, tanning ledge, slide with 6 ft deep end & iron fence enclosing the pool. Shop with electrical & built in shelves. This is a rare find! See it today

©2026 Cooperative Arkansas REALTORS® Multiple Listing Services, Inc. All rights reserved. The data relating to real estate for sale on this site comes in part from the Broker ReciprocitySM Program of CARMLS, Inc. Real estate listings, held by brokerage firms other than Halsey Real Estate, are marked with the Broker ReciprocitySM logo and includes the name of the listing brokers. Broker ReciprocitySM information is provided exclusively for consumers' personal, non-commercial use and may not be used for any purpose other than to identify prospective properties for consumers. Use of search facilities of data on this site, for any purpose other than by a consumer inquiring to purchase, is prohibited. Information Deemed Reliable But Not Guaranteed. The broker operating this site believes the data here to be correct but advises interested parties to confirm prior to purchase.

Back to Top
Accessibility