32 Alteza  Hot Springs Village, AR

32 Alteza Drive
Hot Springs Village, AR

$625,000
- Residential
3 beds
2 baths
2247 sqft
Active
MLS # 26029304
Listing courtesy of MICHELLE PERRY from HOT SPRINGS VILLAGE REAL ESTATE.
Data last updated Monday, July 20th, 2026.
About
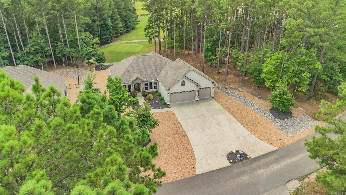
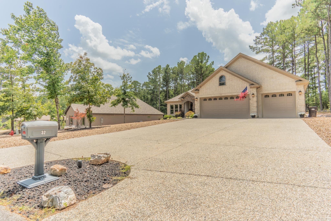
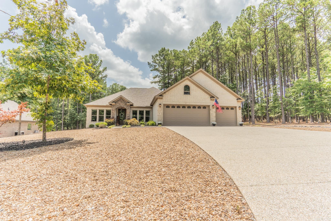
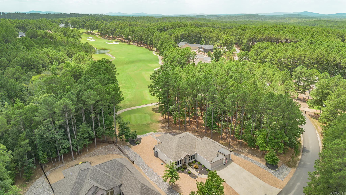
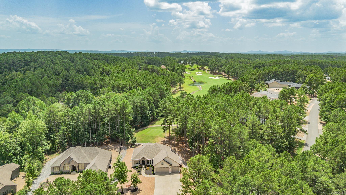
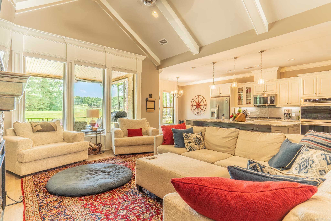
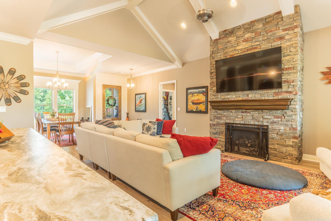
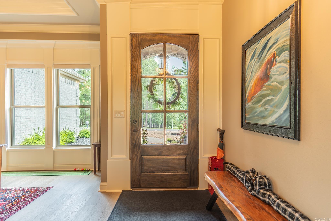
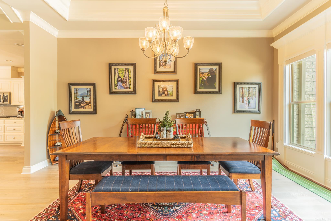
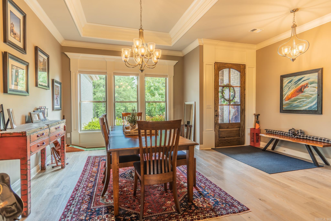
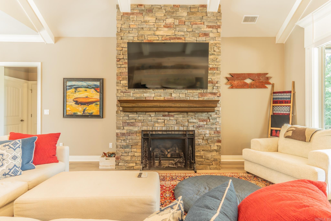
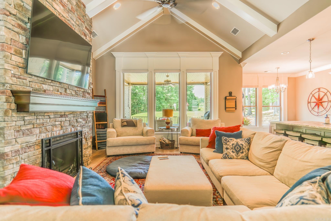
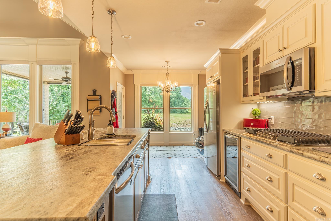
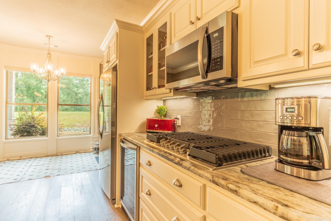
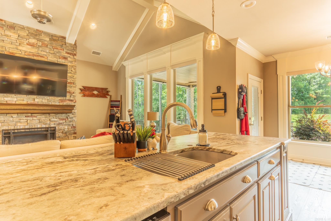
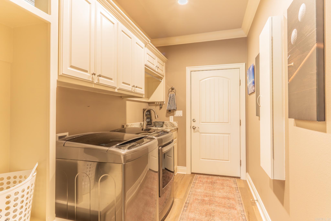
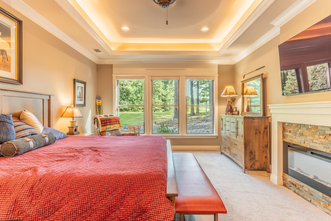
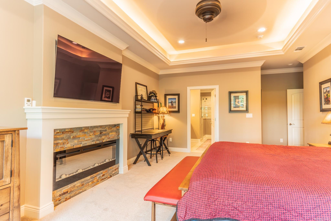
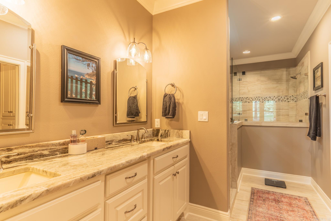
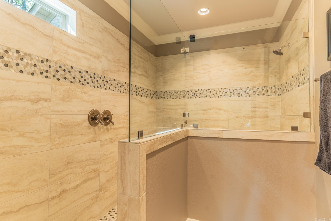
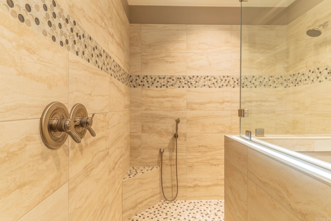
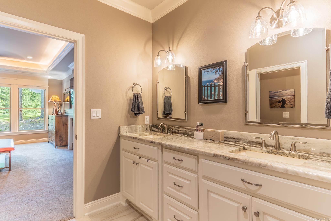
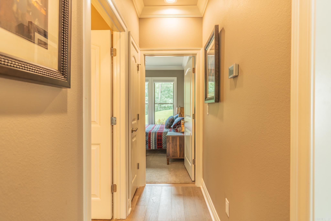
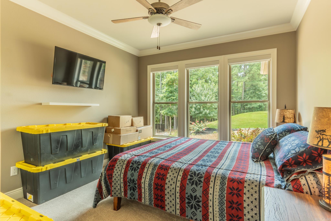
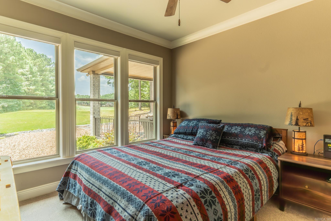
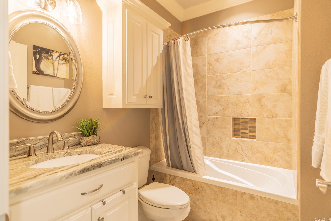
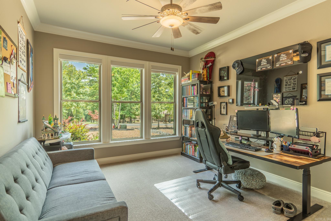
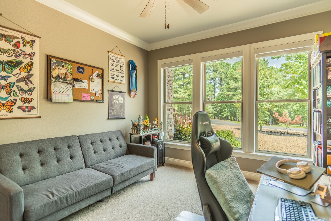
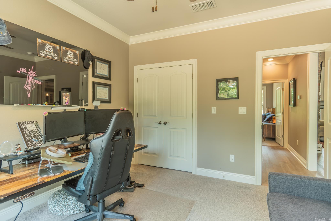
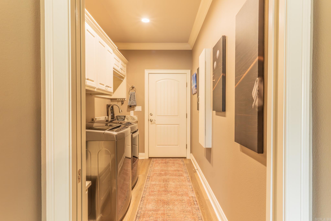
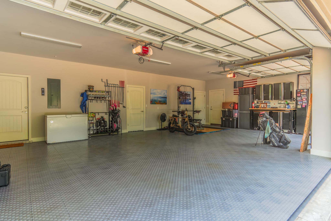
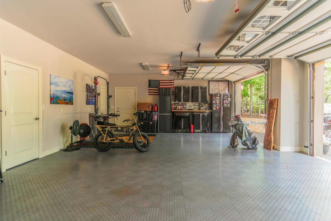
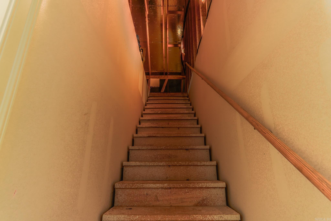
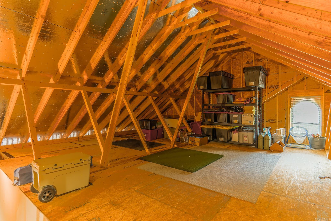
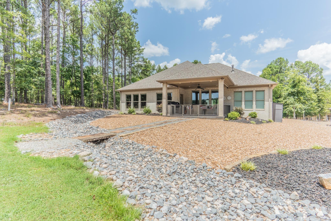
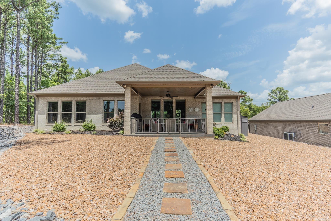
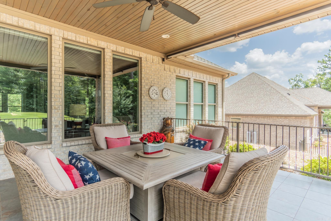
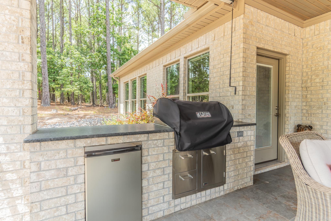
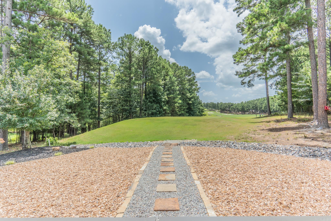
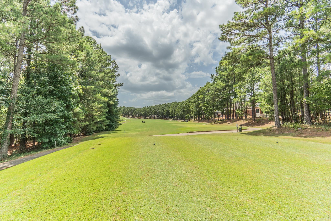
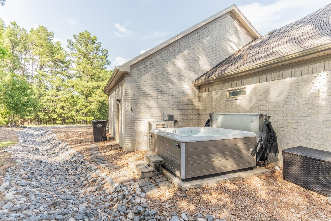
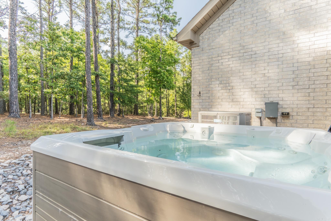
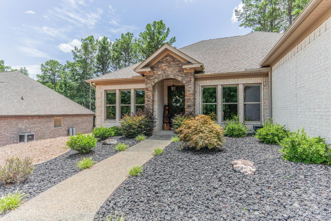
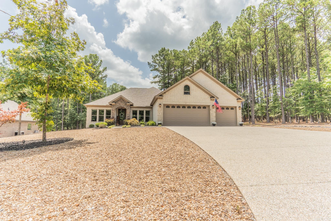
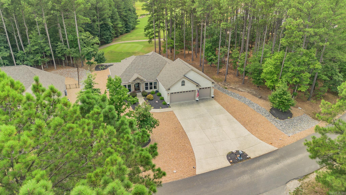
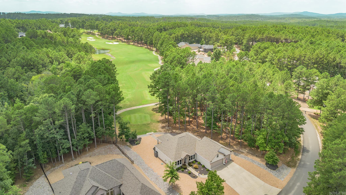
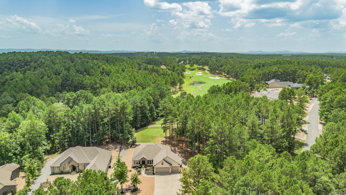
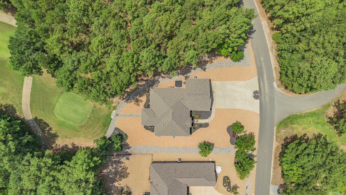
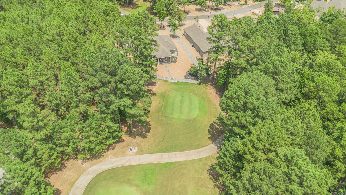
Enjoy Panoramic view of Granada's 18th hole, located at the tee's, you can see all the way to the clubhouse. This luxury home offers exceptional quality, comfort and low-maintenance living. The open floor plan features engineered hardwood floors, vaulted and tray ceilings, crown molding throughout and impressive floor to ceiling stone fireplace and Oversized dual pane windows offering natural light and energy efficiency. Large 8-foot island with storage galore. Kitchen includes Frigidaire Gallery appliances, wine fridge, and pantry. Full size laundry room. Spacious Primary suite has an electric fireplace and view of the golf course. Bathroom has an oversized walk-in shower, dog wash station, and expansive walk-in closet with built-ins. Outdoor covered patio has Bluestone tile and tongue and groove wood ceiling, Lion outdoor 4 burner BBQ w/infrared Rotisserie and Lion Fridge. Outdoor privacy shades. Additional highlights include a finished 3 car garage with Swiss Trax flooring, walk-up attic storage, Ring security, smart HVAC, leaf guards and French drains. Bonus is a Hot Springs "Flair" 6-person Hot Tub. One-time Buy-in fee for new owners to HSV. All Showings Require 24 HOUR NOTICE

©2026 Cooperative Arkansas REALTORS® Multiple Listing Services, Inc. All rights reserved. The data relating to real estate for sale on this site comes in part from the Broker ReciprocitySM Program of CARMLS, Inc. Real estate listings, held by brokerage firms other than Halsey Real Estate, are marked with the Broker ReciprocitySM logo and includes the name of the listing brokers. Broker ReciprocitySM information is provided exclusively for consumers' personal, non-commercial use and may not be used for any purpose other than to identify prospective properties for consumers. Use of search facilities of data on this site, for any purpose other than by a consumer inquiring to purchase, is prohibited. Information Deemed Reliable But Not Guaranteed. The broker operating this site believes the data here to be correct but advises interested parties to confirm prior to purchase.

Back to Top
Accessibility