15 westpointe  Jacksonville, AR

15 westpointe Drive
Jacksonville, AR

$345,000
- Residential
4 beds
2.5 baths
2437 sqft
Active
MLS # 26029262
Listing courtesy of JACOB MCALLISTER from KELLER WILLIAMS REALTY.
Data last updated Sunday, July 19th, 2026.
About
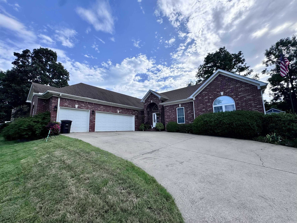
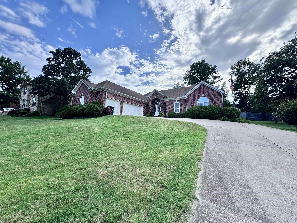
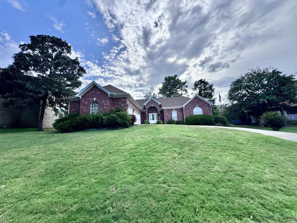
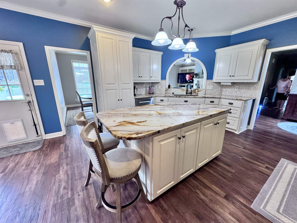
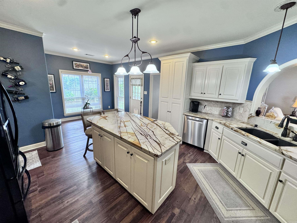
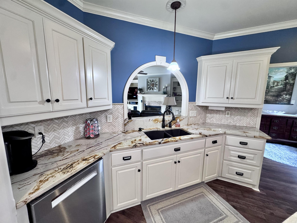
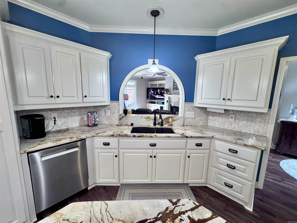
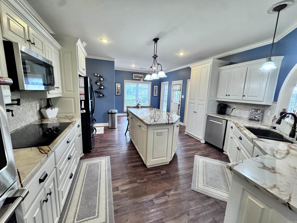
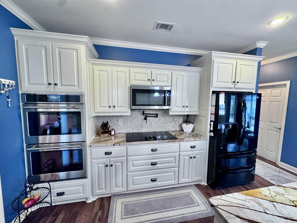
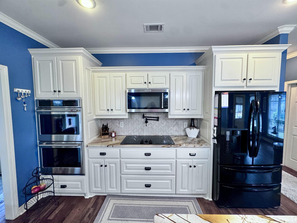
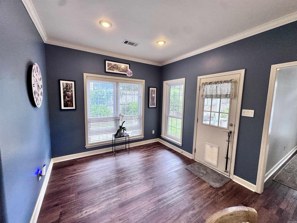
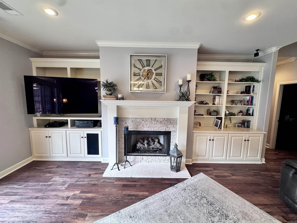
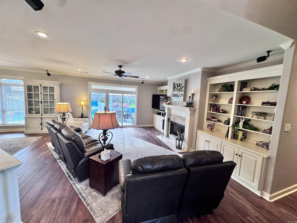
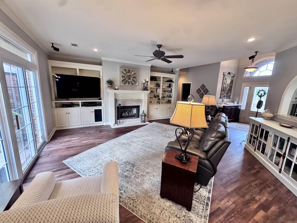
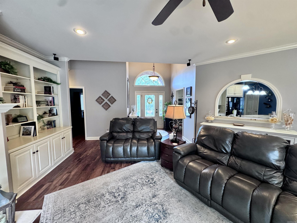
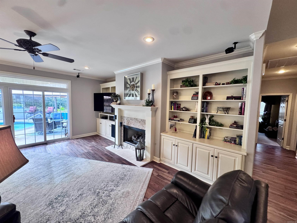
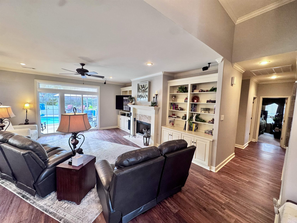
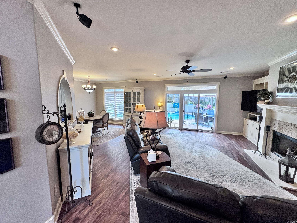
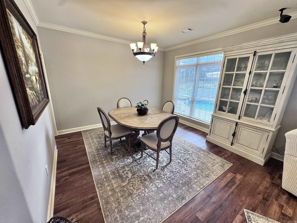
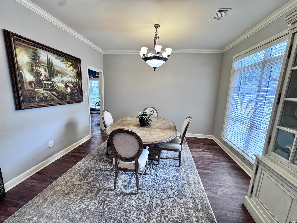
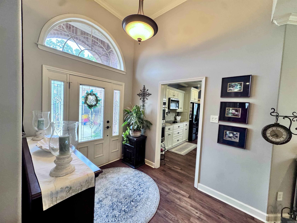
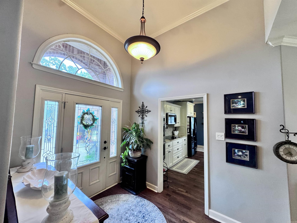
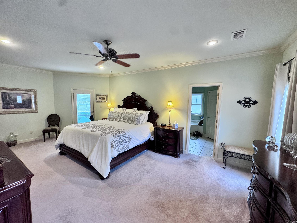
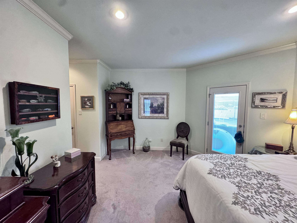
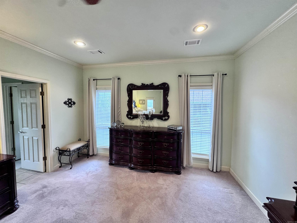
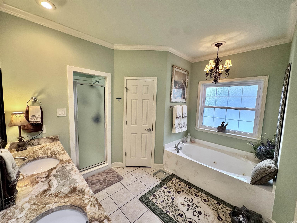
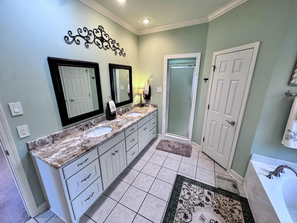
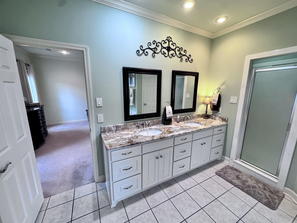
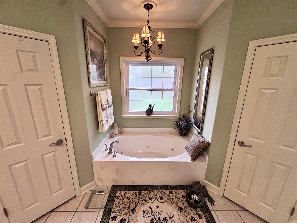
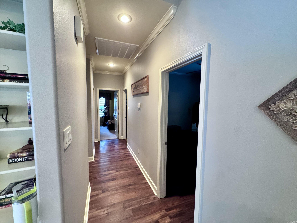
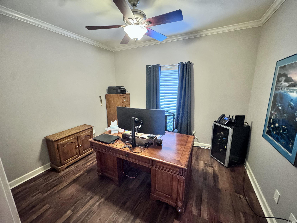
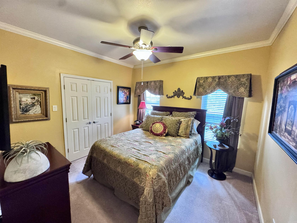
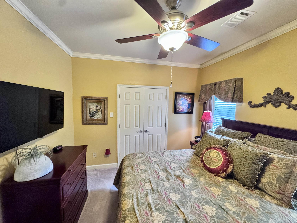
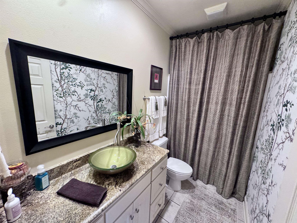
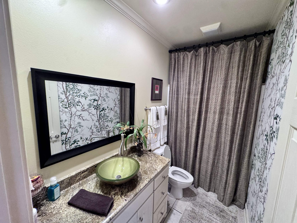
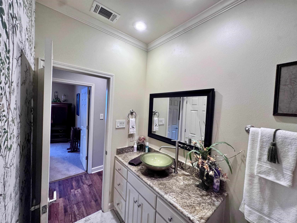
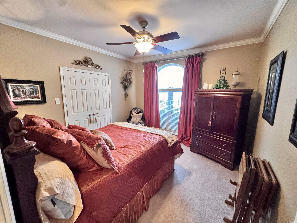
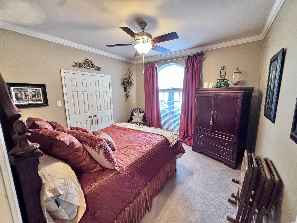
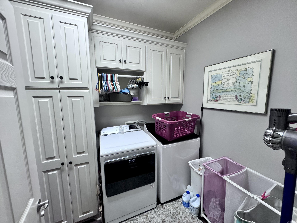
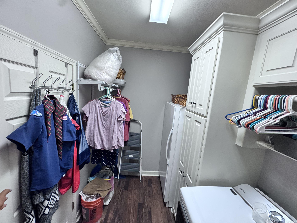
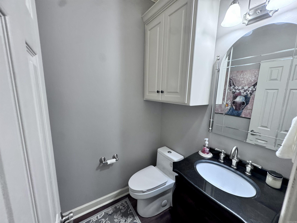
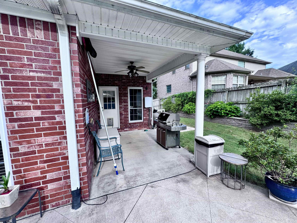
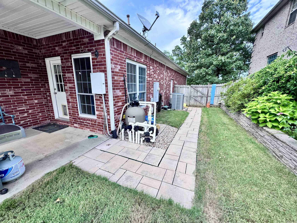
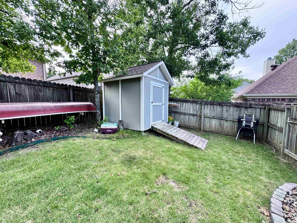
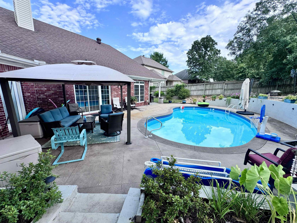
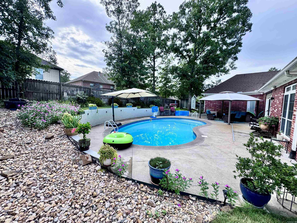
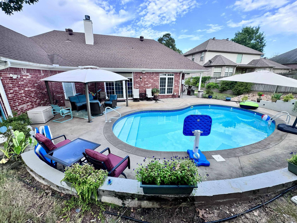
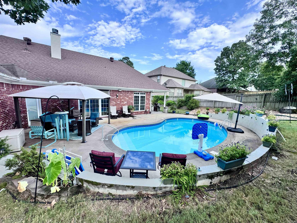
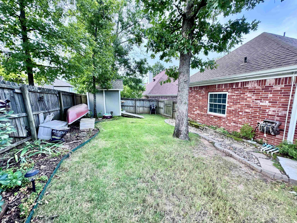
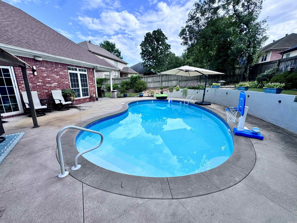
This stunning all-brick home in a gated subdivision features four bedrooms and 2.5 bathrooms across 2,437 square feet. Built in 2002, it showcases luxury vinyl flooring throughout, with tile in the wet areas, including the bathrooms and laundry room, and plush carpeting in the bedrooms. The spacious master suite is designed for comfort, boasting his and her walk-in closets, a luxurious garden tub for soaking, and a walk-in shower. The expansive kitchen is equipped with ample cabinetry, quartzite countertops, a Café double oven, and a marble backsplash, along with a separate dining room for formal meals. Ideal for family living, the backyard offers an inground pool and is fully fenced, making this home ready for relaxation and enjoyment.

©2026 Cooperative Arkansas REALTORS® Multiple Listing Services, Inc. All rights reserved. The data relating to real estate for sale on this site comes in part from the Broker ReciprocitySM Program of CARMLS, Inc. Real estate listings, held by brokerage firms other than Halsey Real Estate, are marked with the Broker ReciprocitySM logo and includes the name of the listing brokers. Broker ReciprocitySM information is provided exclusively for consumers' personal, non-commercial use and may not be used for any purpose other than to identify prospective properties for consumers. Use of search facilities of data on this site, for any purpose other than by a consumer inquiring to purchase, is prohibited. Information Deemed Reliable But Not Guaranteed. The broker operating this site believes the data here to be correct but advises interested parties to confirm prior to purchase.

Back to Top
Accessibility