43 Falstone  Little Rock, AR

43 Falstone Drive
Little Rock, AR

$1,050,000
- Residential
5 beds
4.5 baths
4426 sqft
Active
MLS # 26029170
Listing courtesy of DANA PATTERSON-SIMS from RE501 PARTNERS.
Data last updated Sunday, August 30th, 2026.
About
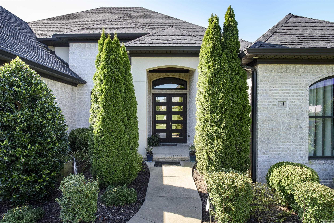
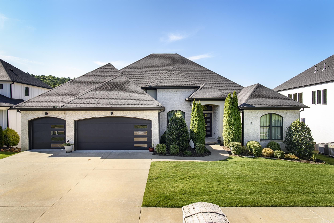
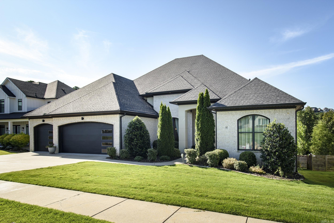
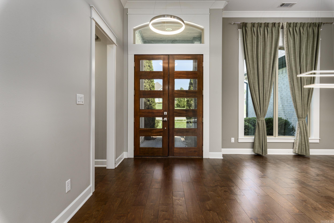
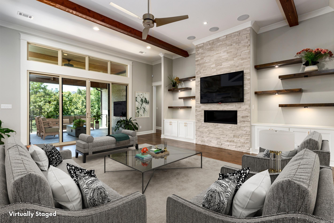
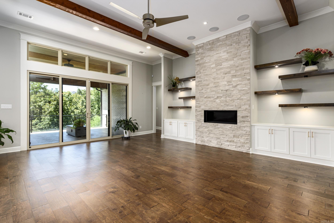
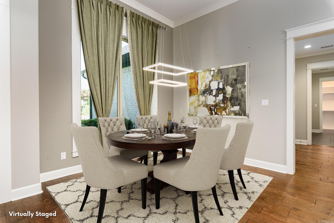
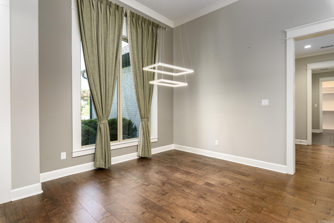
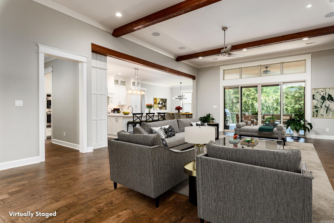
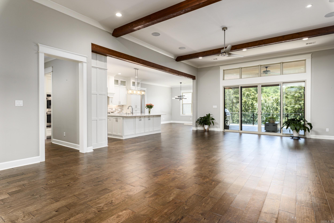
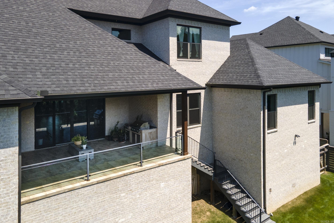
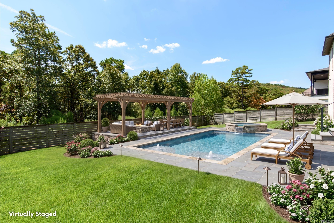
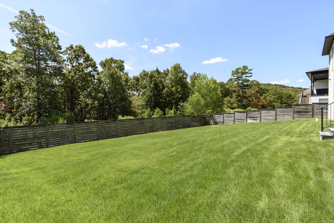
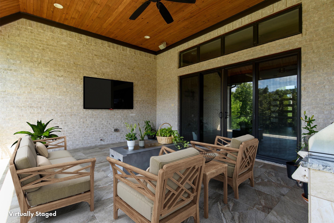
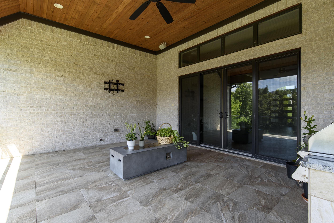
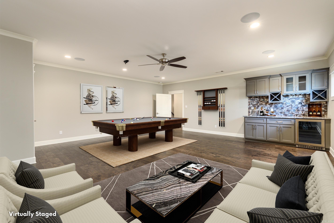
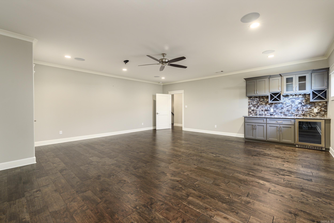
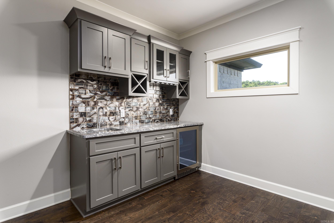
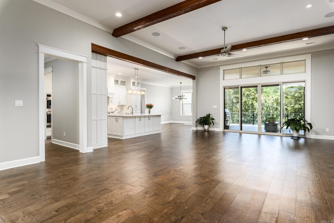
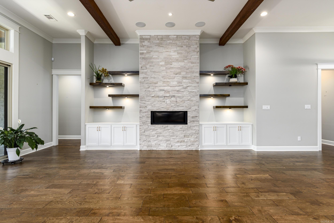
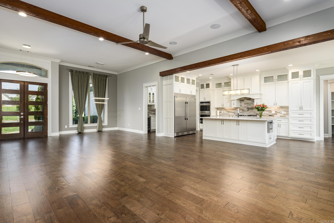
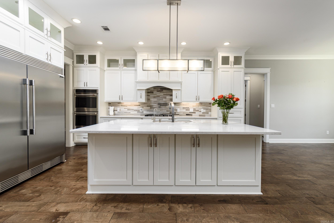
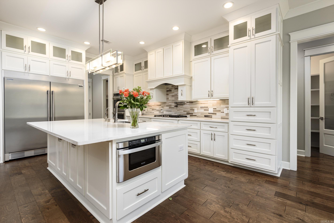
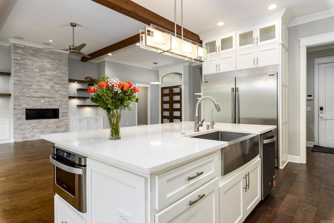
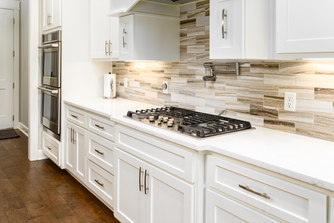
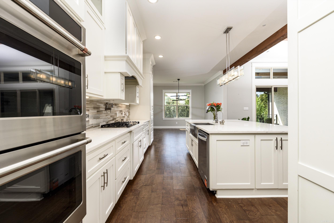
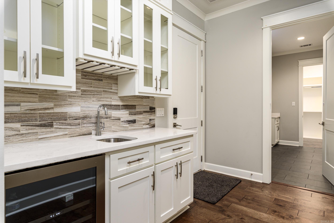
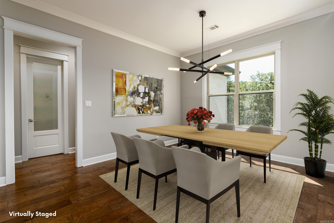
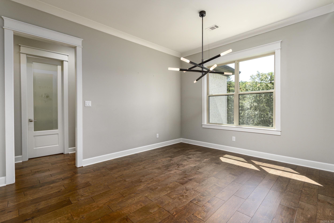
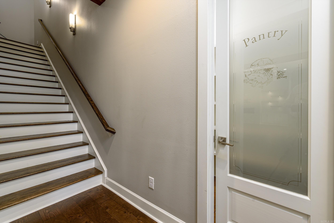
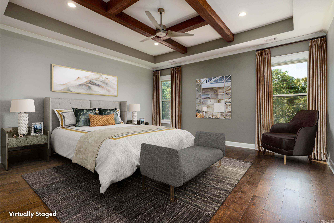
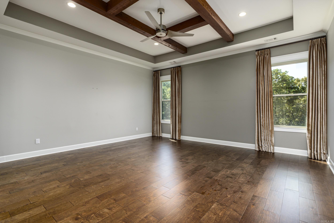
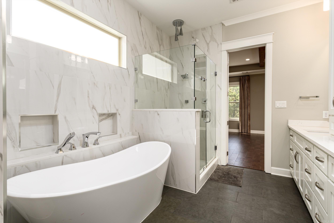
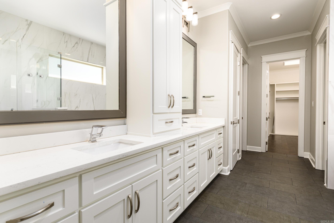
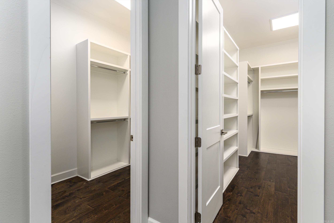
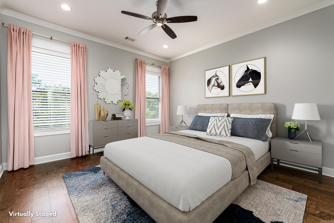
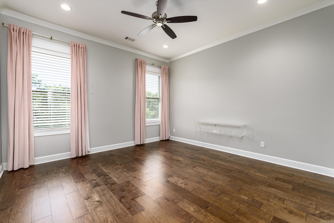
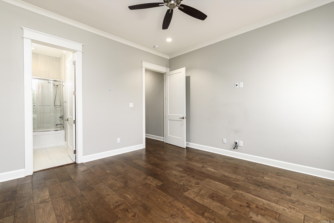
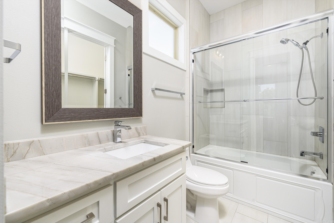
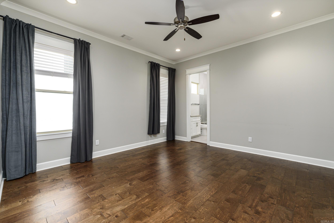
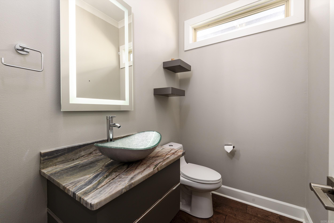
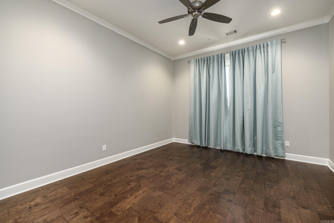
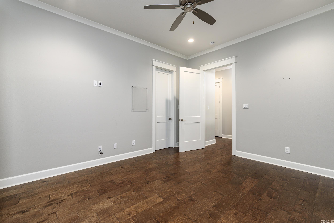
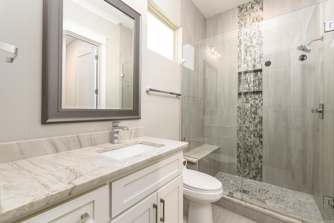
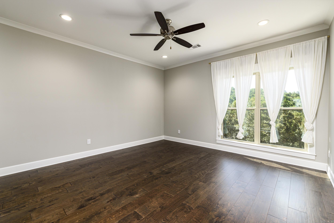
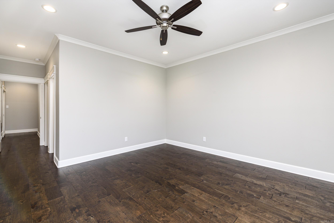
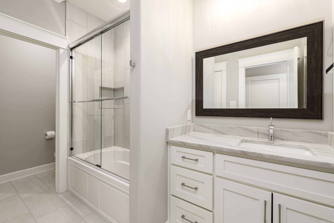
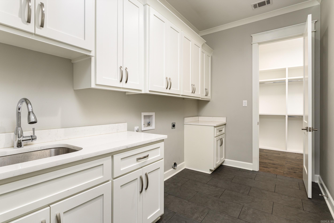
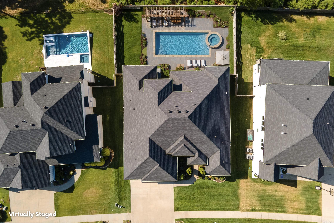
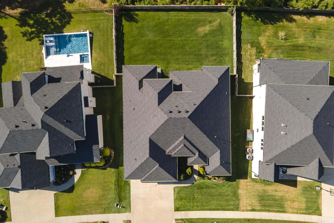
East-facing for beautiful morning light, with soaring ceilings and exceptional street appeal. Four of the five bedrooms are on the first floor, three of them ensuite — and the primary suite sits on its own side of the house, with the living, kitchen and dining between it and the rest. The fourth first-floor room works as a bedroom or office, with a bath just outside the door. Upstairs is a self-contained fifth ensuite bedroom beside a large game and media room with wet bar, plus floored walk-in attic. Every bedroom has a large walk-in closet; eight-foot doors, detailed moldings and custom finishes throughout. The living area offers a fireplace, built-ins, surround sound and seamless access to a wide covered patio with grill station overlooking a private wooded backdrop. The fenced yard is steps from the patio — room for pets, play, quiet evenings, and the pool of your dreams. The gourmet kitchen has premium appliances, custom cabinetry and a large island flowing to the dining and breakfast areas. The primary suite adds a spa-inspired bath, two walk-in closets and direct laundry access. Three-car garage. 4,426 sq ft per appraisal. Taxes fully assessed.

©2026 Cooperative Arkansas REALTORS® Multiple Listing Services, Inc. All rights reserved. The data relating to real estate for sale on this site comes in part from the Broker ReciprocitySM Program of CARMLS, Inc. Real estate listings, held by brokerage firms other than Halsey Real Estate, are marked with the Broker ReciprocitySM logo and includes the name of the listing brokers. Broker ReciprocitySM information is provided exclusively for consumers' personal, non-commercial use and may not be used for any purpose other than to identify prospective properties for consumers. Use of search facilities of data on this site, for any purpose other than by a consumer inquiring to purchase, is prohibited. Information Deemed Reliable But Not Guaranteed. The broker operating this site believes the data here to be correct but advises interested parties to confirm prior to purchase.

Back to Top
Accessibility