129 Sunshine Acres  Searcy, AR


129 Sunshine Acres
Searcy, AR

$550,000
- Residential
3 beds
3.5 baths
3280 sqft
Active
MLS # 26028189
Listing courtesy of BRANDY BURTON from GREEN LIGHT REALTY.
Data last updated Monday, July 13th, 2026.
About
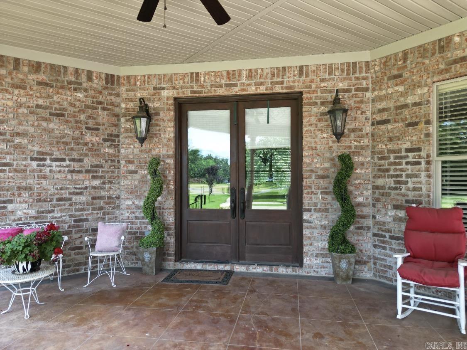
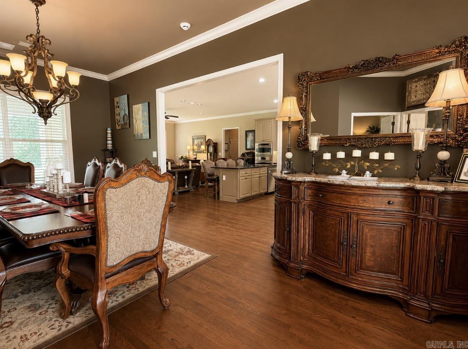
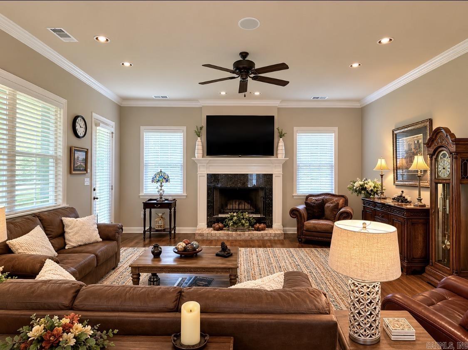
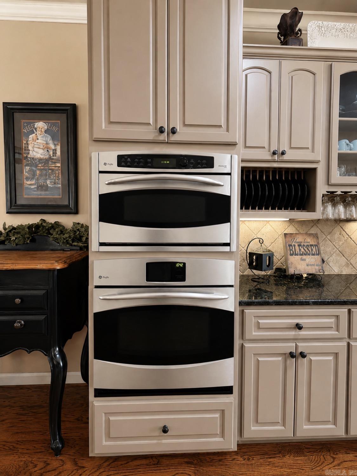
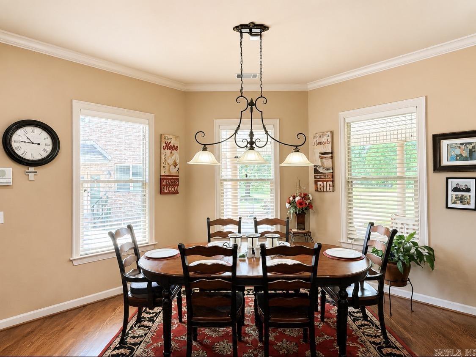
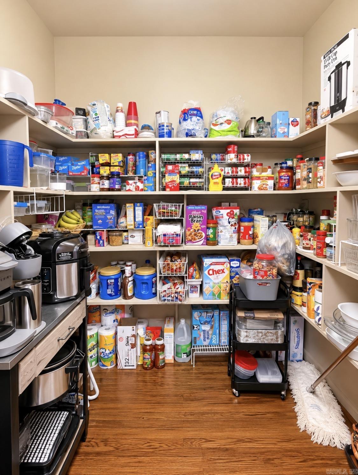
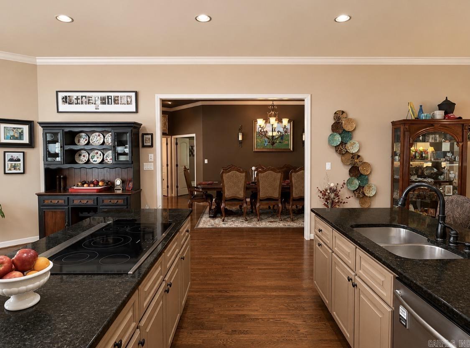
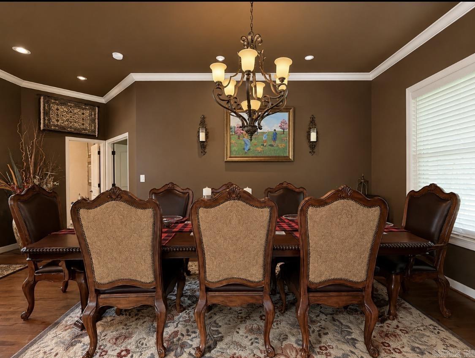
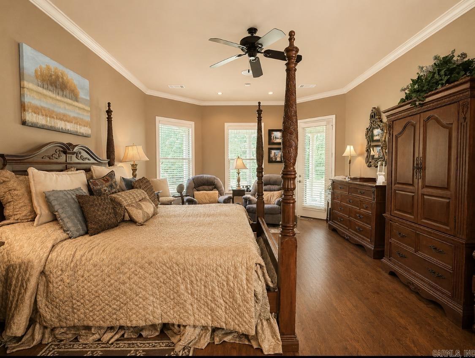
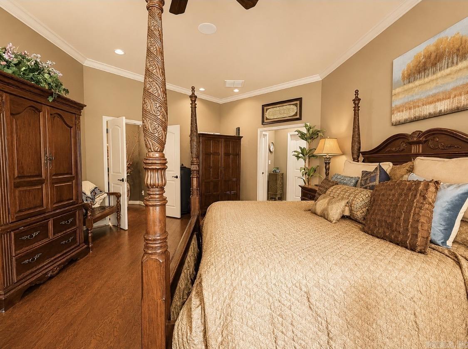
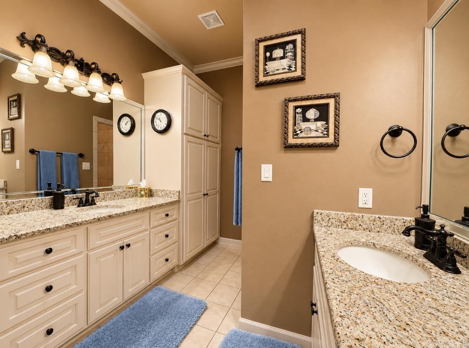
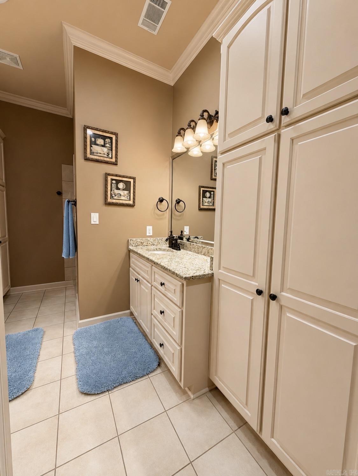
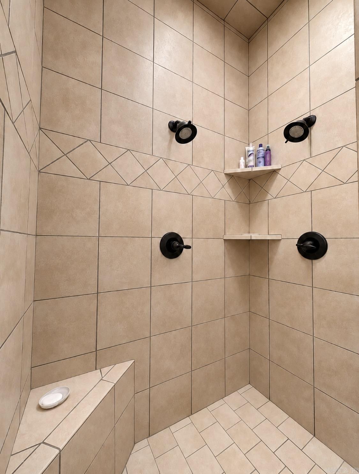
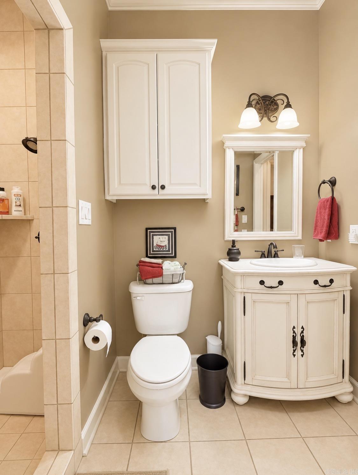
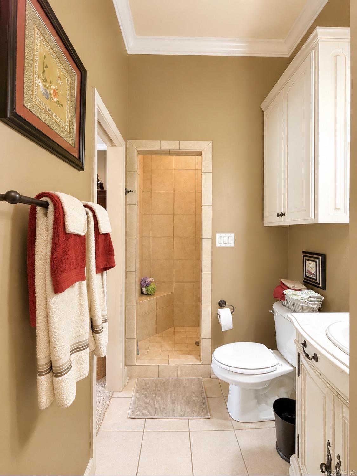
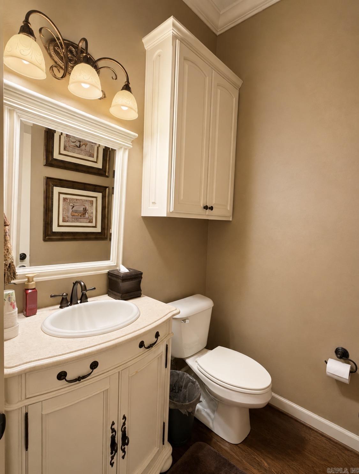
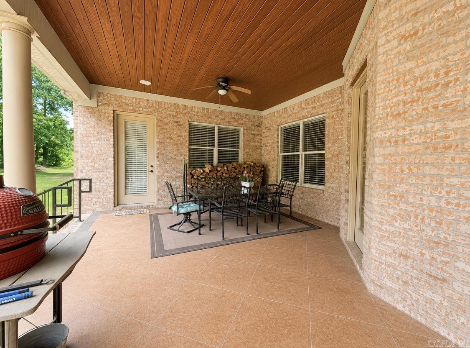
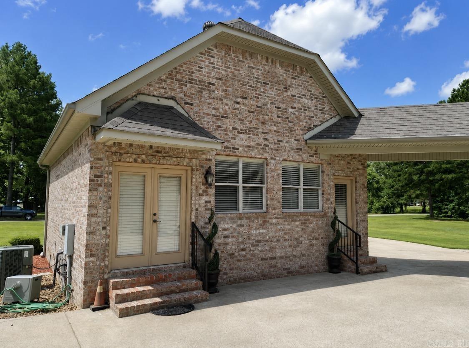
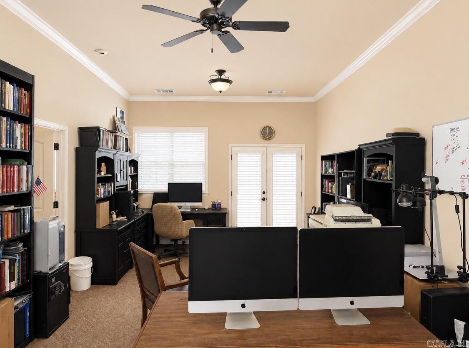
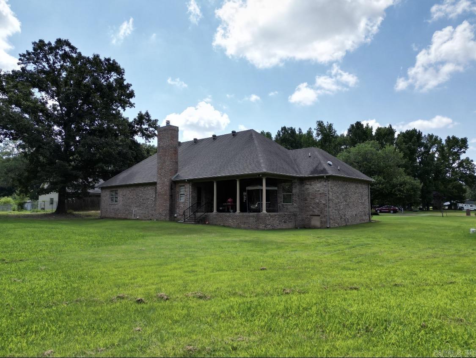
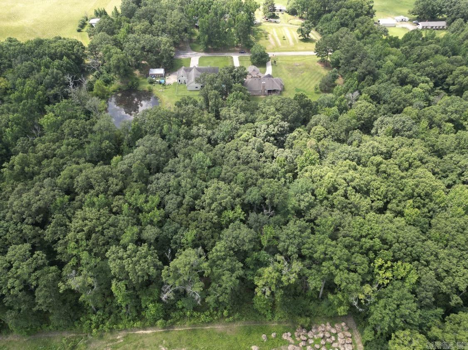
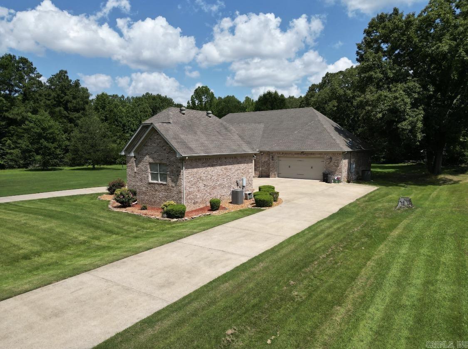
Welcome to this custom, one owner home on 4.84 acres with privacy and room to roam. The main house features an open floor plan with hardwood flooring, 10' ceilings, a wood-burning fireplace, built-in sound system throughout, a soundproof media room and a chef's dream kitchen. Granite countertops, a Fisher & Paykel refrigerator, Thermador induction cooktop, built-in ice maker, convection microwave & wall oven, instant hot water, and a pantry to keep you well organized that also functions as a FEMA approved safe room. The primary suite offers a generous amount of space and features his and hers closets, separate sinks and a walk-in shower. Enjoy movie night in the soundproof media room with family. Additional features include: an intercom system from kitchen to MIL quarters/office, sound system throughout, sprinkler system, gutters with leaf guards, oversized garage with 2 large storage areas and HVAC warranty until 2031. The 700sf MIL quarters/office features a spacious living room, a bedroom with a Murhpy bed and a kitchenette, along with a full bath offering comfort and independence while steps from the main house. NOTE: 3rd bedroom is located in the MIL quarters/office area.

©2026 Cooperative Arkansas REALTORS® Multiple Listing Services, Inc. All rights reserved. The data relating to real estate for sale on this site comes in part from the Broker ReciprocitySM Program of CARMLS, Inc. Real estate listings, held by brokerage firms other than Halsey Real Estate, are marked with the Broker ReciprocitySM logo and includes the name of the listing brokers. Broker ReciprocitySM information is provided exclusively for consumers' personal, non-commercial use and may not be used for any purpose other than to identify prospective properties for consumers. Use of search facilities of data on this site, for any purpose other than by a consumer inquiring to purchase, is prohibited. Information Deemed Reliable But Not Guaranteed. The broker operating this site believes the data here to be correct but advises interested parties to confirm prior to purchase.

Back to Top
Accessibility