9 Fenix  Hot Springs Village, AR

9 Fenix Circle
Hot Springs Village, AR

$600,000
- Residential
3 beds
2 baths
2753 sqft
Active
MLS # 26028104
Listing courtesy of JANAE COOK RICHARDS from TAYLOR REALTY GROUP HSV.
Data last updated Sunday, July 12th, 2026.
About
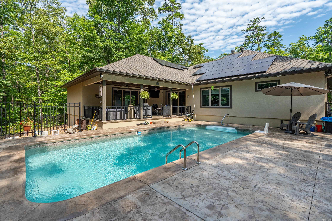
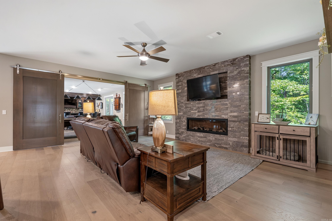
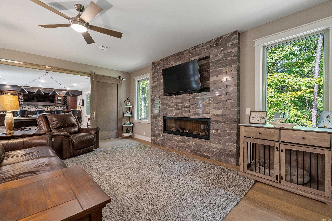
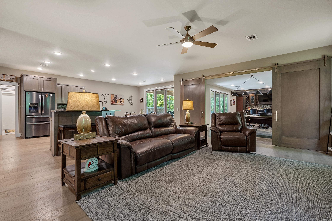
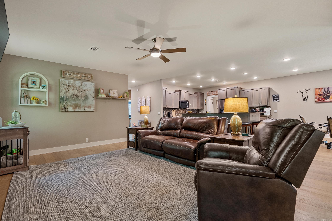
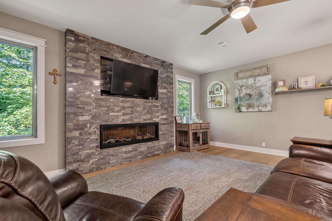
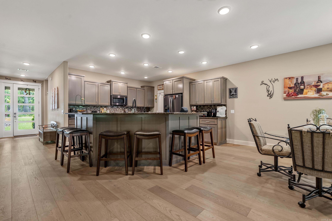
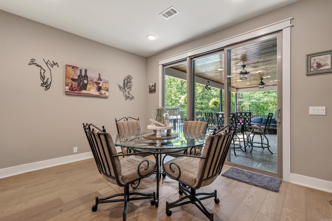
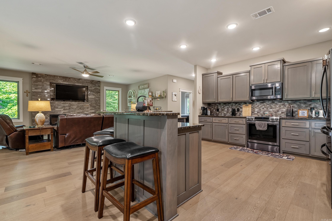
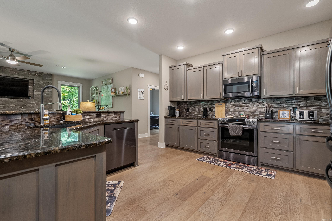
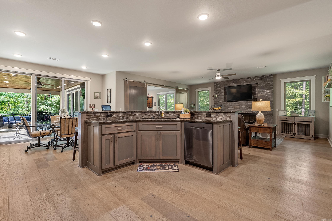
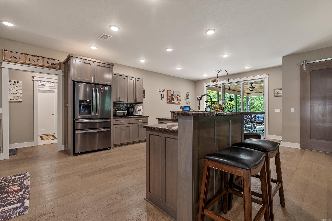
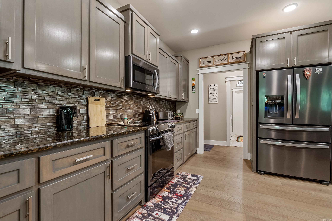
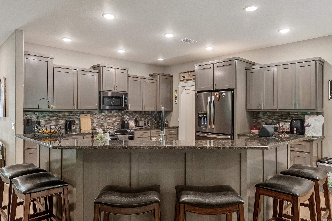
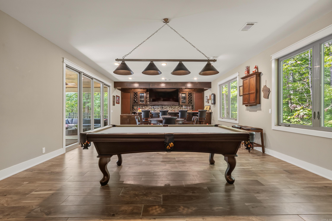
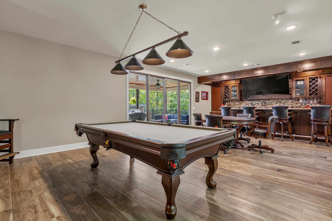
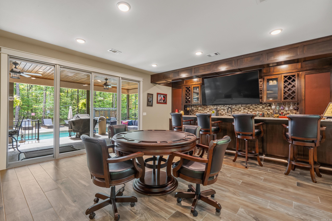
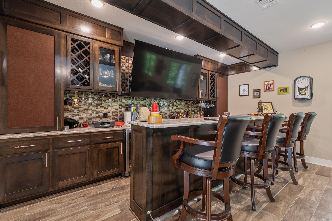
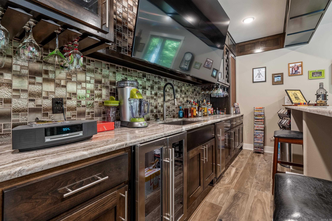
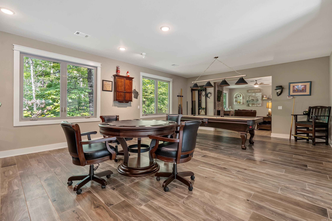
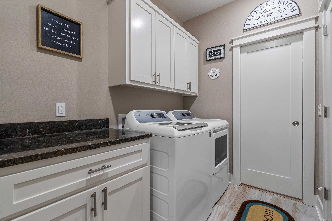
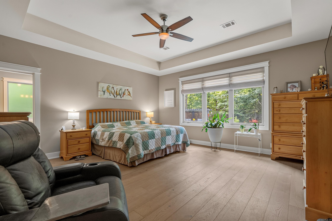
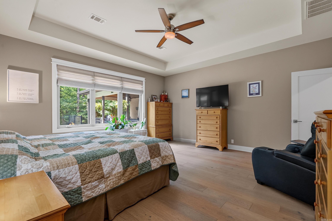
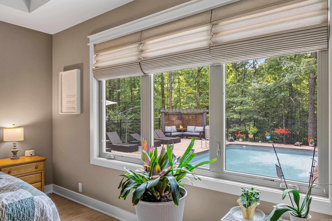
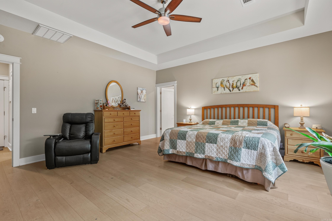
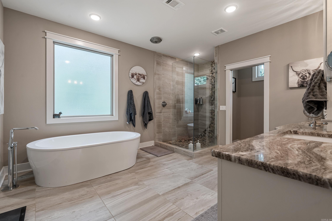
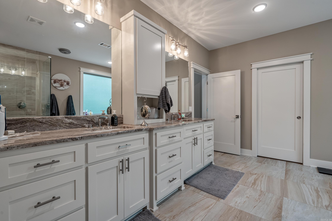
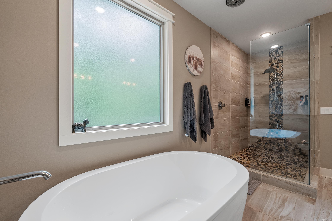
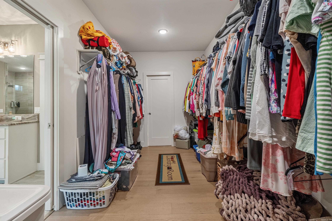
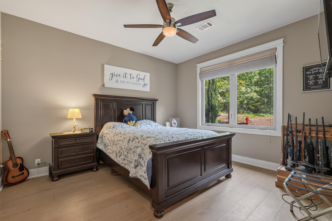
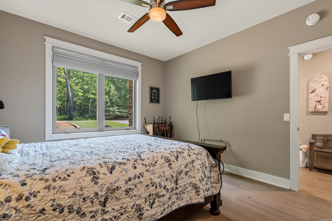

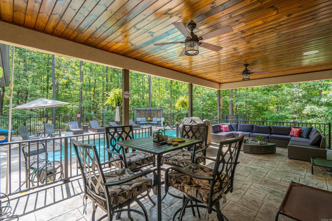
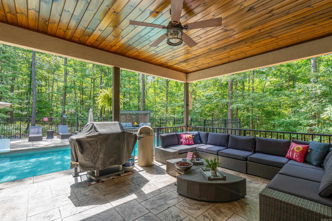
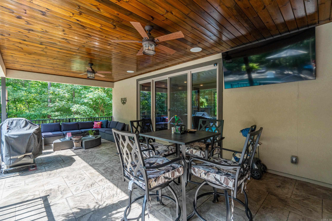
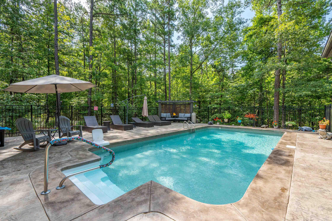
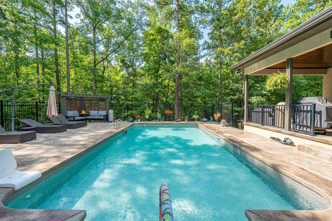
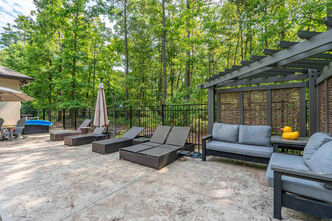
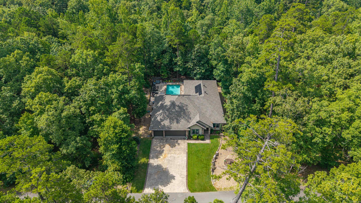
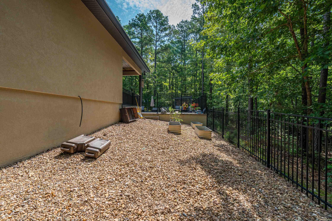
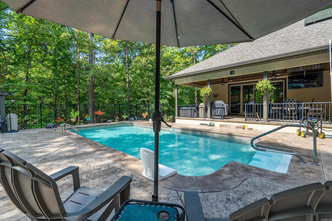
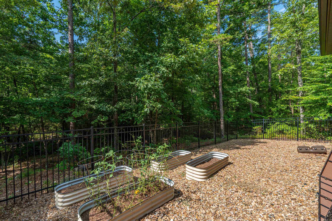
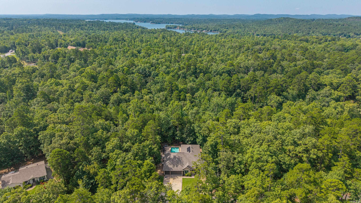
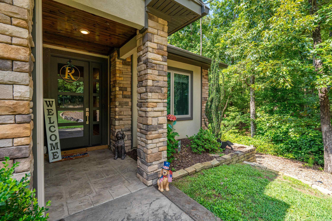
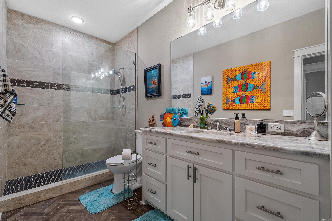
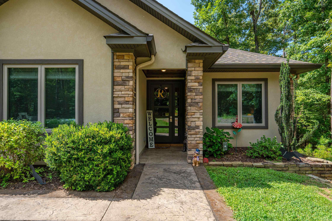
Private backyard oasis featuring a heated saltwater pool, pergola, stamped concrete patio, raised garden beds, and wrought iron fencing. This move-in ready home offers an open-concept floor plan designed for entertaining with a spacious living area, propane fireplace, and barn doors leading to an impressive game room complete with a custom bar, beverage fridge, icemaker, and built-in sound system. The primary suite is a true retreat with a spa-like bath featuring a walk-in shower, soaking tub, double vanities, private water closet, and oversized walk-in closet with direct access to the laundry room. Two guest bedrooms share a spacious bath with a walk-in shower. Enjoy resort-style outdoor living with a heated saltwater pool featuring an upgraded liner and dedicated heat pump for extended seasonal use. Relax under the pergola or entertain poolside in the beautifully landscaped backyard. Additional features include a 3-car garage with insulated doors, epoxy floors, ample storage, solar panels for energy efficiency, modern finishes, low-maintenance living, and a convenient location. A perfect blend of comfort, style, and functionality.

©2026 Cooperative Arkansas REALTORS® Multiple Listing Services, Inc. All rights reserved. The data relating to real estate for sale on this site comes in part from the Broker ReciprocitySM Program of CARMLS, Inc. Real estate listings, held by brokerage firms other than Halsey Real Estate, are marked with the Broker ReciprocitySM logo and includes the name of the listing brokers. Broker ReciprocitySM information is provided exclusively for consumers' personal, non-commercial use and may not be used for any purpose other than to identify prospective properties for consumers. Use of search facilities of data on this site, for any purpose other than by a consumer inquiring to purchase, is prohibited. Information Deemed Reliable But Not Guaranteed. The broker operating this site believes the data here to be correct but advises interested parties to confirm prior to purchase.

Back to Top
Accessibility