2700 Muscadine Lane  Conway, AR


2700 Muscadine Lane
Conway, AR

$285,000
- Residential
3 beds
2 baths
1698 sqft
Active
MLS # 26028048
Listing courtesy of ELIZABETH PARSLEY-TUCKER from LPT REALTY CONWAY.
Data last updated Saturday, July 11th, 2026.
About
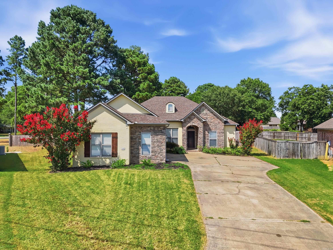
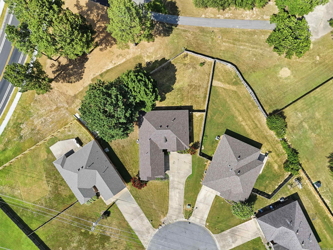
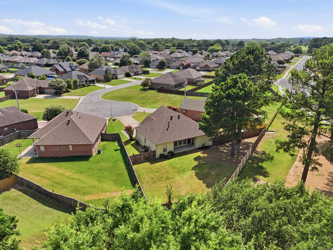
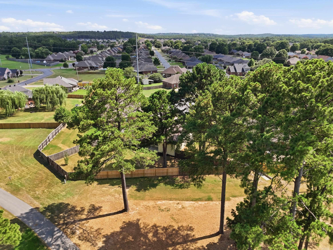
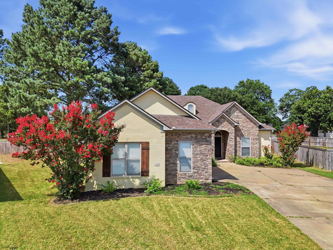
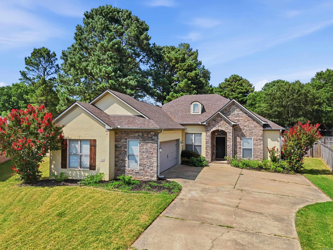
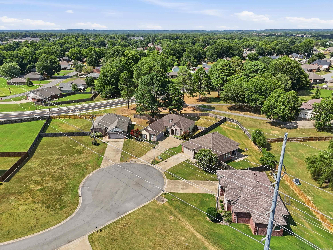
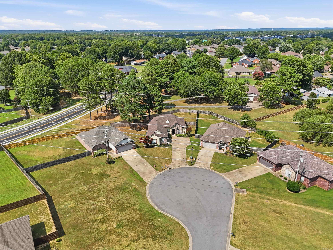
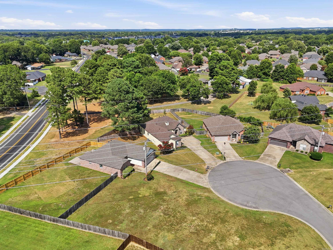
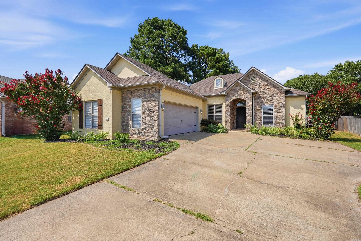
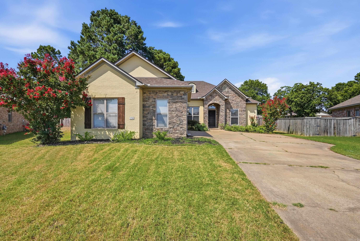
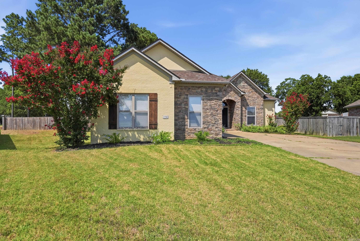
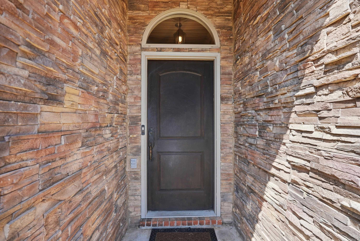
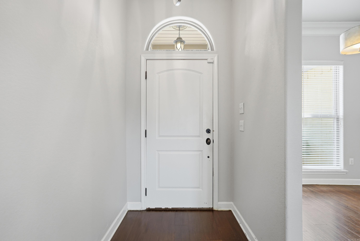
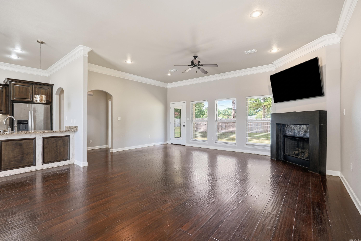
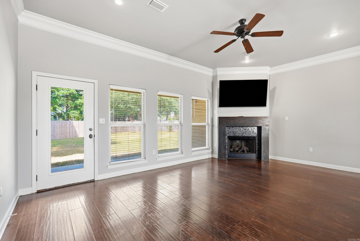
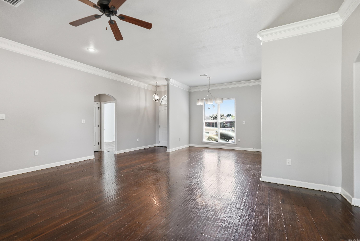
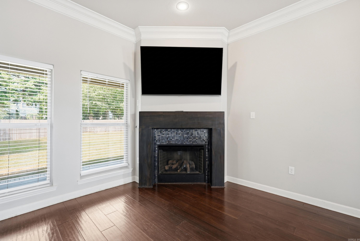
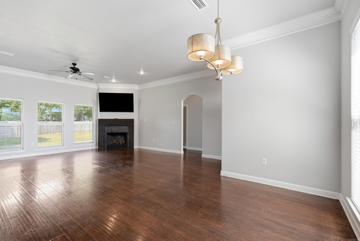
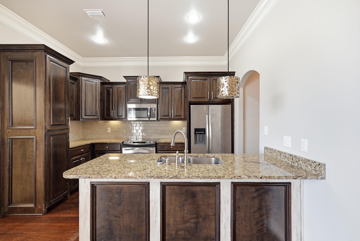
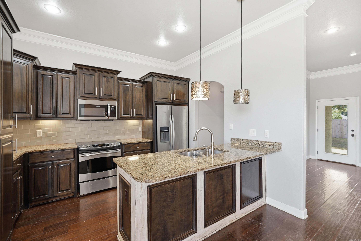
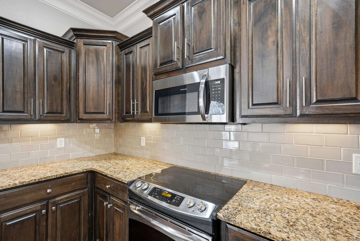
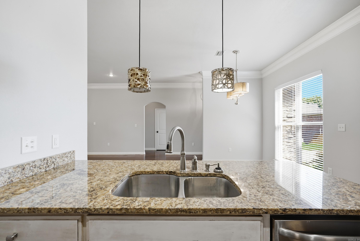
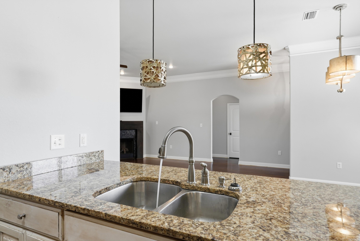
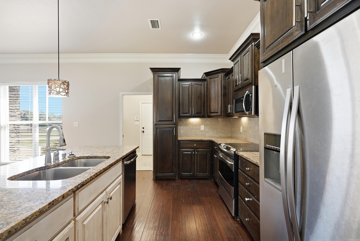
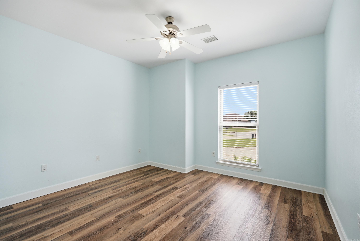
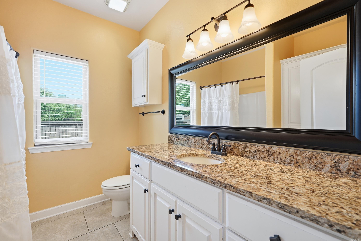
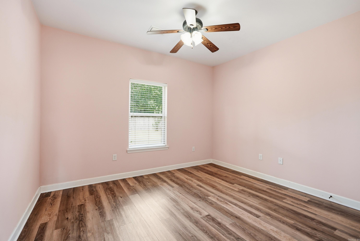
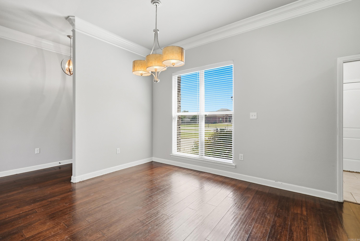
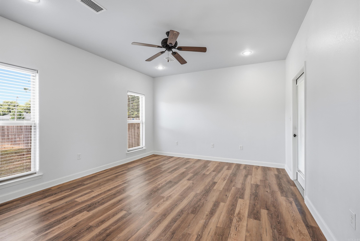
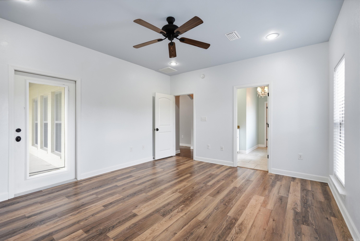
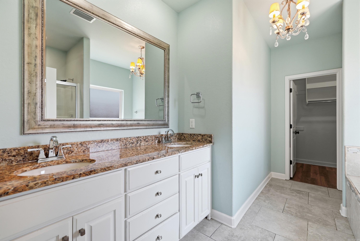
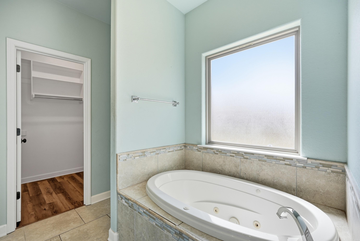
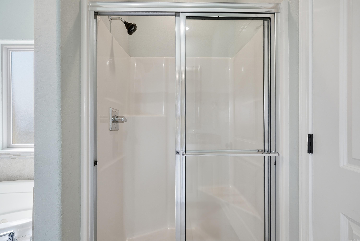
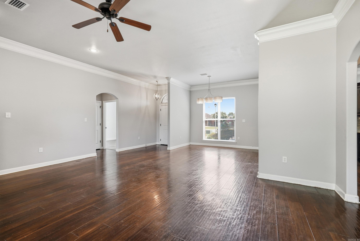
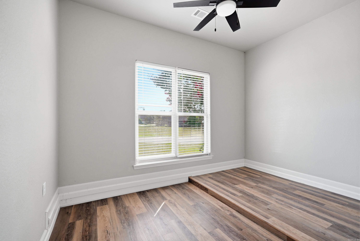
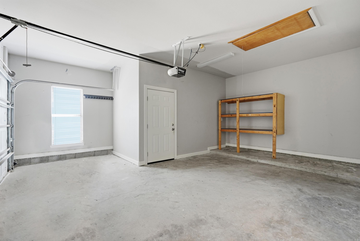
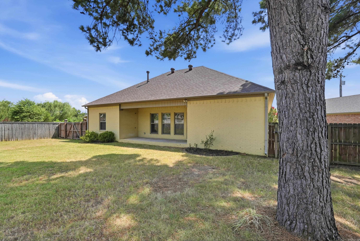
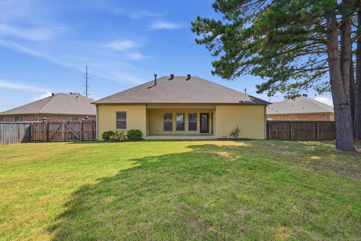
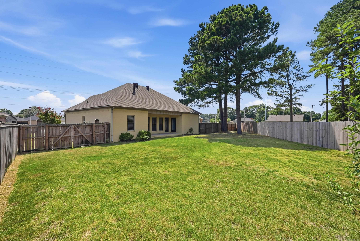
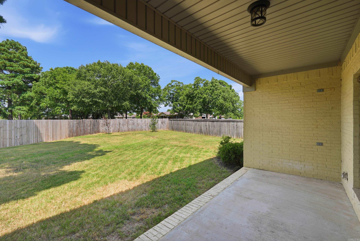
Immaculate 3 bedroom, 2 bath home in desirable Nutters Crossing in Conway! This brick and stone beauty offers great curb appeal and sits on a spacious, fully fenced lot with plenty of room for pets, play or a future garden. Inside, the open living and dining area features rich wood floors, crown molding and a cozy corner fireplace with TV-ready mantle. The kitchen offers granite counters, breakfast bar island, tile backsplash, dark custom cabinetry, stainless appliances and stylish pendant lighting, all open to the main living space. Split bedroom plan includes a generous primary suite with patio access, wood floors, jetted tub, separate shower, double vanity and large walk-in closet. Secondary bedrooms are roomy with updated wood flooring and ceiling fans, and the guest bath also showcases granite and upgraded fixtures. Enjoy outdoor living on the covered back patio overlooking the huge backyard, plus heated and cooled office space off the garage for work or hobbies can be remolded to return back to a 2 car garage.

©2026 Cooperative Arkansas REALTORS® Multiple Listing Services, Inc. All rights reserved. The data relating to real estate for sale on this site comes in part from the Broker ReciprocitySM Program of CARMLS, Inc. Real estate listings, held by brokerage firms other than Halsey Real Estate, are marked with the Broker ReciprocitySM logo and includes the name of the listing brokers. Broker ReciprocitySM information is provided exclusively for consumers' personal, non-commercial use and may not be used for any purpose other than to identify prospective properties for consumers. Use of search facilities of data on this site, for any purpose other than by a consumer inquiring to purchase, is prohibited. Information Deemed Reliable But Not Guaranteed. The broker operating this site believes the data here to be correct but advises interested parties to confirm prior to purchase.

Back to Top
Accessibility