76 Makin Memories  Story, AR

76 Makin Memories Lane
Story, AR

$385,000
- Residential
3 beds
2 baths
1832 sqft
Active
MLS # 26027904
Listing courtesy of LETITIA SOMMERKORN from CADDO RIVER REALTY, INC. BRANCH OFFICE.
Data last updated Friday, July 10th, 2026.
About
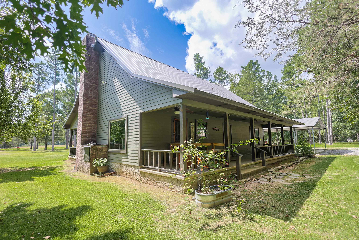
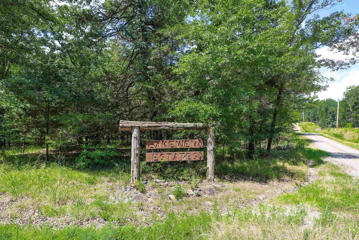
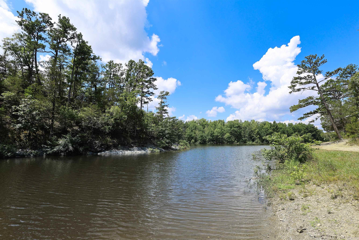
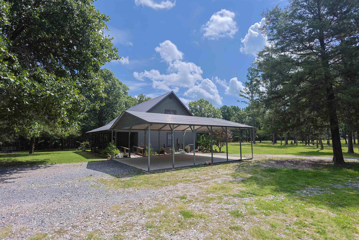
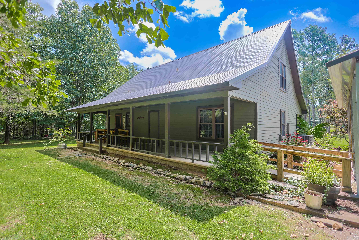
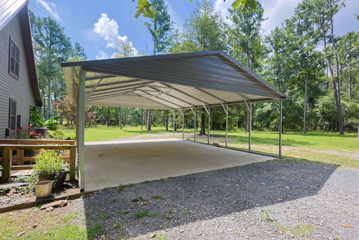
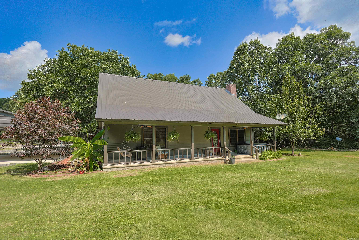
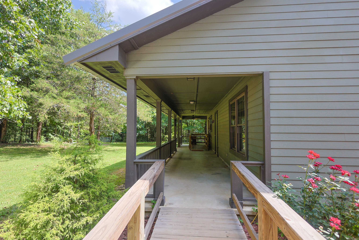
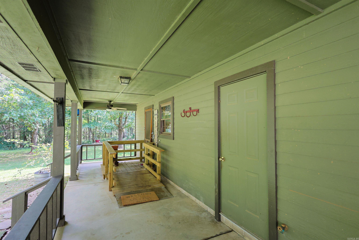
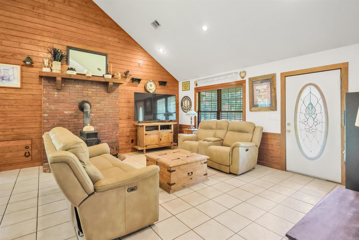
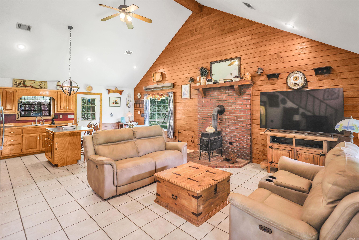
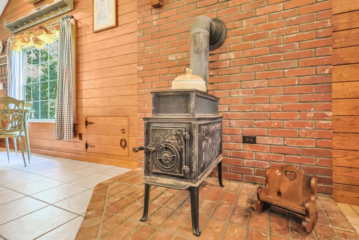
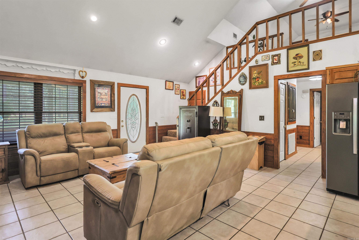
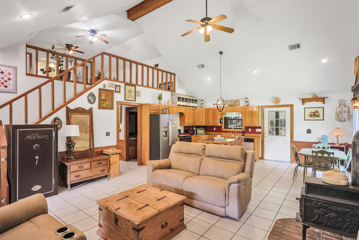
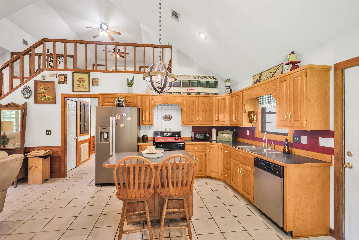
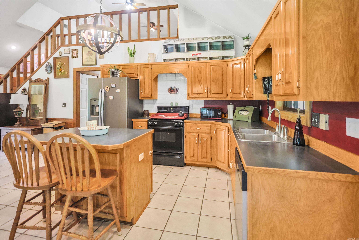
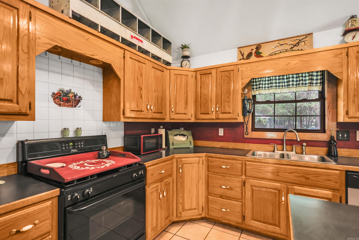
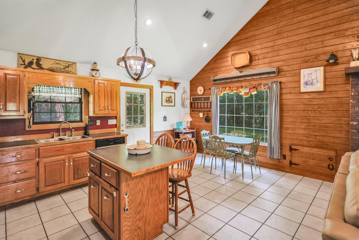
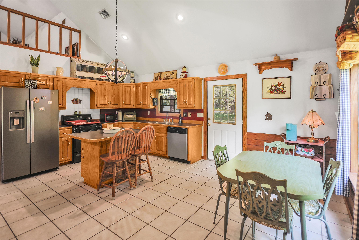
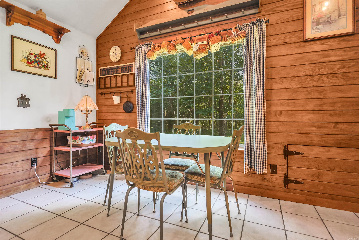
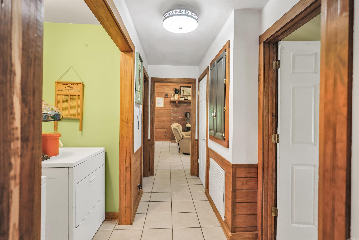
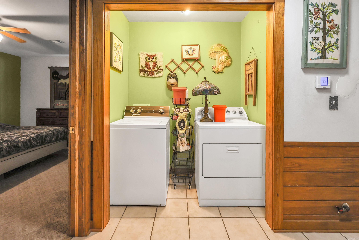
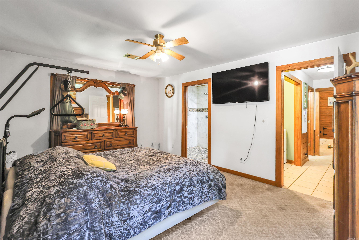
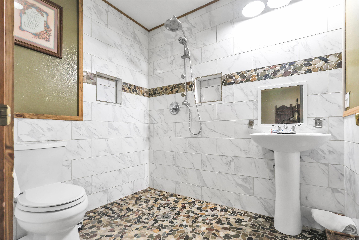
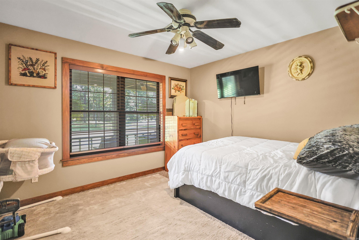
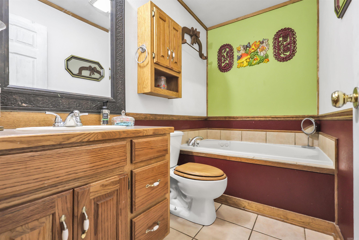
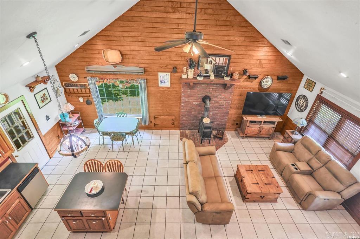
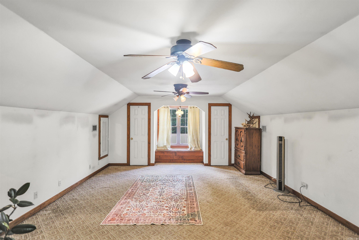
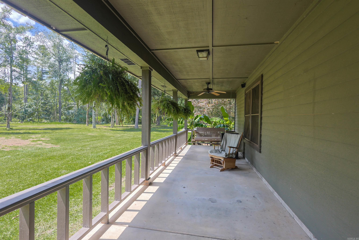
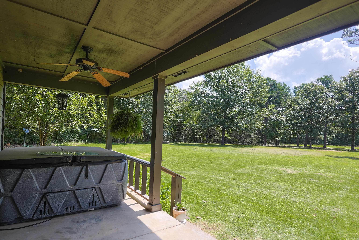
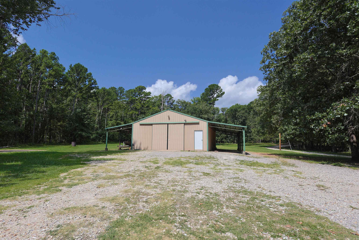
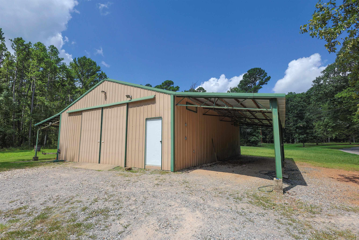
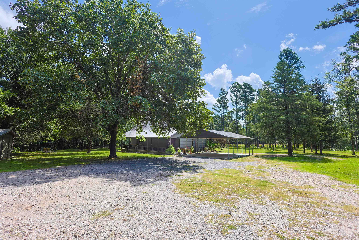
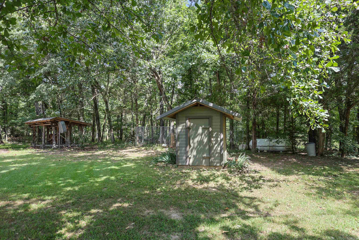
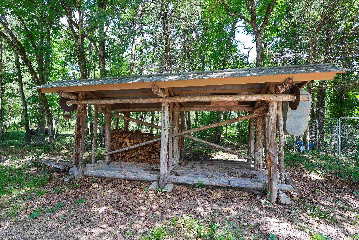
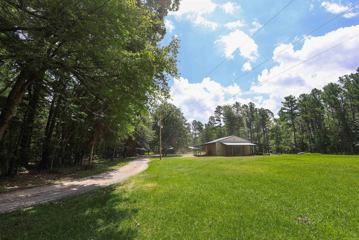
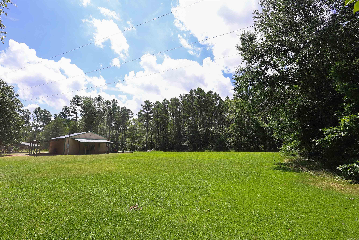
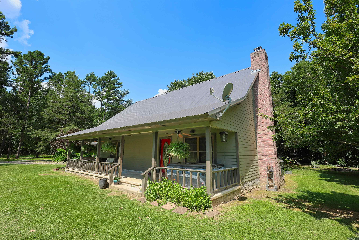
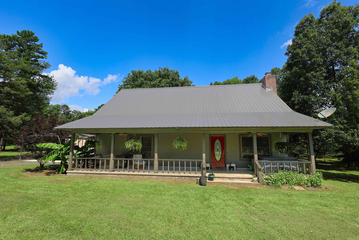
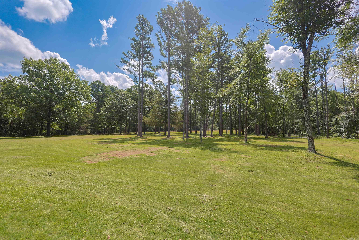
Situated on 5.78 +/- acres in the Lakeview Estates subdivision, this 1.5-story home offers 1,832 +/- sq ft, 3 bedrooms, and 2 bathrooms. The main level includes two bedrooms, while the upper-level loft serves as the third bedroom and features two closets. Built in 2000, the home features a metal roof, Hardie® siding, a freestanding cast iron wood-burning stove, step-free entry and accessibility features, and covered front and back porches. Outside, you'll find a 30' x 40' metal shop with a concrete floor and two 12-foot lean-tos, a 26' x 30' carport, a 140-foot well, and a 1,000-gallon septic system. Conveniently located near Lake Ouachita and the Ouachita National Forest. Hot tub does not convey with the sale. Schedule your private showing today.

©2026 Cooperative Arkansas REALTORS® Multiple Listing Services, Inc. All rights reserved. The data relating to real estate for sale on this site comes in part from the Broker ReciprocitySM Program of CARMLS, Inc. Real estate listings, held by brokerage firms other than Halsey Real Estate, are marked with the Broker ReciprocitySM logo and includes the name of the listing brokers. Broker ReciprocitySM information is provided exclusively for consumers' personal, non-commercial use and may not be used for any purpose other than to identify prospective properties for consumers. Use of search facilities of data on this site, for any purpose other than by a consumer inquiring to purchase, is prohibited. Information Deemed Reliable But Not Guaranteed. The broker operating this site believes the data here to be correct but advises interested parties to confirm prior to purchase.

Back to Top
Accessibility