12 Cedar Branch  Little Rock, AR

12 Cedar Branch Drive
Little Rock, AR

$320,000
- Residential
3 beds
2 baths
1780 sqft
Active
MLS # 26027771
Listing courtesy of JENNIFER COOK from CHARLOTTE JOHN COMPANY (LITTLE ROCK).
Data last updated Thursday, July 9th, 2026.
About
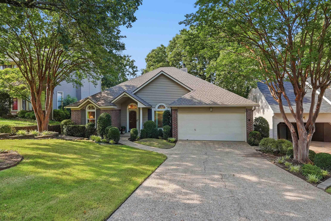
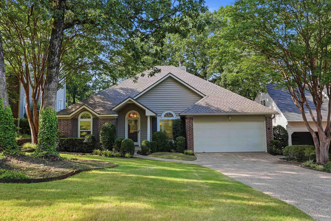
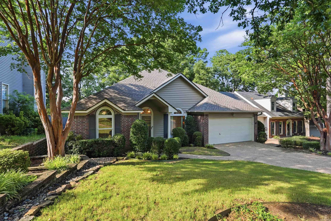
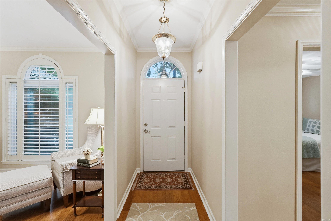
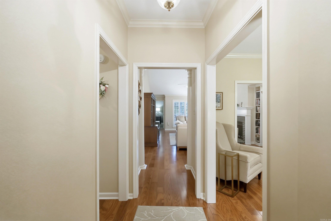
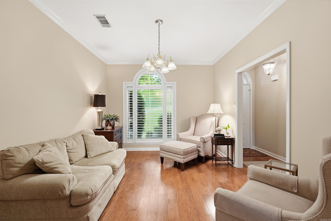
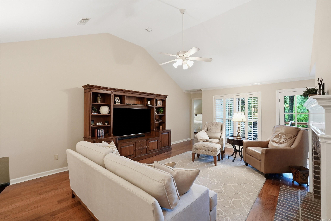
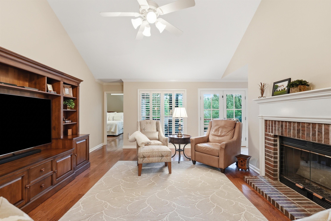
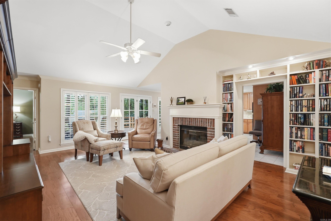
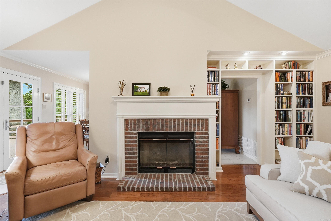
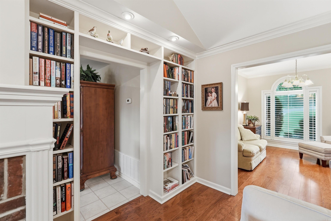
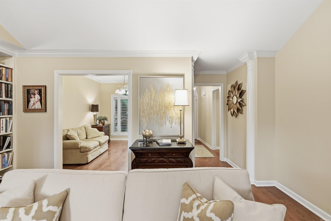
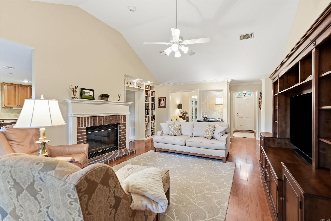
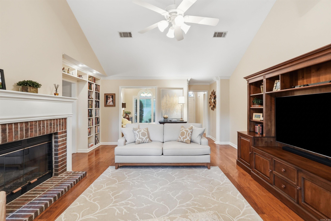
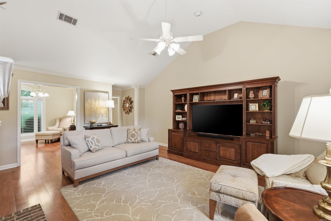
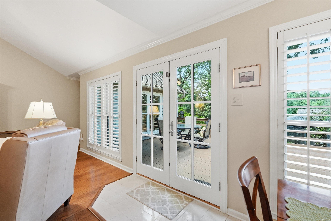
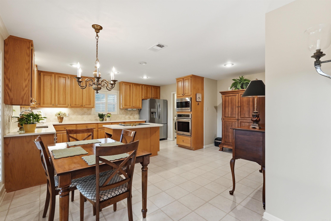
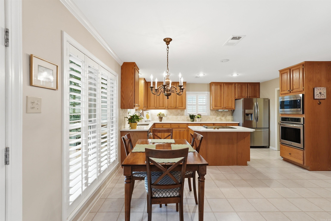
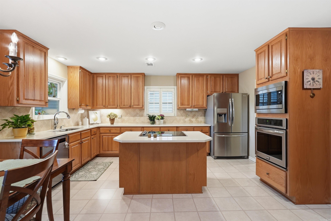
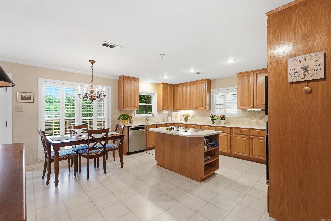
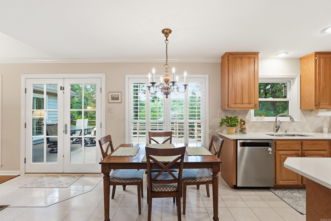
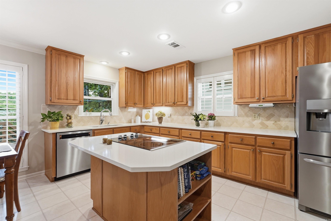
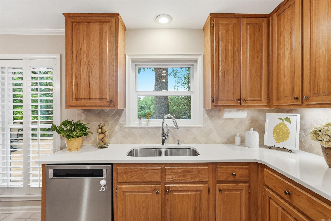
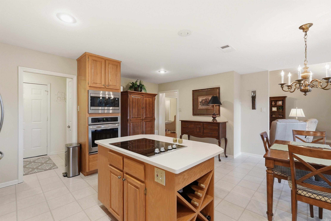
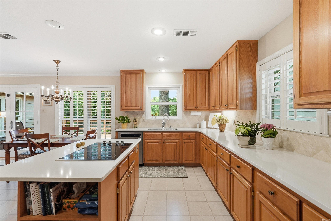
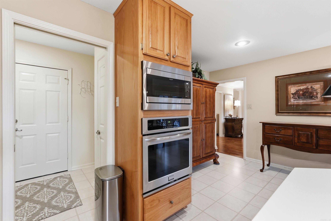
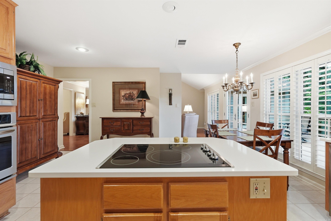
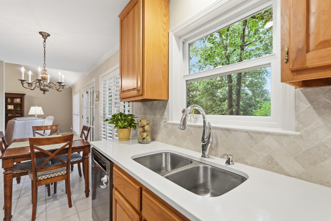
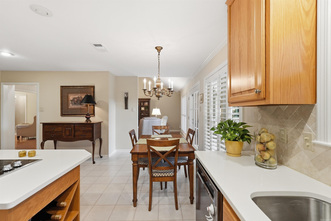
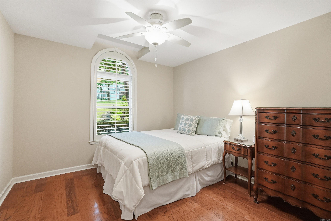
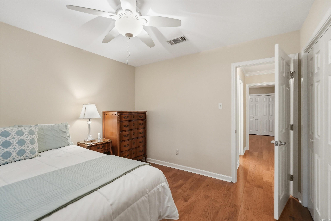
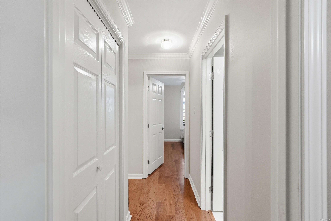
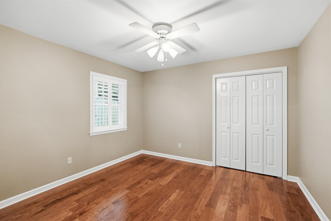
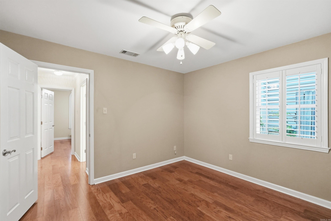
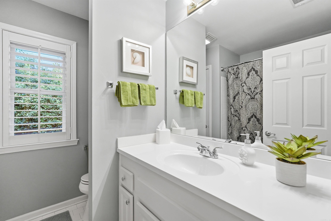
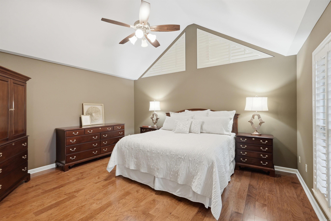
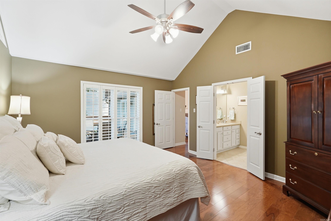
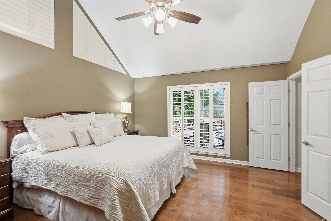
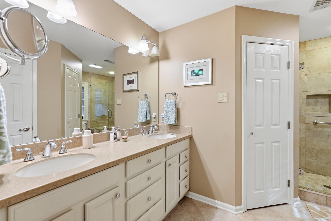
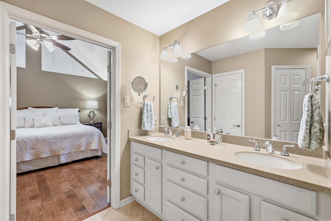
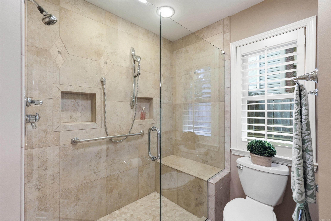
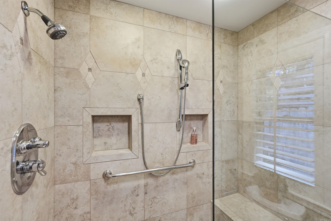
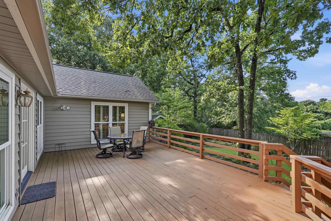
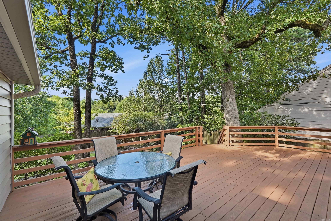
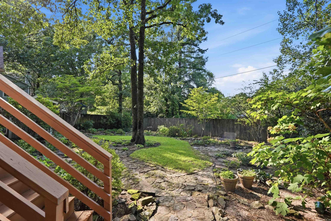
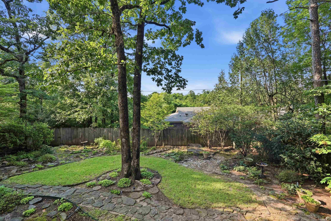
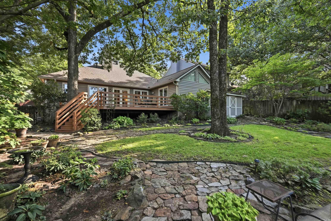
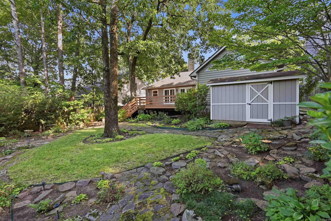
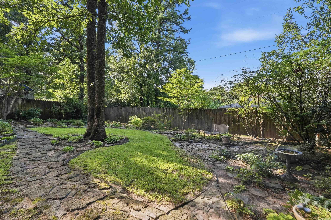
Welcome to this pristine one-level charmer, conveniently located near shopping, restaurants & schools! This beautifully maintained 3 bed/2 bath home offers a thoughtful layout designed for comfort & gatherings. Custom 3 ½" plantation shutters throughout and 5" Hartco pecan hardwood flooring elevate the feel of the home. The living room features a gas log fireplace & custom built-in bookcases. This home has plenty of storage and a flex room that can be used as a sitting area, office or dining. The updated kitchen is light-filled & spacious, w/ newer ss appliances, Cambria quartz counters, tile backsplash, glass cooktop, a large island & a generous eat-in area. Refrigerator stays. The primary suite has custom shutters & an updated bath with newer cabinetry/counters, Kohler faucets, a tiled shower with frameless clear glass doors, double walk-in closets & an oversized 70x40 mirror. Enjoy the private, shaded, park-like backyard from the large deck overlooking a gardener’s oasis. Garden shed w/ electricity & designed to match the home's exterior. Andersen windows, sprinkler systm front/back, LeafGuard gutters, roof 2025, HVAC 2009, water heater 2011. It's even more beautiful in perso

©2026 Cooperative Arkansas REALTORS® Multiple Listing Services, Inc. All rights reserved. The data relating to real estate for sale on this site comes in part from the Broker ReciprocitySM Program of CARMLS, Inc. Real estate listings, held by brokerage firms other than Halsey Real Estate, are marked with the Broker ReciprocitySM logo and includes the name of the listing brokers. Broker ReciprocitySM information is provided exclusively for consumers' personal, non-commercial use and may not be used for any purpose other than to identify prospective properties for consumers. Use of search facilities of data on this site, for any purpose other than by a consumer inquiring to purchase, is prohibited. Information Deemed Reliable But Not Guaranteed. The broker operating this site believes the data here to be correct but advises interested parties to confirm prior to purchase.

Back to Top
Accessibility