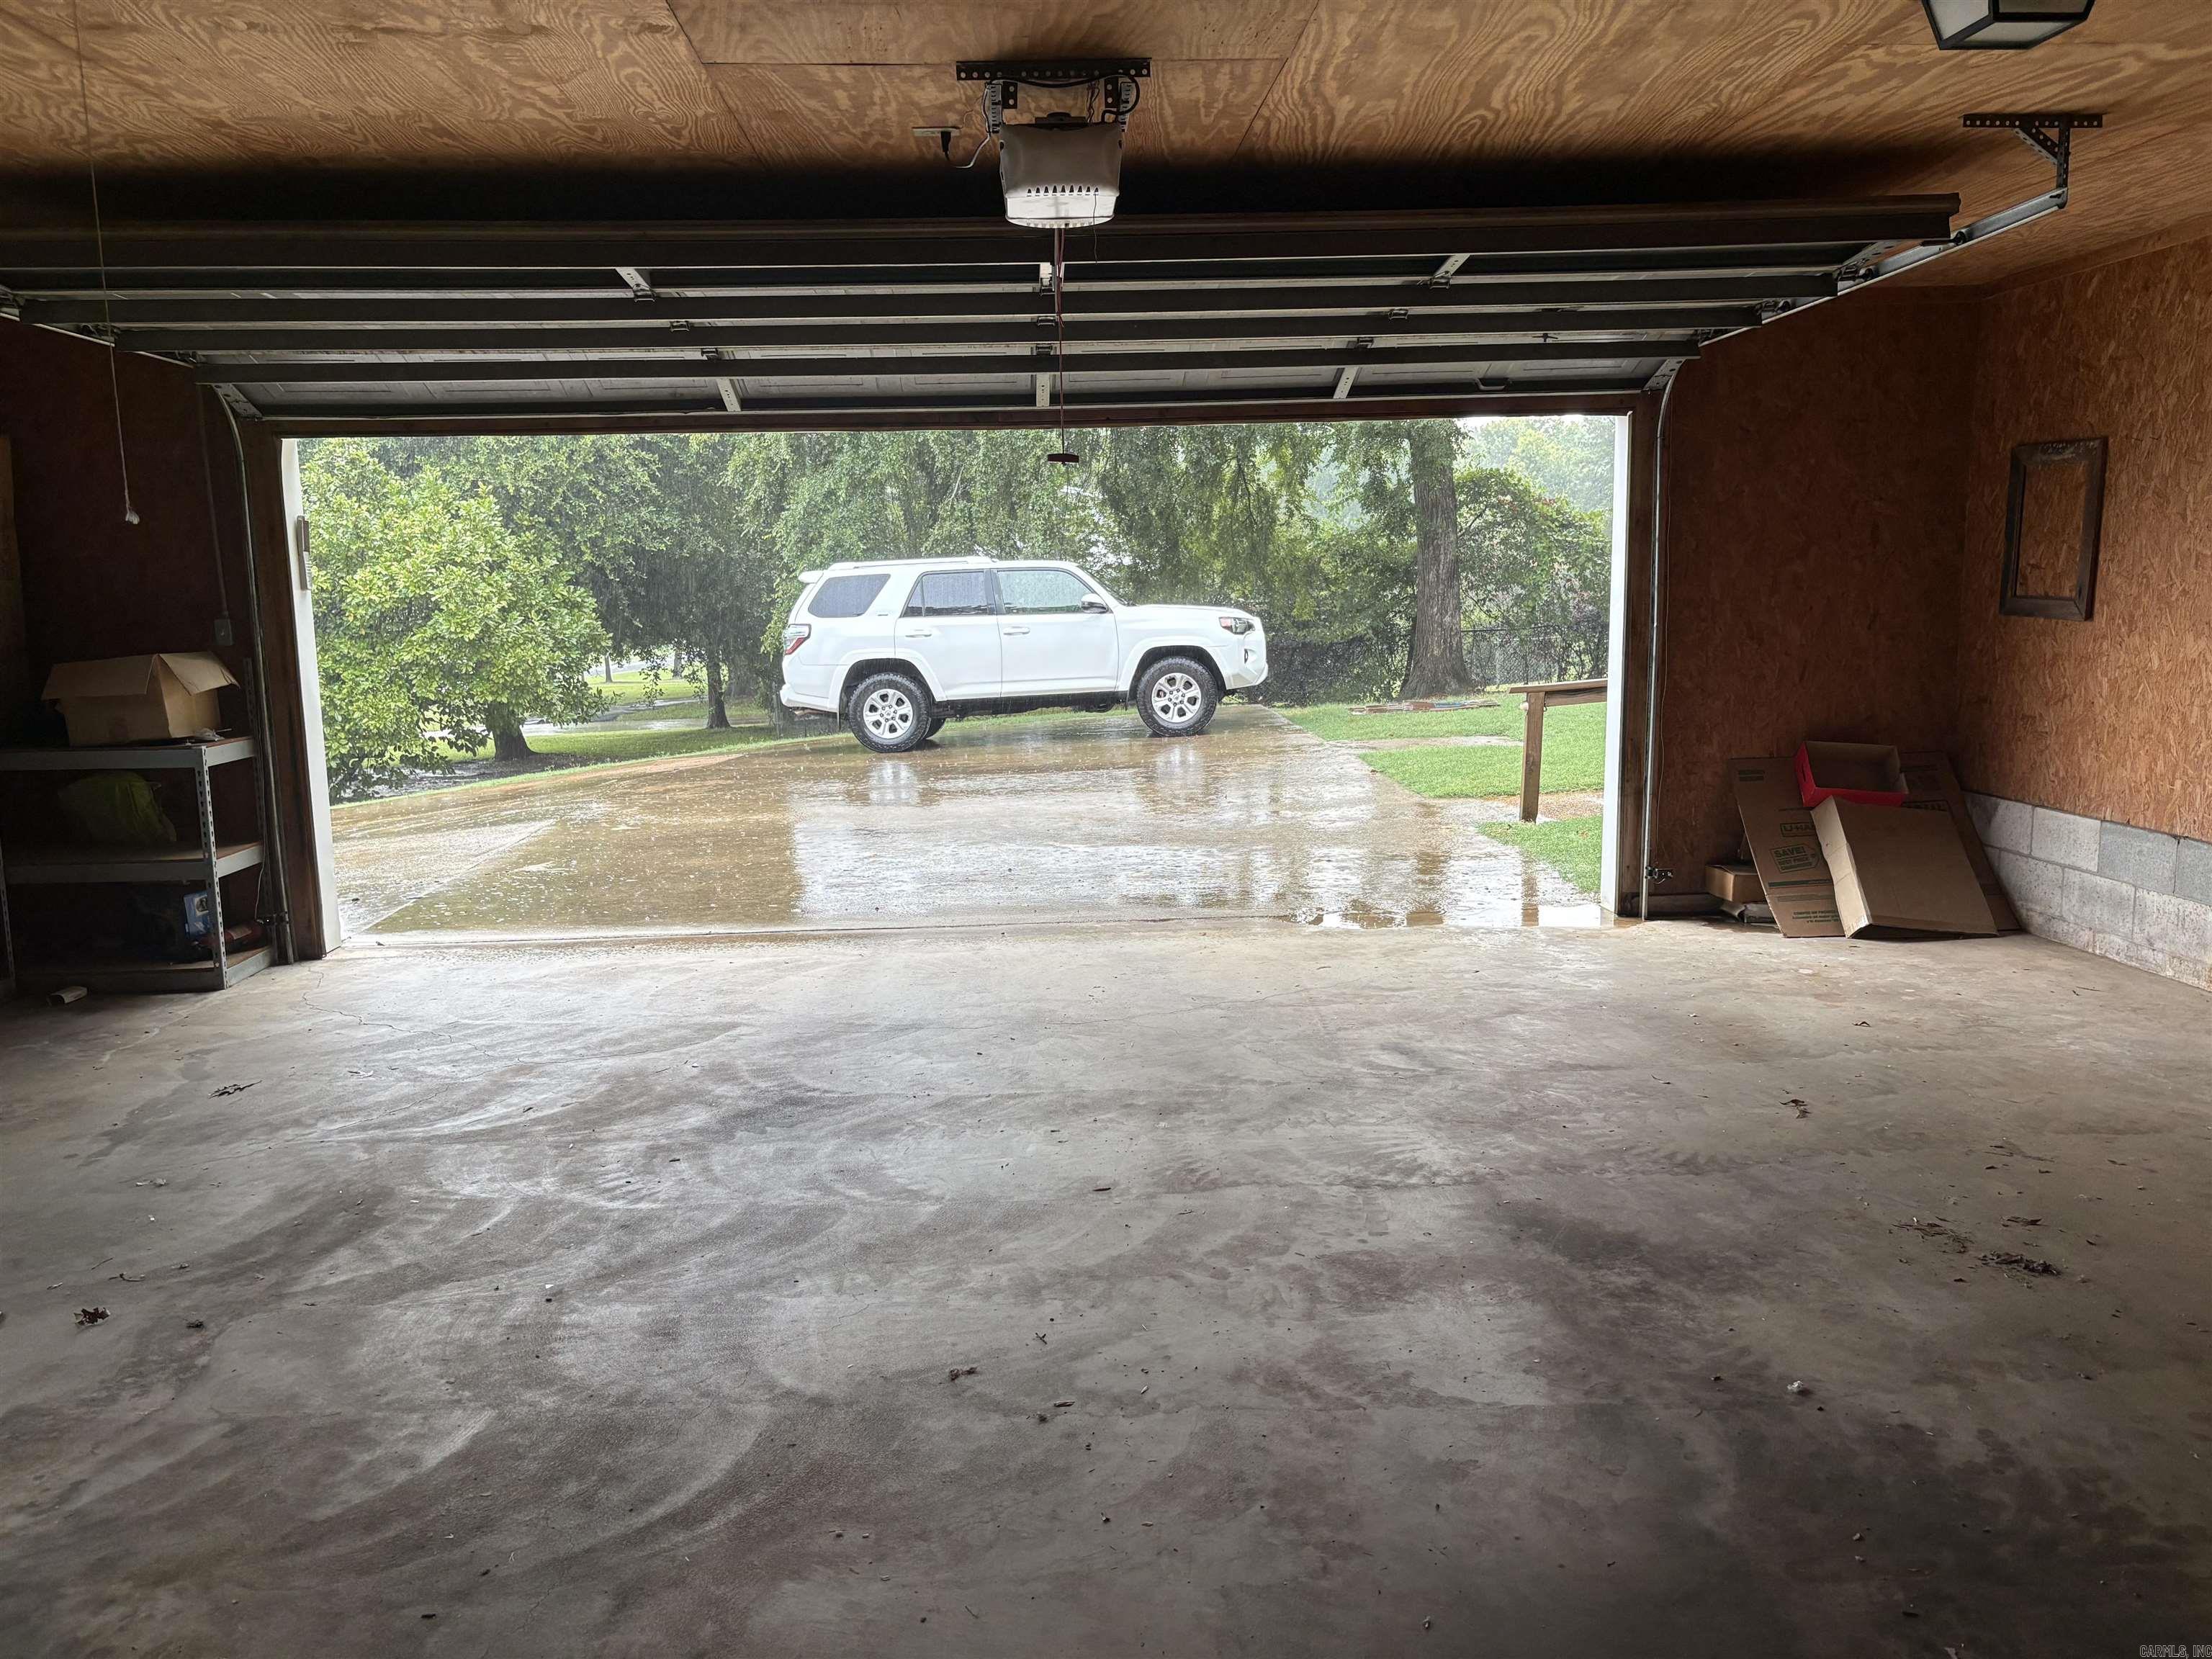
344 Ranchette Village  Searcy, AR

344 Ranchette Village Loop
Searcy, AR

$367,000
- Residential
4 beds
2.5 baths
2359 sqft
Active
MLS # 26027624
Listing courtesy of VALERIE CANEPA from RE/MAX ADVANTAGE.
Data last updated Thursday, July 9th, 2026.
About
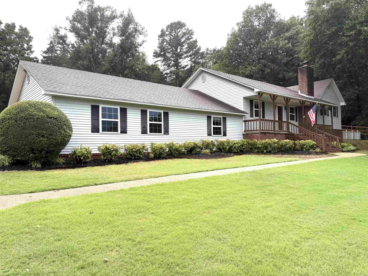
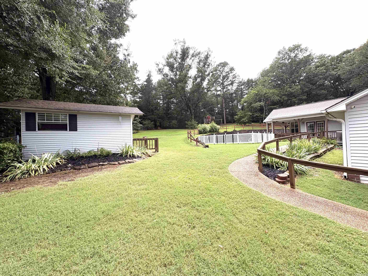
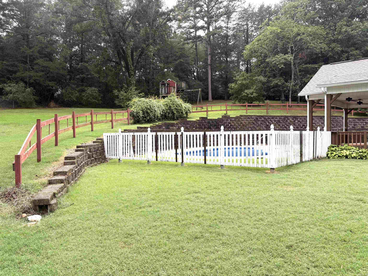
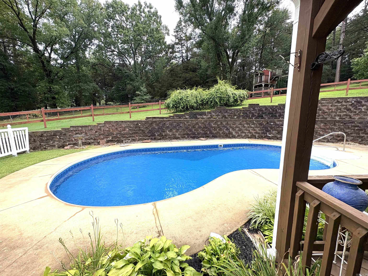
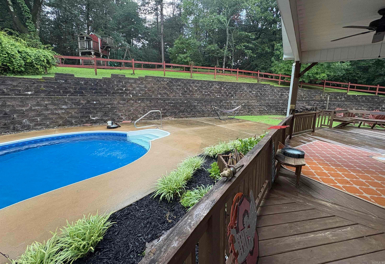
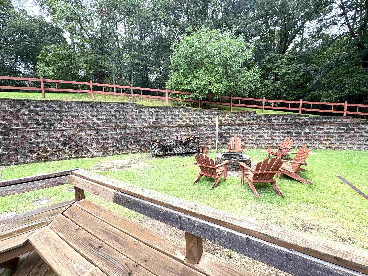
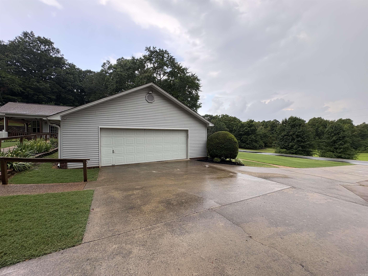
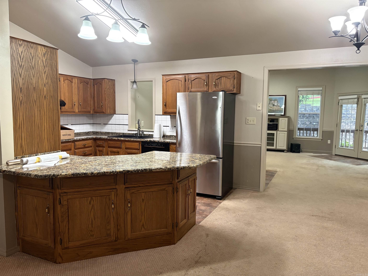
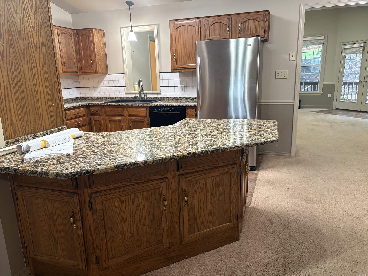
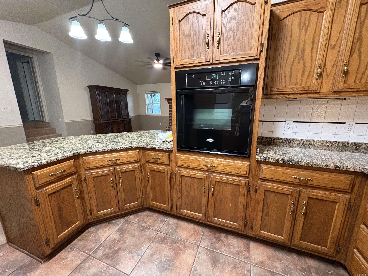
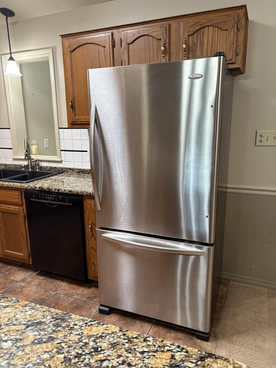
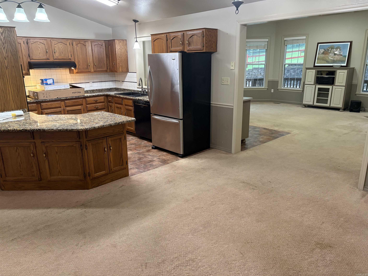
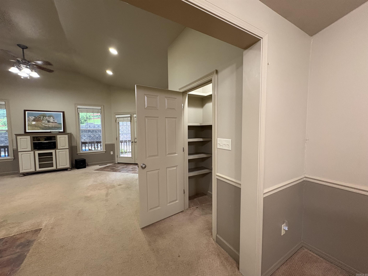
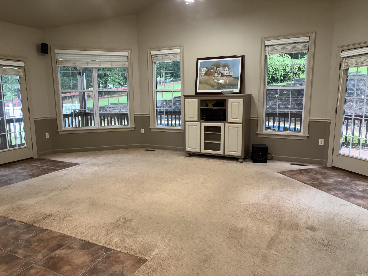
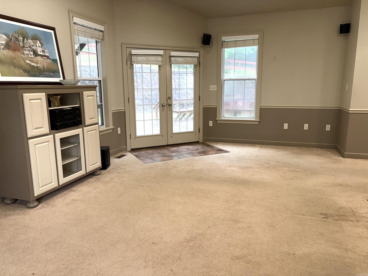
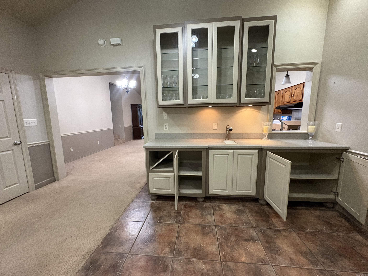
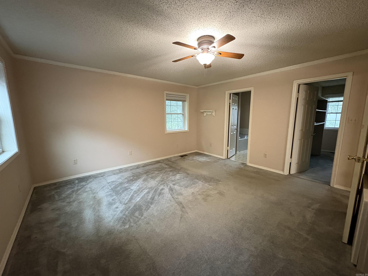
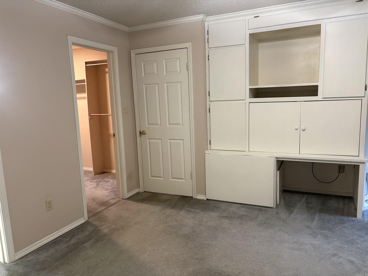
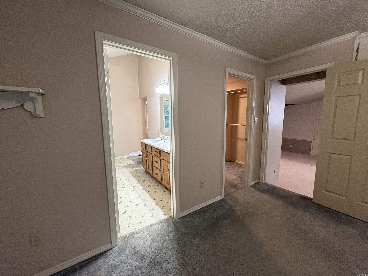
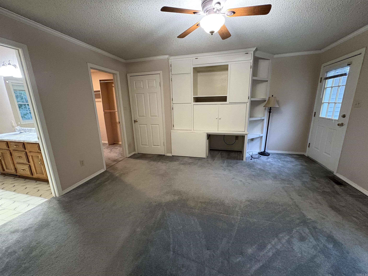
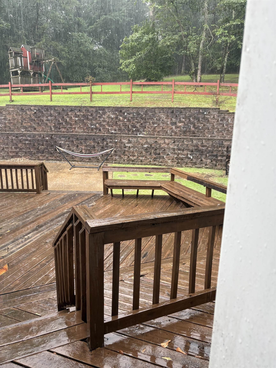
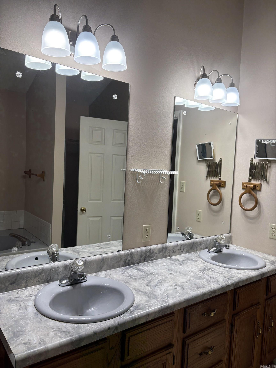
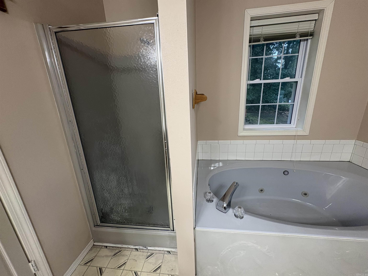
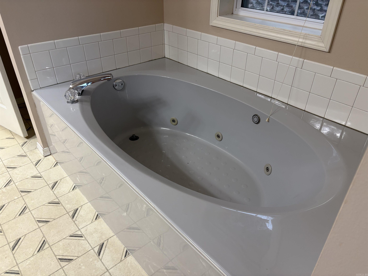
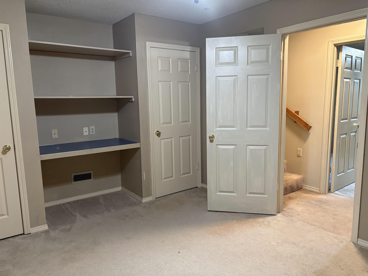
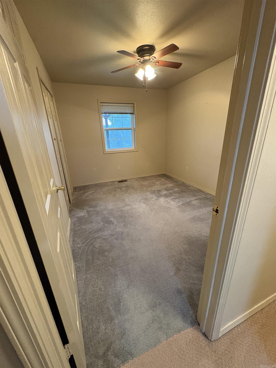
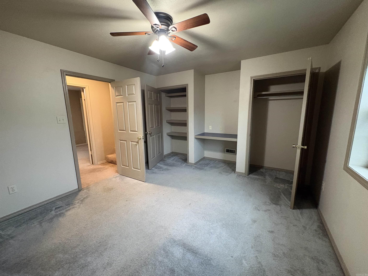
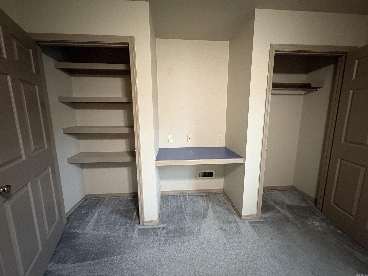
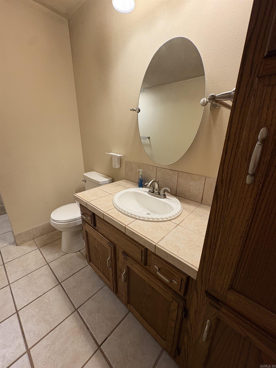
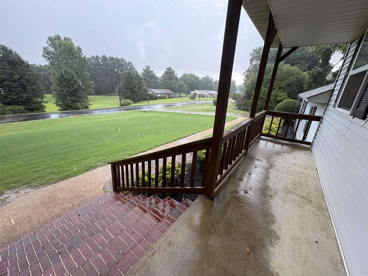
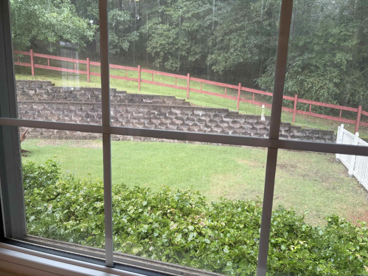
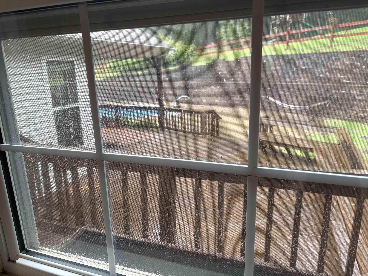
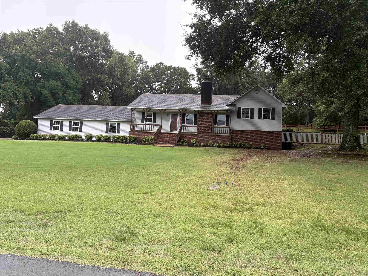
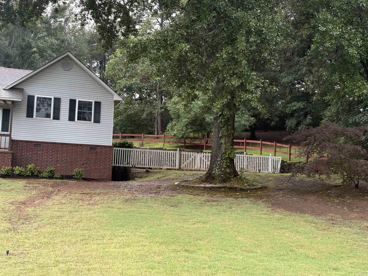
Classic home just outside city limits with wide covered back deck, in-ground pool, children's play area, dog pen and widened driveway, extra landscaping, fencing and a shop. This one checks all the boxes! The custom house has only had one owner and was designed for entertaining. Large great room with view of the hillside and in-ground pool. Fire pit. Covered front porch overlooking a spacious, well-tended yard. Split level and split floorplan means primary bedroom is at one end of the house with a jetted tub and door to the back deck, while extra rooms are at the other, with easy access to the kitchen and dining areas in the middle. New pool liner in 2026. See agent remarks.

©2026 Cooperative Arkansas REALTORS® Multiple Listing Services, Inc. All rights reserved. The data relating to real estate for sale on this site comes in part from the Broker ReciprocitySM Program of CARMLS, Inc. Real estate listings, held by brokerage firms other than Halsey Real Estate, are marked with the Broker ReciprocitySM logo and includes the name of the listing brokers. Broker ReciprocitySM information is provided exclusively for consumers' personal, non-commercial use and may not be used for any purpose other than to identify prospective properties for consumers. Use of search facilities of data on this site, for any purpose other than by a consumer inquiring to purchase, is prohibited. Information Deemed Reliable But Not Guaranteed. The broker operating this site believes the data here to be correct but advises interested parties to confirm prior to purchase.

Back to Top
Accessibility