
1715 Lainey Drive  Conway, AR


1715 Lainey Drive
Conway, AR

$725,000
- Residential
5 beds
4.5 baths
3556 sqft
Active
MLS # 26027484
Listing courtesy of ELIZABETH PARSLEY-TUCKER from LPT REALTY CONWAY.
Data last updated Wednesday, July 8th, 2026.
About
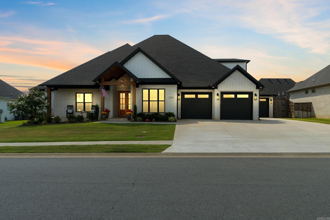
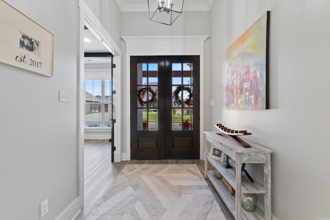
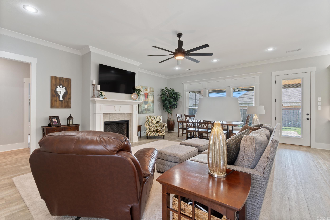
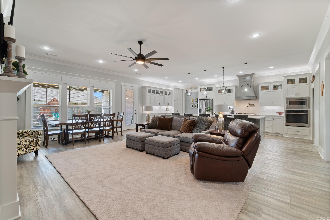
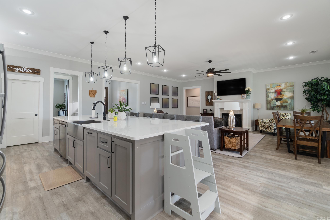
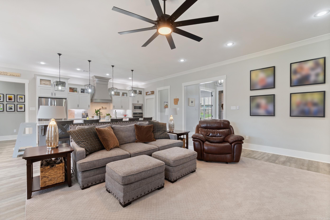
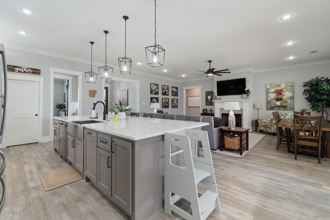
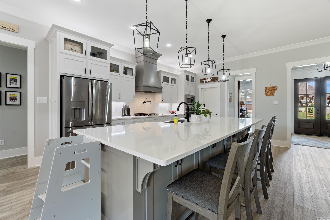
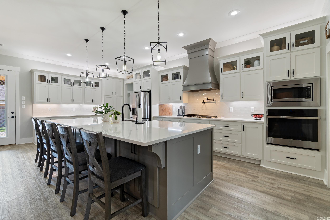
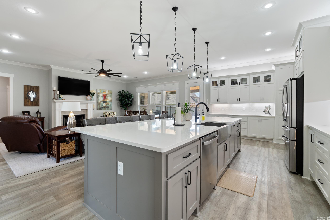
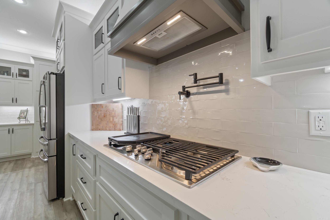
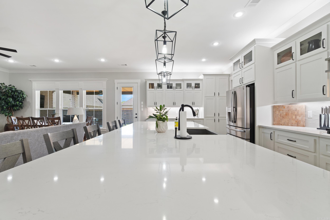
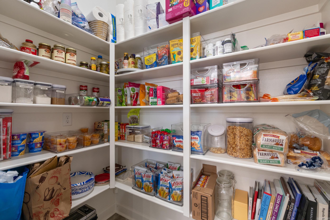
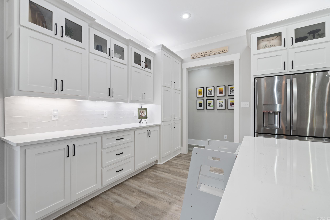
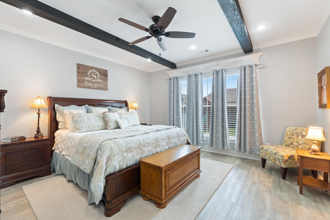
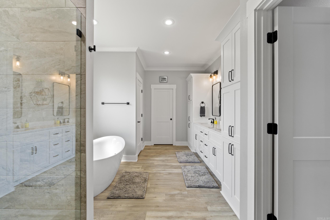
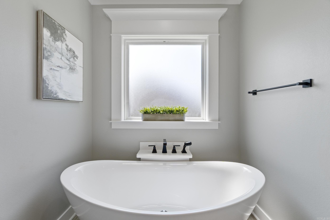
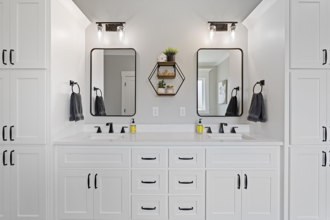
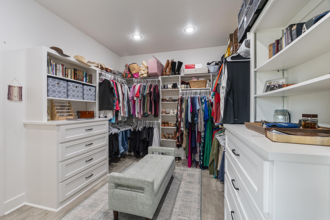
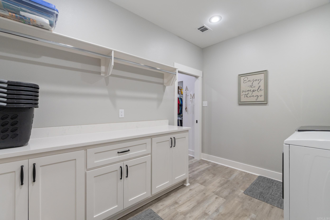
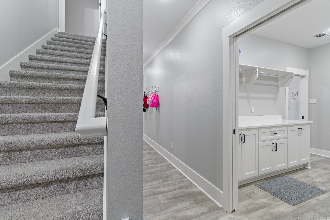
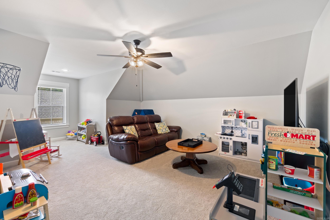
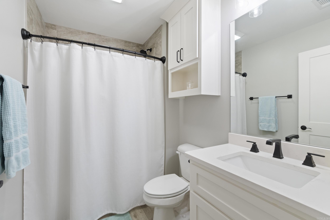
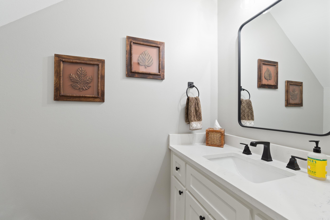
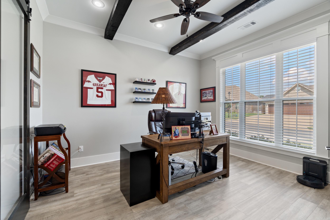
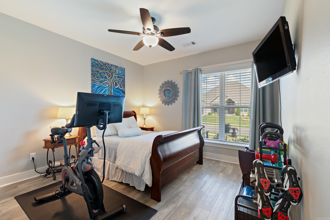
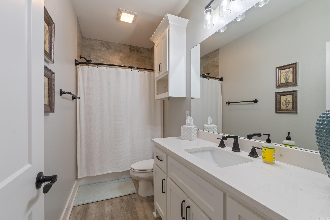
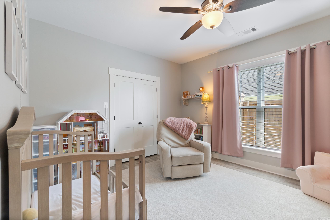
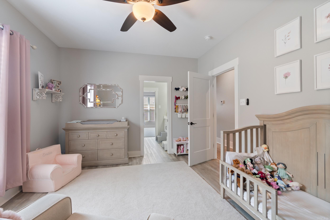
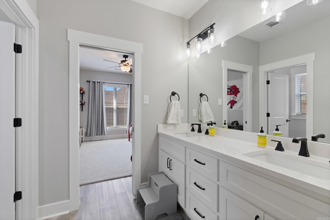
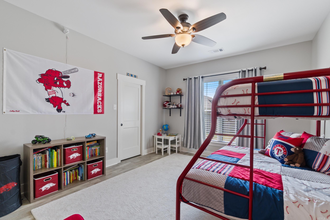
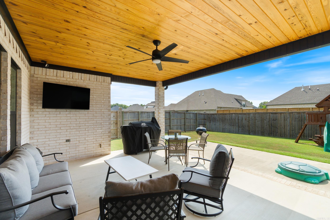
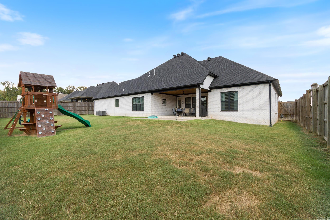
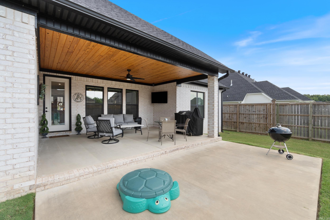
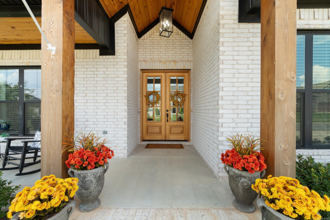
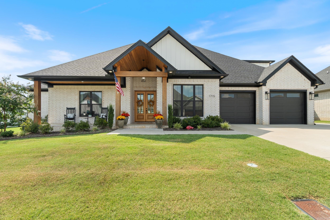
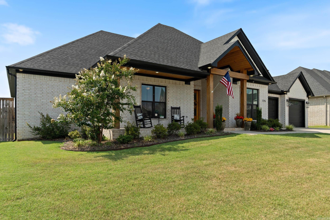
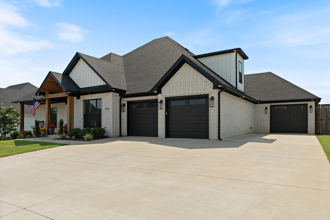
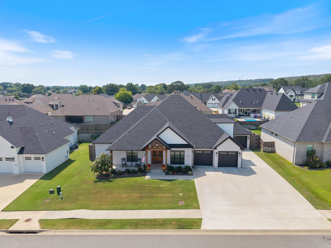
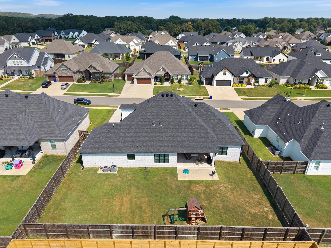
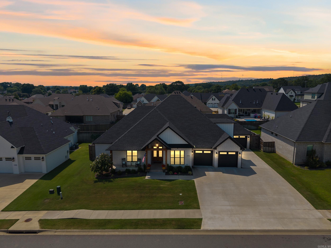
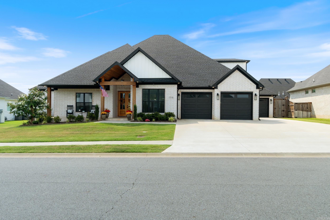
Welcome to this beautifully designed custom home in the desirable Winterbrook Subdivision. Offering a spacious open-concept layout, this home is ideal for both everyday living and entertaining. The thoughtfully designed split floor plan provides added privacy, with the primary suite separated from the secondary bedrooms. As you enter, you'll immediately notice the impressive 12-foot kitchen island featuring quartz countertops, abundant cabinetry, and generous built-in storage. The kitchen opens seamlessly to the living area, where an abundance of natural light create a warm and inviting atmosphere. The flexible floor plan includes a dedicated office or formal dining room, a convenient butler's pantry, spacious walk-in closets, and a large upstairs bonus room complete with a private en suite full bath—perfect for guests, a game room, or additional living space. A tucked-away third-car garage adds both functionality and curb appeal. Step outside to enjoy the covered back porch with a natural wood ceiling overlooking the spacious backyard, providing plenty of room for relaxing, entertaining, or outdoor activities. Don't miss the opportunity!

©2026 Cooperative Arkansas REALTORS® Multiple Listing Services, Inc. All rights reserved. The data relating to real estate for sale on this site comes in part from the Broker ReciprocitySM Program of CARMLS, Inc. Real estate listings, held by brokerage firms other than Halsey Real Estate, are marked with the Broker ReciprocitySM logo and includes the name of the listing brokers. Broker ReciprocitySM information is provided exclusively for consumers' personal, non-commercial use and may not be used for any purpose other than to identify prospective properties for consumers. Use of search facilities of data on this site, for any purpose other than by a consumer inquiring to purchase, is prohibited. Information Deemed Reliable But Not Guaranteed. The broker operating this site believes the data here to be correct but advises interested parties to confirm prior to purchase.

Back to Top
Accessibility