1620 Sunny Slope Rd.  Edgemont, AR


1620 Sunny Slope Rd.
Edgemont, AR

$989,000
- Residential
3 beds
3 baths
2900 sqft
Active
MLS # 26027041
Listing courtesy of AMBER WILSON from DONHAM REALTY.
Data last updated Sunday, July 5th, 2026.
About
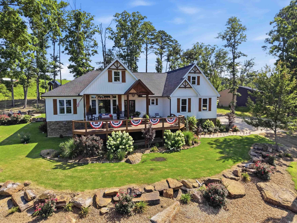
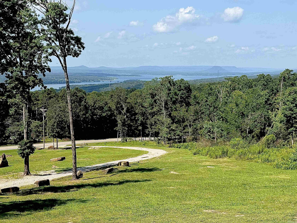
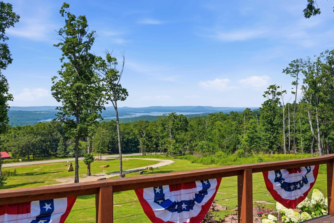
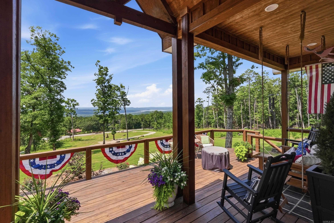
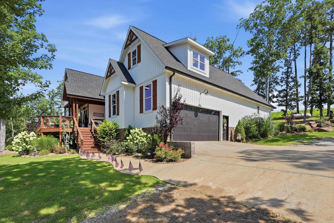
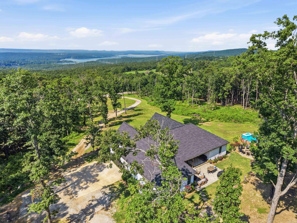
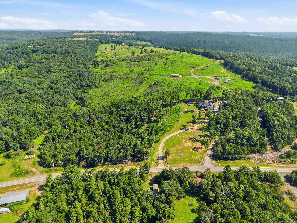
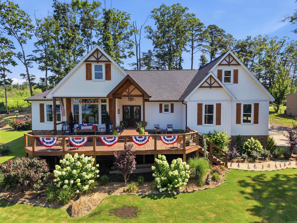
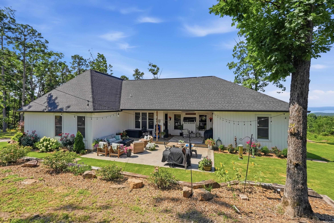
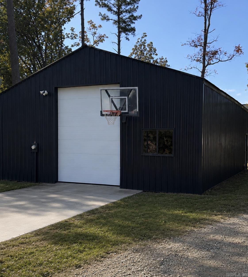
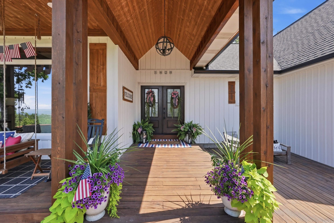
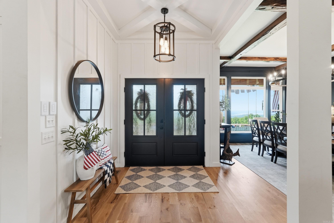
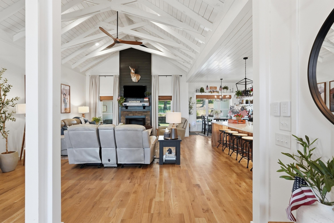
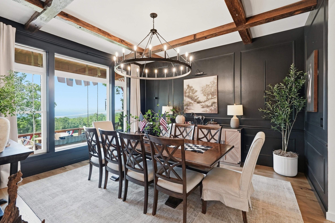
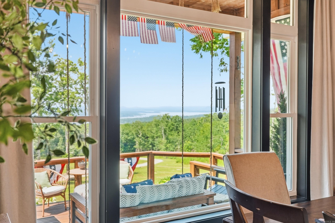
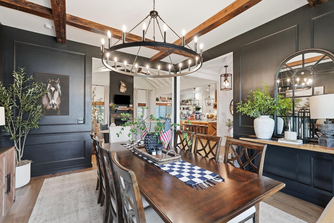
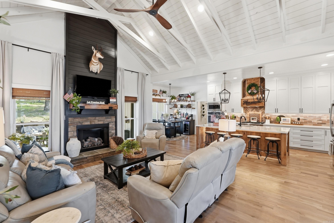
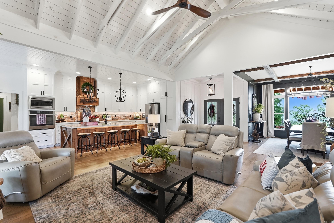
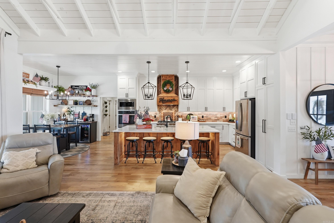
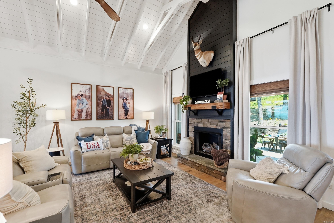
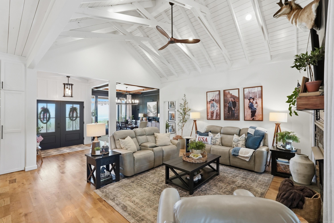
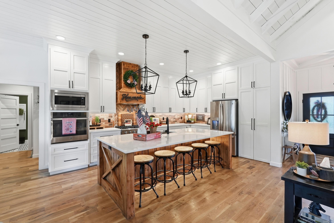
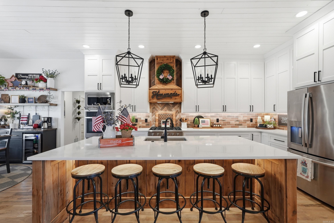
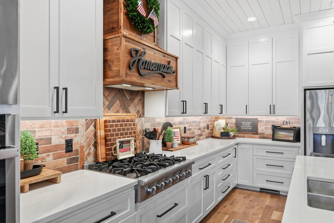
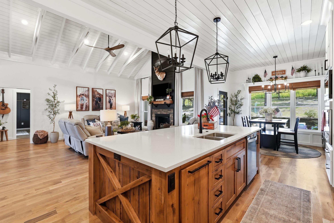
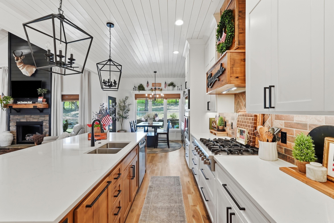
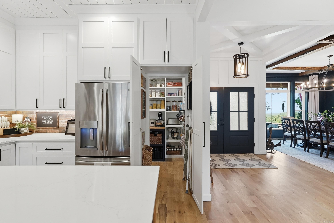
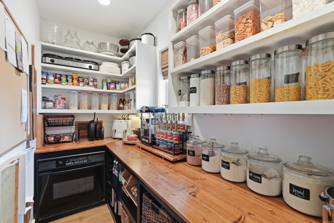
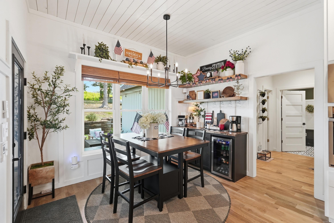
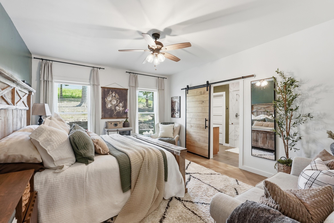
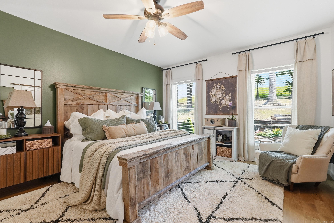
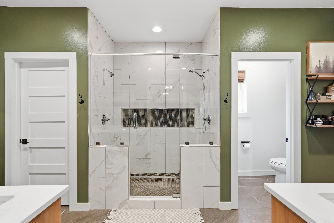
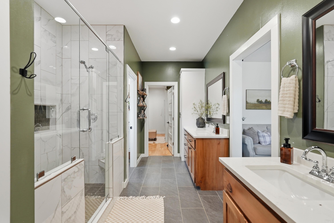
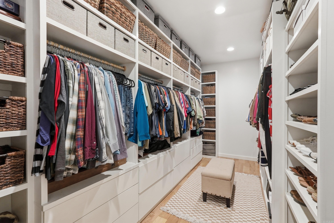
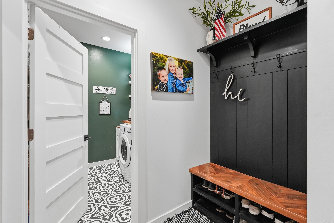
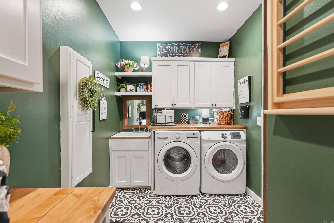
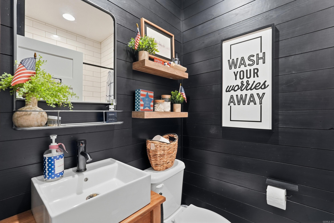
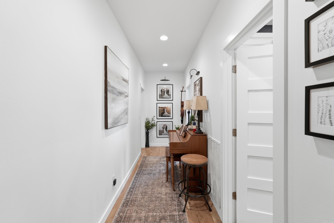
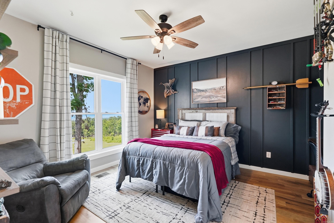
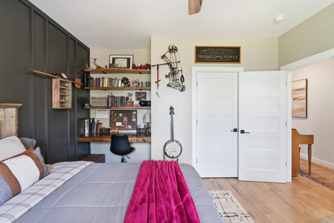
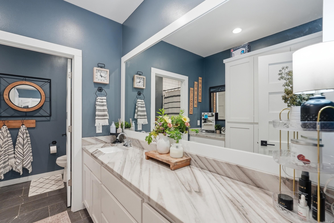
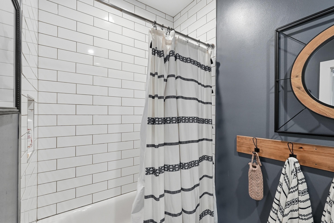
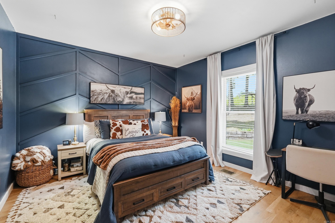
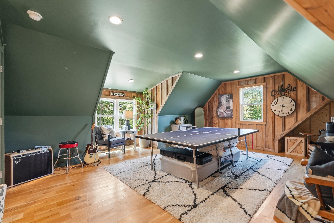
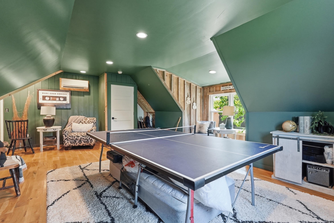
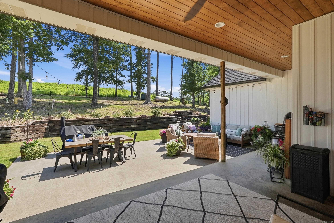
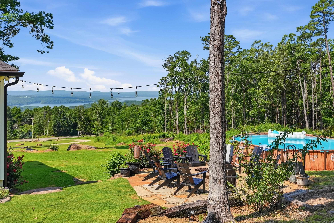
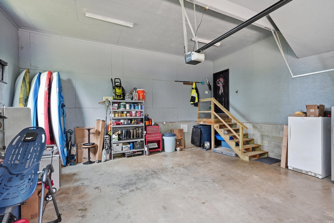
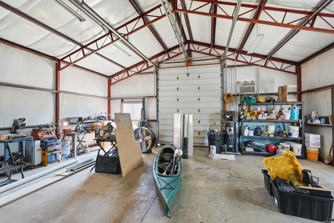
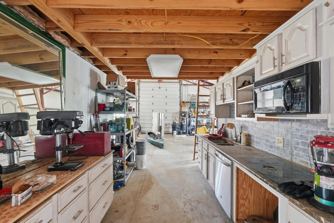
Beautiful Custom Built Home sitting on 10.38 acres w/Views of Greers Ferry Lake & Sugarloaf Island.Sit on your front porch, feel the breeze as you lookout over the lake. There is a 30x40 shop for your lake toys or can be finished out as a guest apartment (Owners stayed in the shop while they built their home, so it already has a kitchen, full bathroom & floored upstairs).This Home has many custom upgrades that add so much character from the exposed beams & cathedral style ceilings to the Designed accents walls throughout the home, under cabinet lighting, hidden walk in pantry w/organized shelving & undermount oven (2nd oven for those that love to cook/bake), large Picture window in dining room with a view,oversized Breakfast Bar, custom cabinets, custom tile work throughout,Primary closet built-ins, tongue & grove wood features inside & outside. All Kitchen appliances stay.Excellent Split Floorplan with Primary suite on one side, guest bedrooms on the other,plus Bonus Room over garage that they currently use as a playroom/music room but could also be used as a 4th bedroom. There is a covered back porch, open patio, treehouse, Built in firepit, & a garden area (pool does not stay).

©2026 Cooperative Arkansas REALTORS® Multiple Listing Services, Inc. All rights reserved. The data relating to real estate for sale on this site comes in part from the Broker ReciprocitySM Program of CARMLS, Inc. Real estate listings, held by brokerage firms other than Halsey Real Estate, are marked with the Broker ReciprocitySM logo and includes the name of the listing brokers. Broker ReciprocitySM information is provided exclusively for consumers' personal, non-commercial use and may not be used for any purpose other than to identify prospective properties for consumers. Use of search facilities of data on this site, for any purpose other than by a consumer inquiring to purchase, is prohibited. Information Deemed Reliable But Not Guaranteed. The broker operating this site believes the data here to be correct but advises interested parties to confirm prior to purchase.

Back to Top
Accessibility