5421 Sherwood  Little Rock, AR

5421 Sherwood Road
Little Rock, AR

$1,595,000
- Residential
5 beds
4 baths
5080 sqft
Active
MLS # 26023501
Listing courtesy of STEPHANIE CALDWELL from EPIC REAL ESTATE.
Data last updated Tuesday, July 21st, 2026.
About
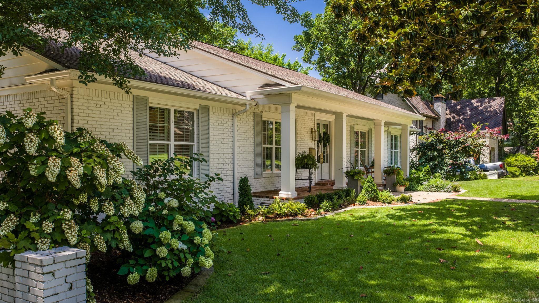
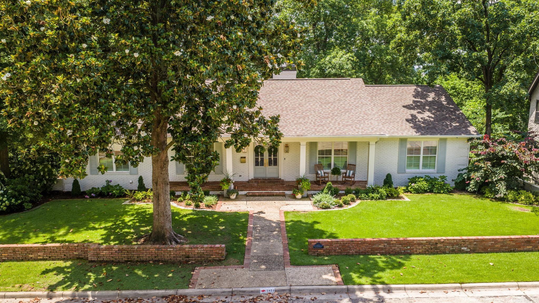
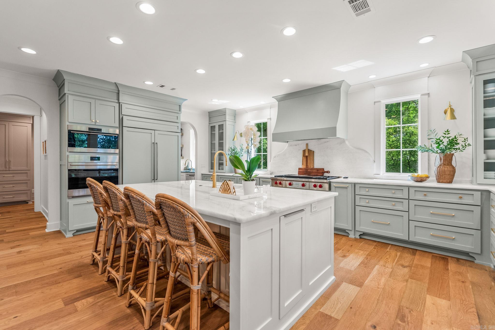
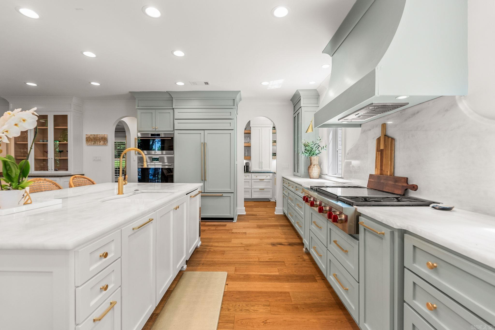
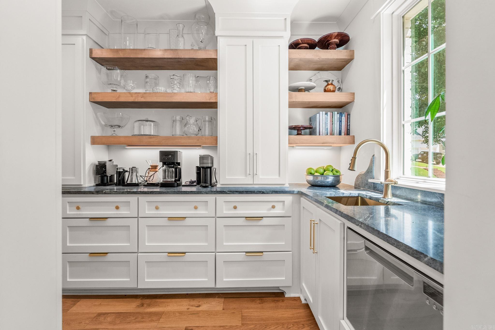
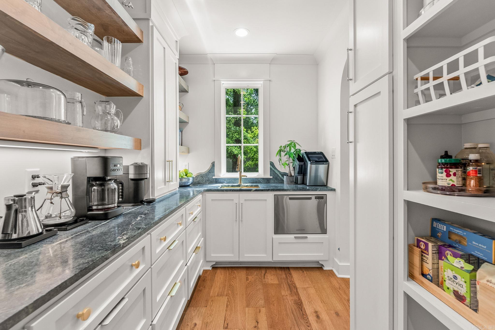
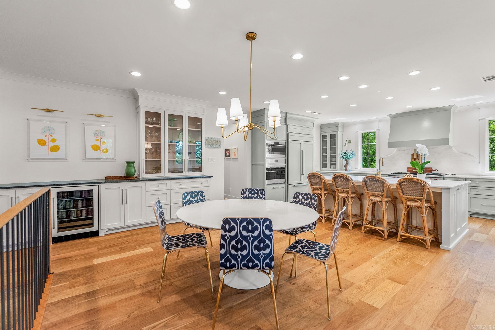
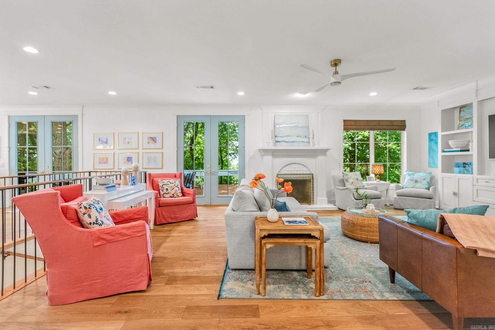
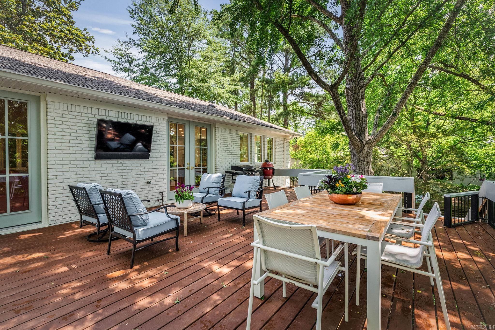
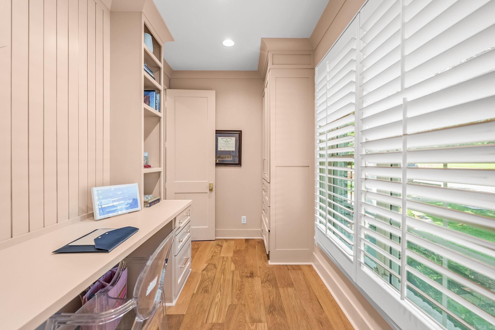
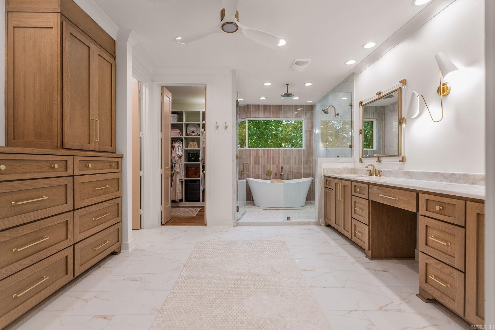
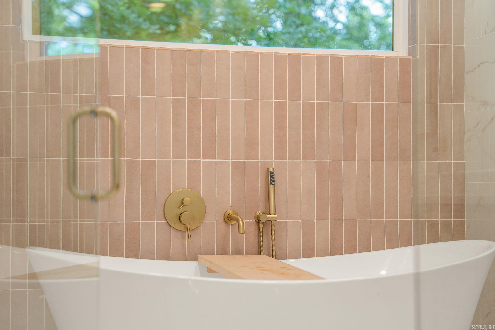
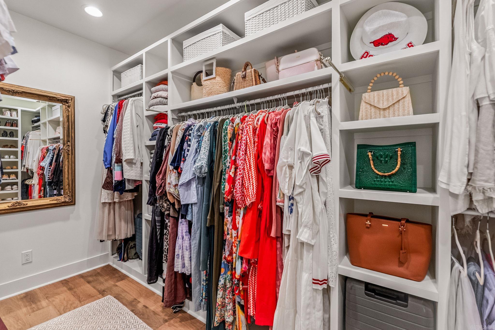
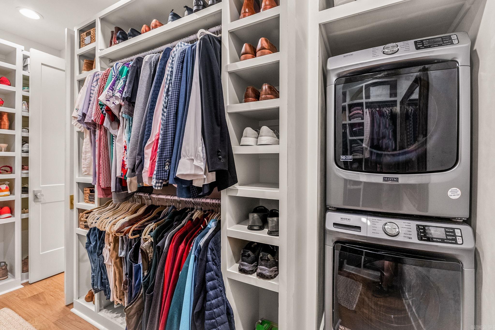
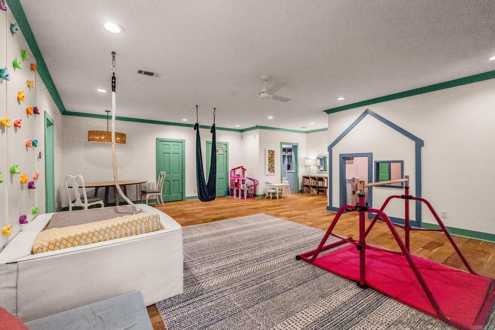
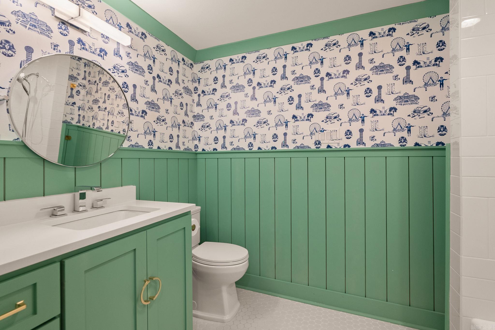
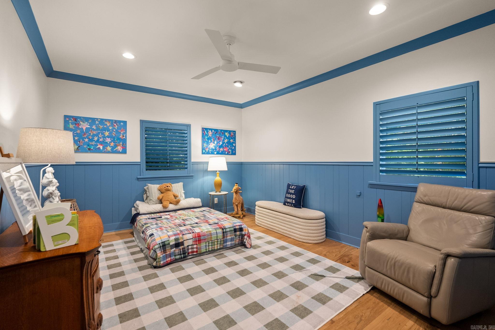
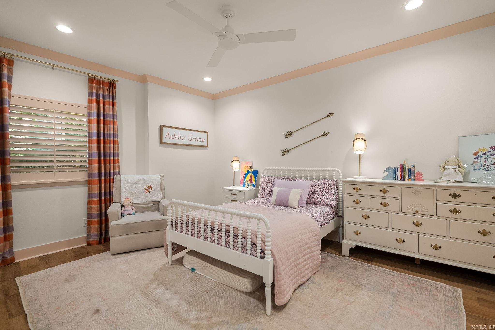
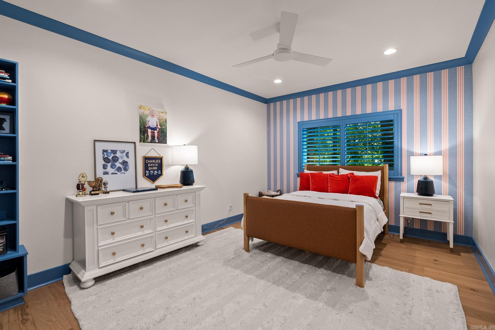
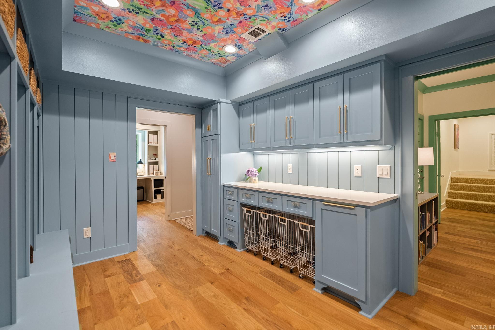
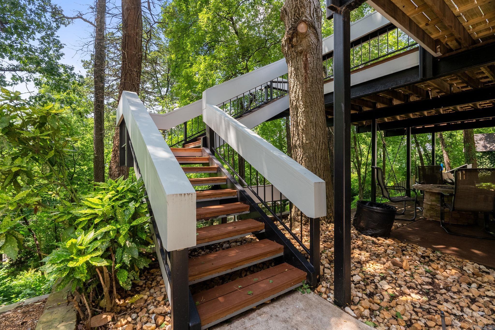
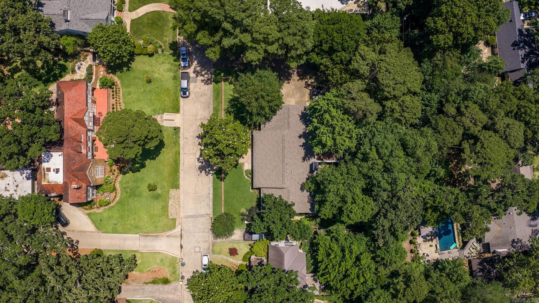
Half an acre lot in the Heights. Total gut renovation in 2023. Every system was replaced including roof, HVAC, electrical, plumbing, windows, and doors. Open-concept kitchen with Wolf gas rangetop, Sub-Zero refrigerator, Cove dishwasher, marble island, & separate scullery with soapstone counters. Formal dining with James Hayes handmade blown glass chandelier. Primary suite with wet room, freestanding soaking tub, dual-head walk-in shower, and walk-in closet. The lower level provides three individually designed bedrooms-one ensuite, an additional bathroom, dreamy playroom with fireplace and built-in playhouse, mudroom with lockers and dedicated laundry, plus office/flex space. Hardwood floors throughout. Whole-home generator, Ethernet wiring, full security system. Step outside to 2 levels of entertaining decks -the upper deck sits among the treetops, a private outdoor room surrounded by mature trees. Below, a second deck with dedicated play area with trampoline, & a sprawling lawn. This is not a postage-stamp city lot. Nothing to renovate. Nothing to wait on. Nothing to do but move in. *Buyer Bonus:up to $10,000 in organizing services from The Marshall Concept. Agents see remarks

©2026 Cooperative Arkansas REALTORS® Multiple Listing Services, Inc. All rights reserved. The data relating to real estate for sale on this site comes in part from the Broker ReciprocitySM Program of CARMLS, Inc. Real estate listings, held by brokerage firms other than Halsey Real Estate, are marked with the Broker ReciprocitySM logo and includes the name of the listing brokers. Broker ReciprocitySM information is provided exclusively for consumers' personal, non-commercial use and may not be used for any purpose other than to identify prospective properties for consumers. Use of search facilities of data on this site, for any purpose other than by a consumer inquiring to purchase, is prohibited. Information Deemed Reliable But Not Guaranteed. The broker operating this site believes the data here to be correct but advises interested parties to confirm prior to purchase.

Back to Top
Accessibility